 For sale 46
$337,000
4 bed2 bath1,450 sq ft
280 Victoria Street
Highgate
2 months agoMLS® 26018001
O'ROURKE REAL ESTATE INC. Brokerage
249 Victoria Street
Highgate, Ontario N0P1T0
For sale· Added
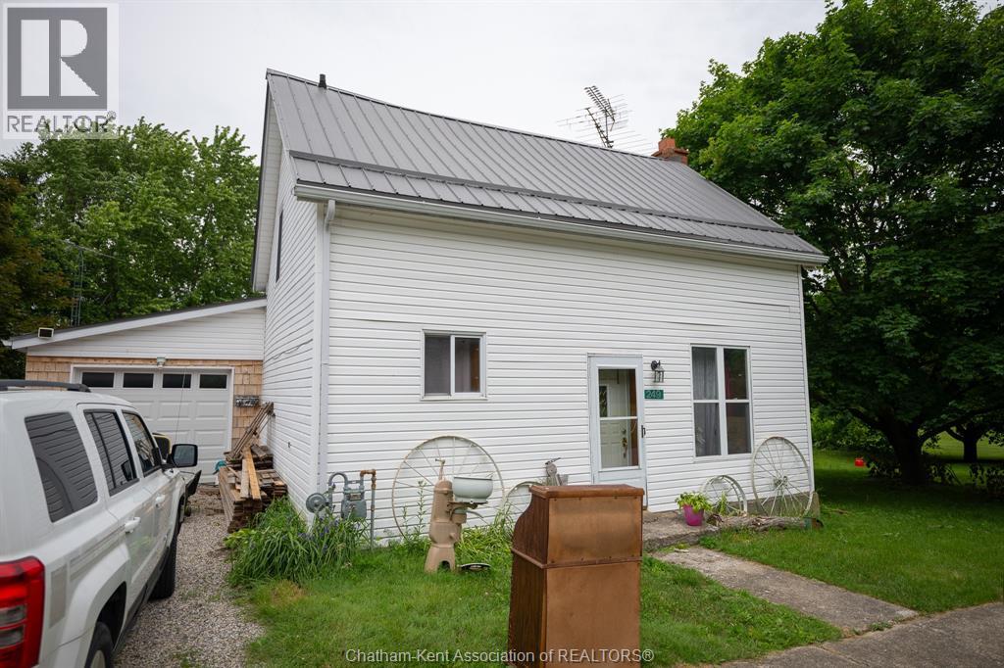
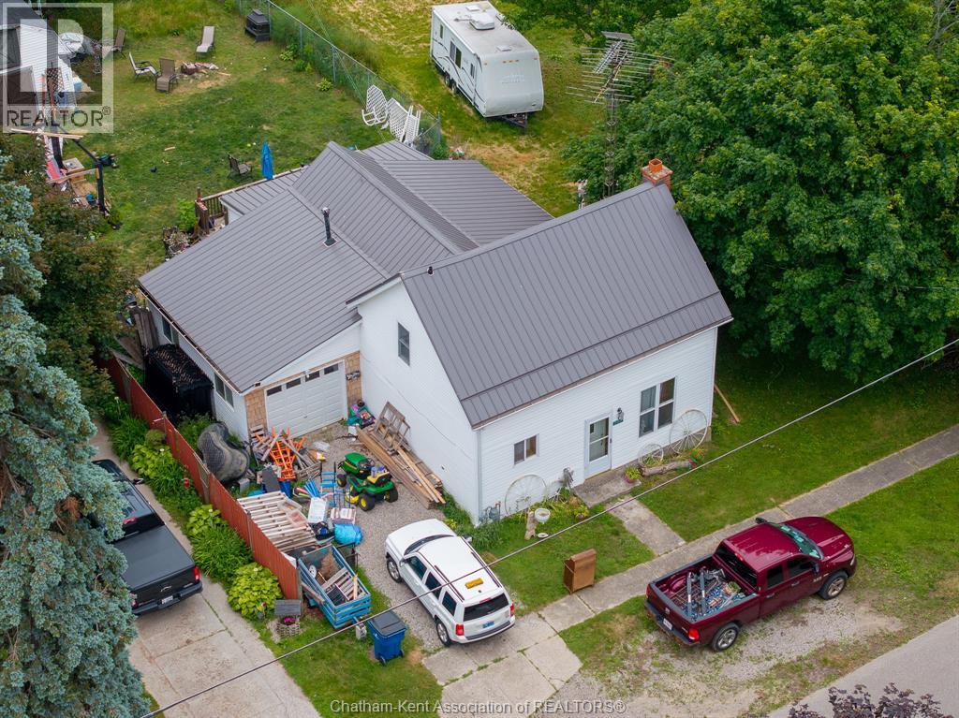
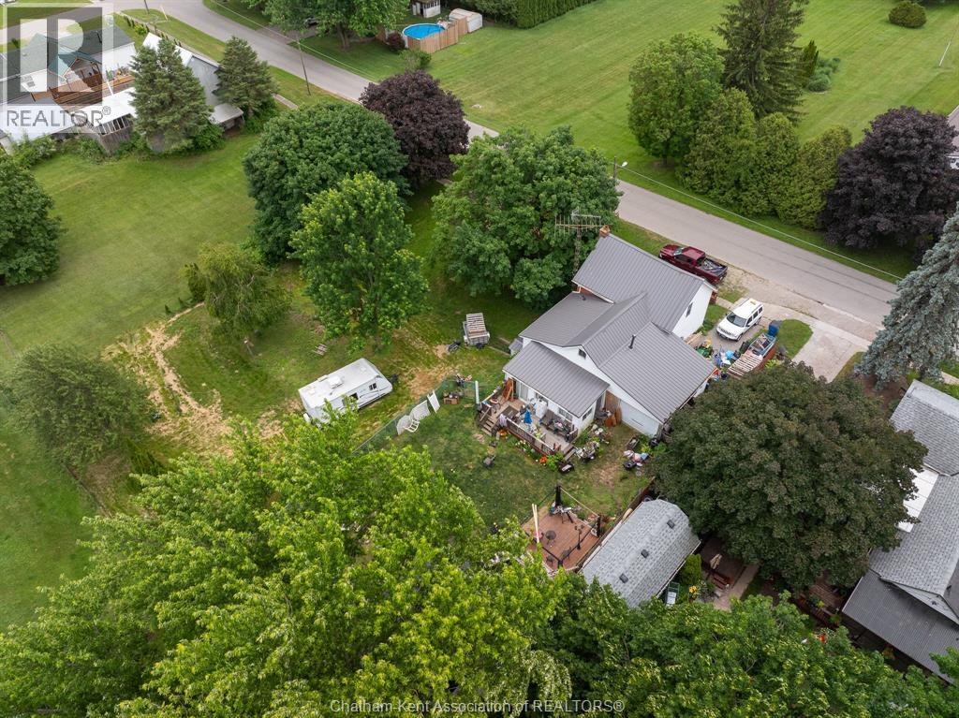
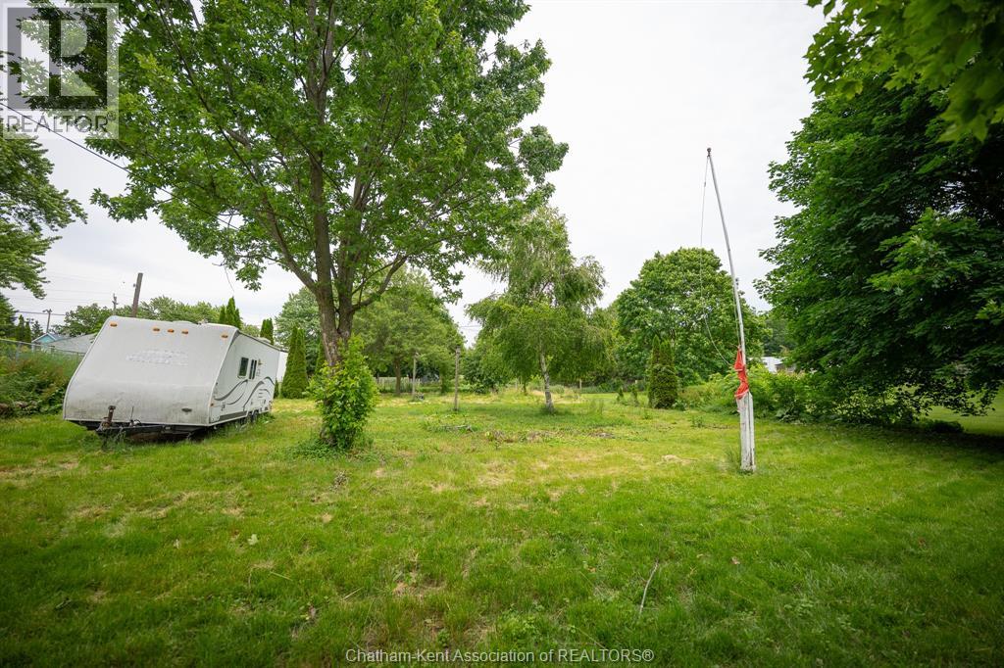
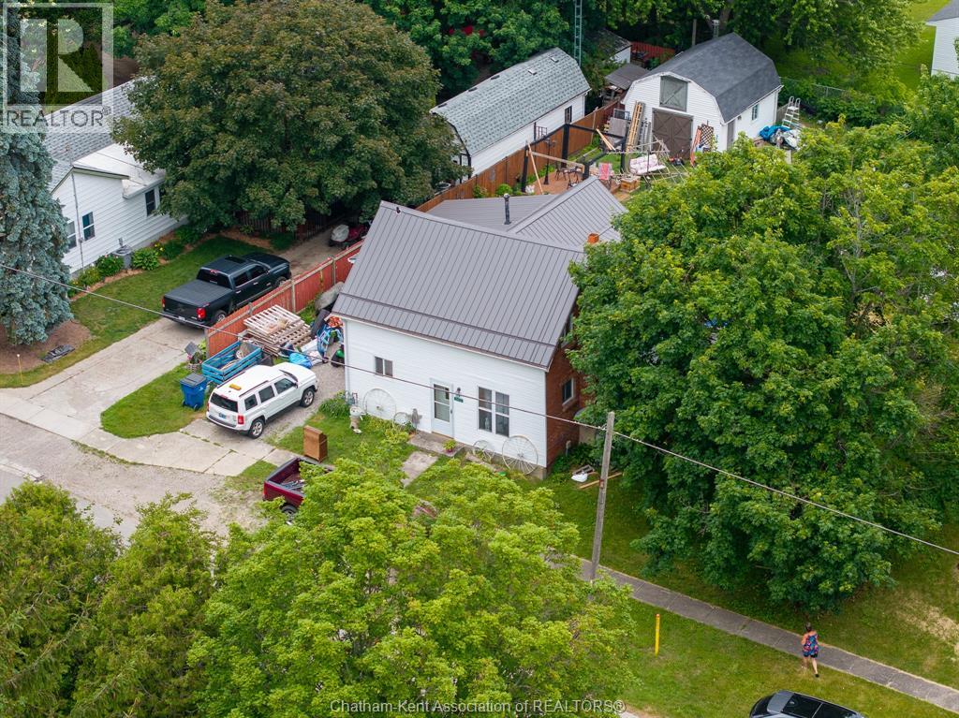
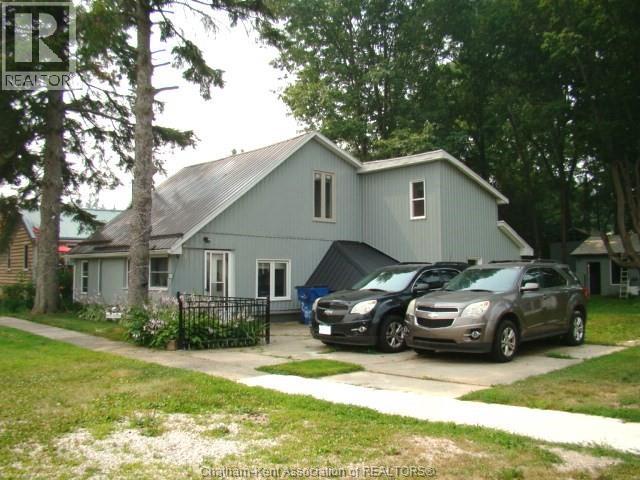
Welcome to 249 Victoria Street in the charming community of Highgate, where small-town living meets convenience, space, and opportunity. Situated on a rare oversized double lot, this 4-bedroom, 1-bathroom home offers room to grow, entertain, and enjoy all that this friendly community has to offer. Step inside to discover a functional layout featuring a kitchen, spacious living areas, and four generous bedrooms, making it ideal for families, first-time buyers, downsizers needing extra space, or hobby enthusiasts. Major mechanical updates provide peace of mind, including a NEW FURNACE & HWT, and a durable metal roof. The expansive double lot offers endless possibilities for gardening, outdoor recreation, future additions, or simply enjoying extra privacy. A newly constructed 17-foot deck creates the perfect space for summer barbecues, morning coffee, or relaxing evenings. Car enthusiasts, tradespeople, and hobbyists will appreciate both the attached garage and the detached workshop, providing ample room for vehicles, tools, storage, and projects. Highgate is a welcoming community known for its small-town charm and convenient location. Enjoy easy access to local parks, recreational spaces, community events, and the renowned Mary Webb Centre, a beautifully restored historic church that hosts concerts, performances, and community gatherings throughout the year. Families will appreciate nearby green spaces and the peaceful atmosphere that makes Highgate such a desirable place to call home. Commuters will love the property's proximity to the Highway 401, providing quick access to Chatham, London, Windsor, and surrounding communities while still allowing you to enjoy the affordability and relaxed pace of rural living. If you've been searching for a property with space, versatility, and value in a welcoming community, 249 Victoria Street deserves a place at the top of your list. Book your private showing today and discover everything this unique property has to offer.
Map data © OpenStreetMap contributors
No open houses are scheduled for this home.
Can't make it? Request a private viewing.
| Sep 24, 2026 | $325,000 | ▼ $24,900 |
| Sep 14, 2026 | $349,900 | First recorded price |
Price changes since Sep 14, 2026.
| Foyer | Second level | 13 x 9.3 feet |
| Laundry room | Main level | 18 x 8.1 feet |
| Bedroom | Second level | 12 x 8 feet |
| Bedroom | Second level | 12 x 9.2 feet |
| Bedroom | Main level | 9 x 12 feet |
| Bedroom | Main level | 8.3 x 8 feet |
| Dining room | Main level | 14 x 9.8 feet |
| 4pc Bathroom | Main level | 9 x 7 feet |
| Kitchen | Main level | 12.2 x 7.1 feet |
| Living room | Main level | 13.7 x 17.4 feet |