 For sale 50
$1,349,900
4 bed3 bath3,714 sq ft
2739 Kressler Road
Heidelberg
1 month agoMLS® 40856301
RED AND WHITE REALTY INC.
8 Chancellor Drive
Heidelberg, Ontario N0B2M1
For sale· Added
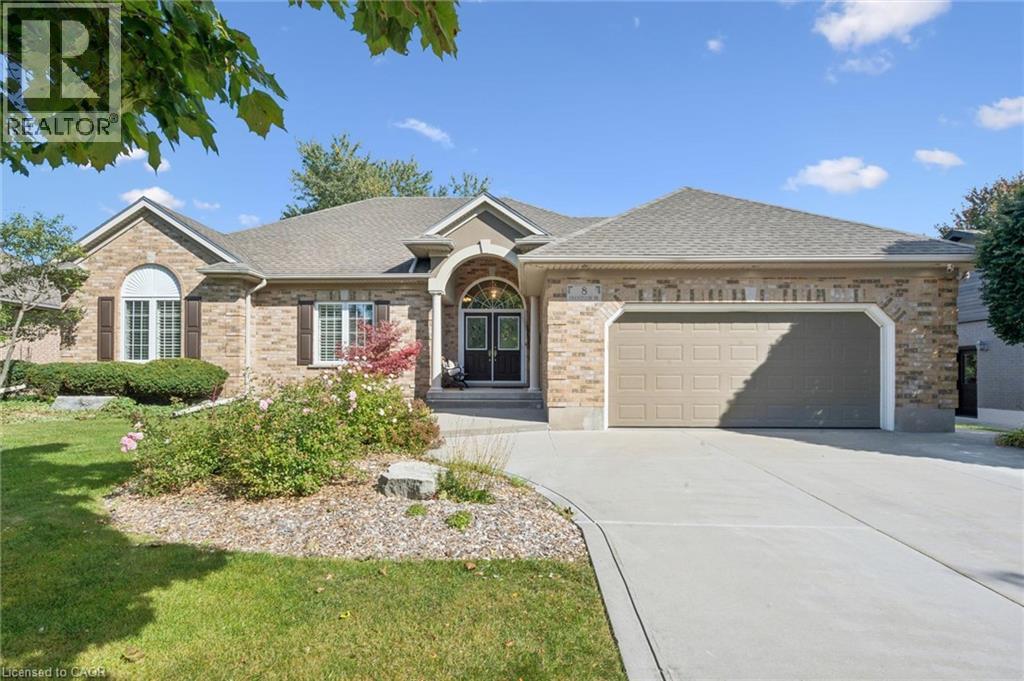
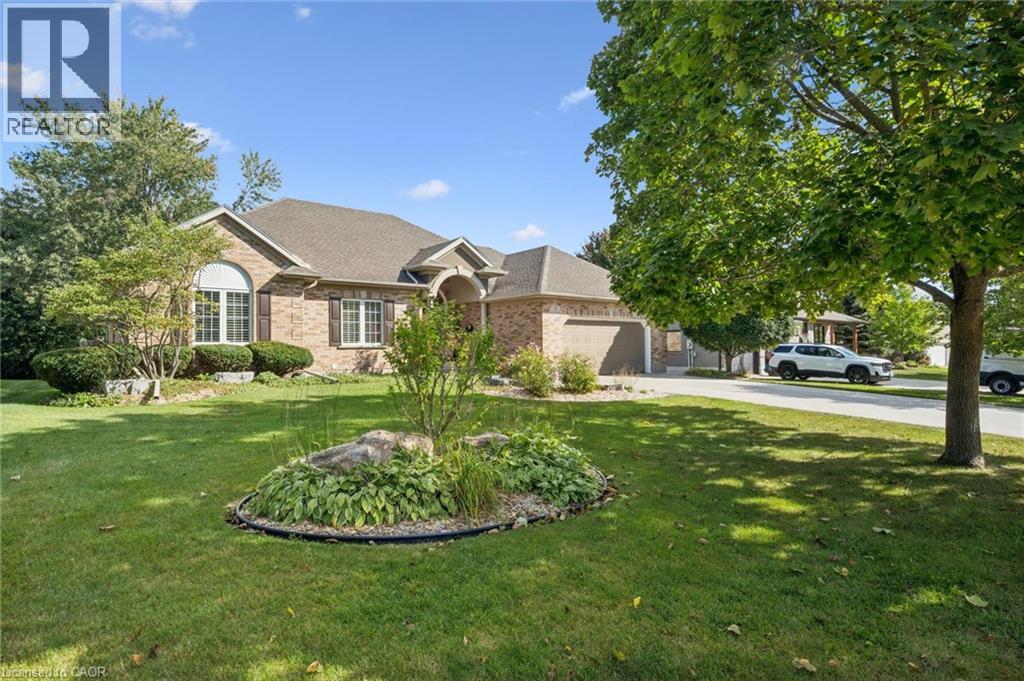
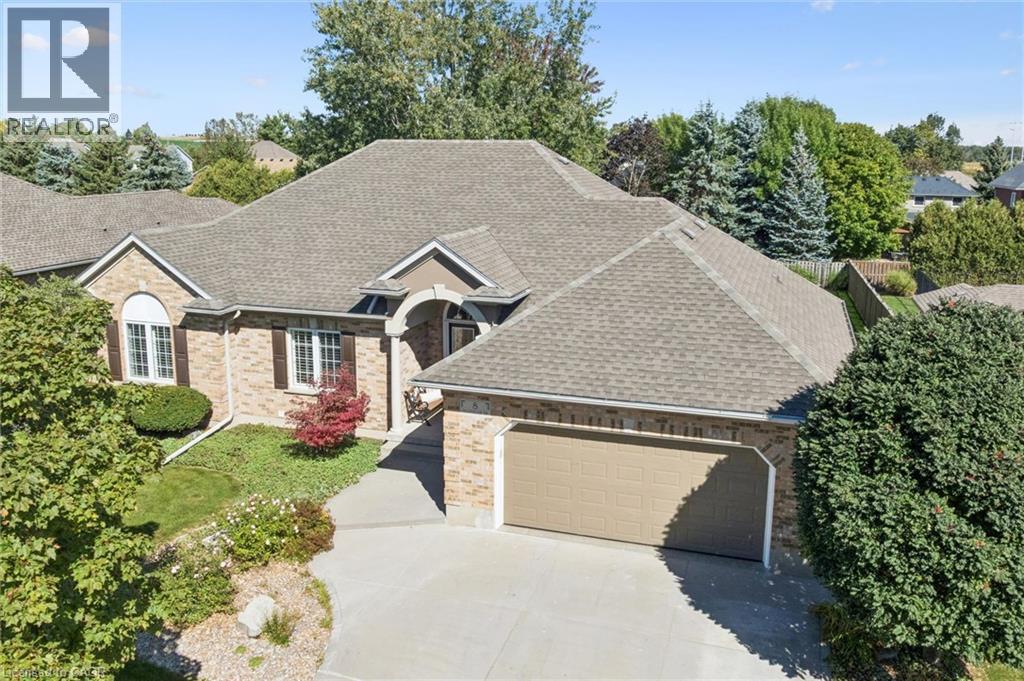
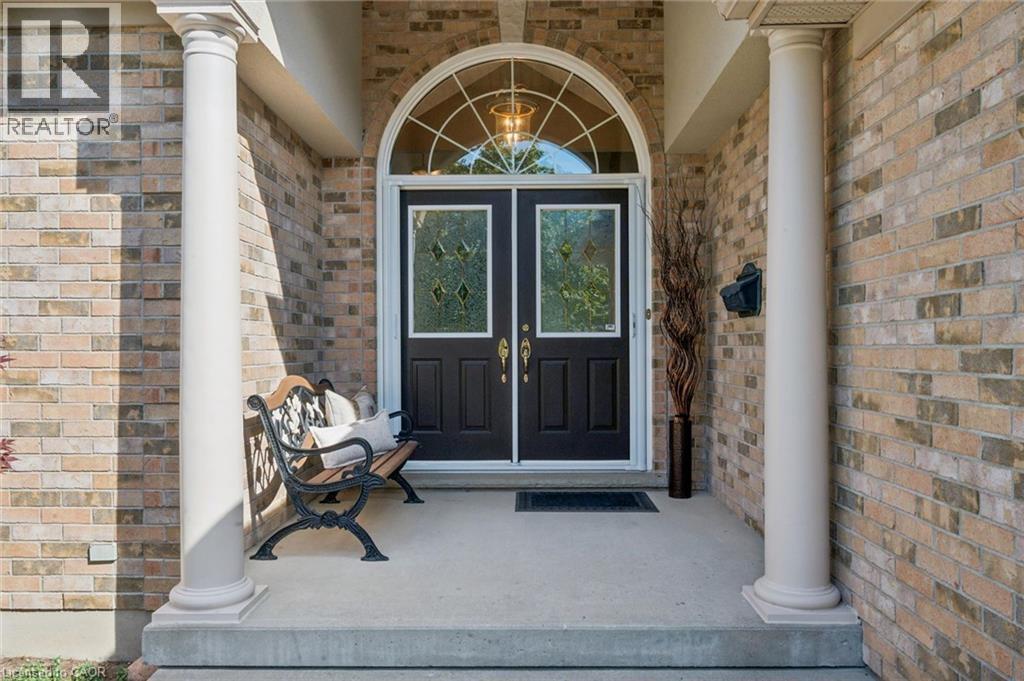
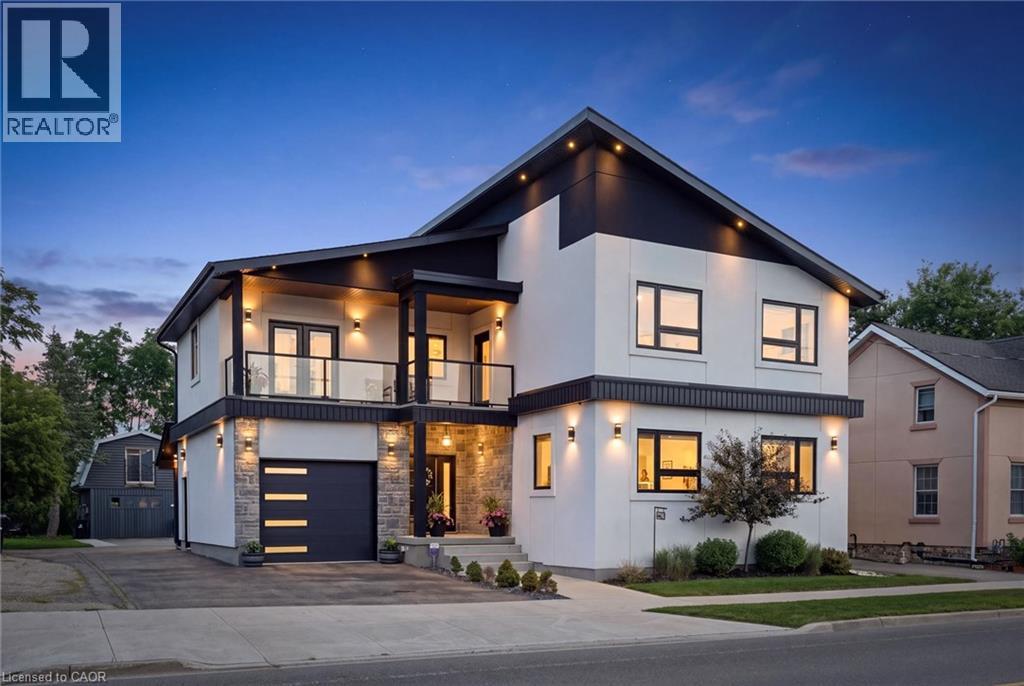
Heavenly in Heidelberg! Welcome to 8 Chancellor Drive - a rare opportunity to own an exceptional custom-built Richard Frede bungalow, lovingly maintained by it's original owners and offered for sale for the very first time! Set on an impressive 77x178 lot (approx 0.31-acre), this 3+1 bedroom, 2+1 bathroom home delivers over 3,200 square feet of beautifully finished living space. Step inside and appreciate 9' main-floor ceilings and a spectacular 14' vaulted ceiling in the Great Room where a cozy gas fireplace creates an unforgettable heart of the home. The bright, spacious layout offers wonderful flexibility for everyday living, working and entertaining. Outside, enjoy room to breathe with a stamped concrete patio, partially fenced yard, legal fire pit, 12'x12' shed, and underground front sprinklers. A double garage and concrete driveway provide parking for up to 6 vehicles. Experience peaceful small-town living surrounded by beautiful countryside, yet only 10 minutes to Waterloo and minutes from St. Jacobs Farmer's Market, local shops, farms and amenities. Country charm, exceptional space and city convenience - all in one remarkable home!
Map data © OpenStreetMap contributors
No open houses are scheduled for this home.
Can't make it? Request a private viewing.
| 4pc Bathroom | Basement | 6'9'' x 11'7'' |
| Bedroom | Basement | 12'1'' x 14'4'' |
| Cold room | Basement | 7'10'' x 8'11'' |
| Storage | Basement | 14'6'' x 24'3'' |
| Storage | Basement | 9'11'' x 15'1'' |
| Recreation room | Basement | 29'10'' x 33'11'' |
| 4pc Bathroom | Main level | 5'2'' x 9'9'' |
| Bedroom | Main level | 11'0'' x 11'10'' |
| Bedroom | Main level | 13'0'' x 12'3'' |
| 4pc Ensuite bath | Main level | 8'8'' x 9'4'' |
| Primary Bedroom | Main level | 18'5'' x 18'2'' |
| Laundry room | Main level | 5'5'' x 7'9'' |
| Kitchen | Main level | 13'3'' x 13'5'' |
| Dining room | Main level | 12'0'' x 13'5'' |
| Living room | Main level | 19'9'' x 18'4'' |
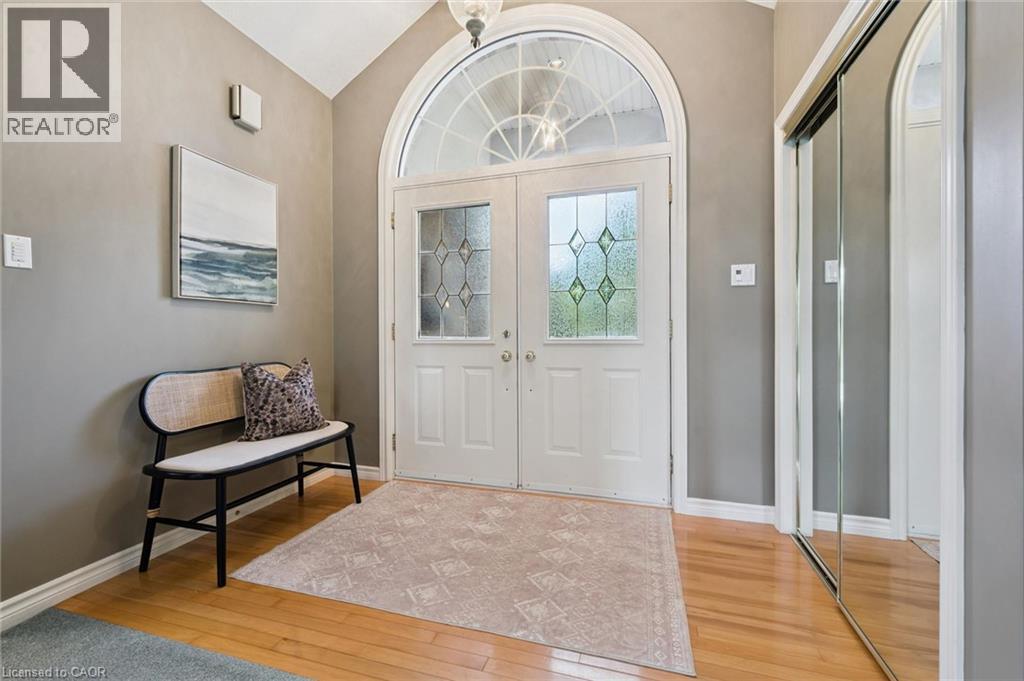
| Foyer | Main level | 8'11'' x 9'11'' |