 For sale 42
$299,000
2 bed1 bath800–899 sq ft
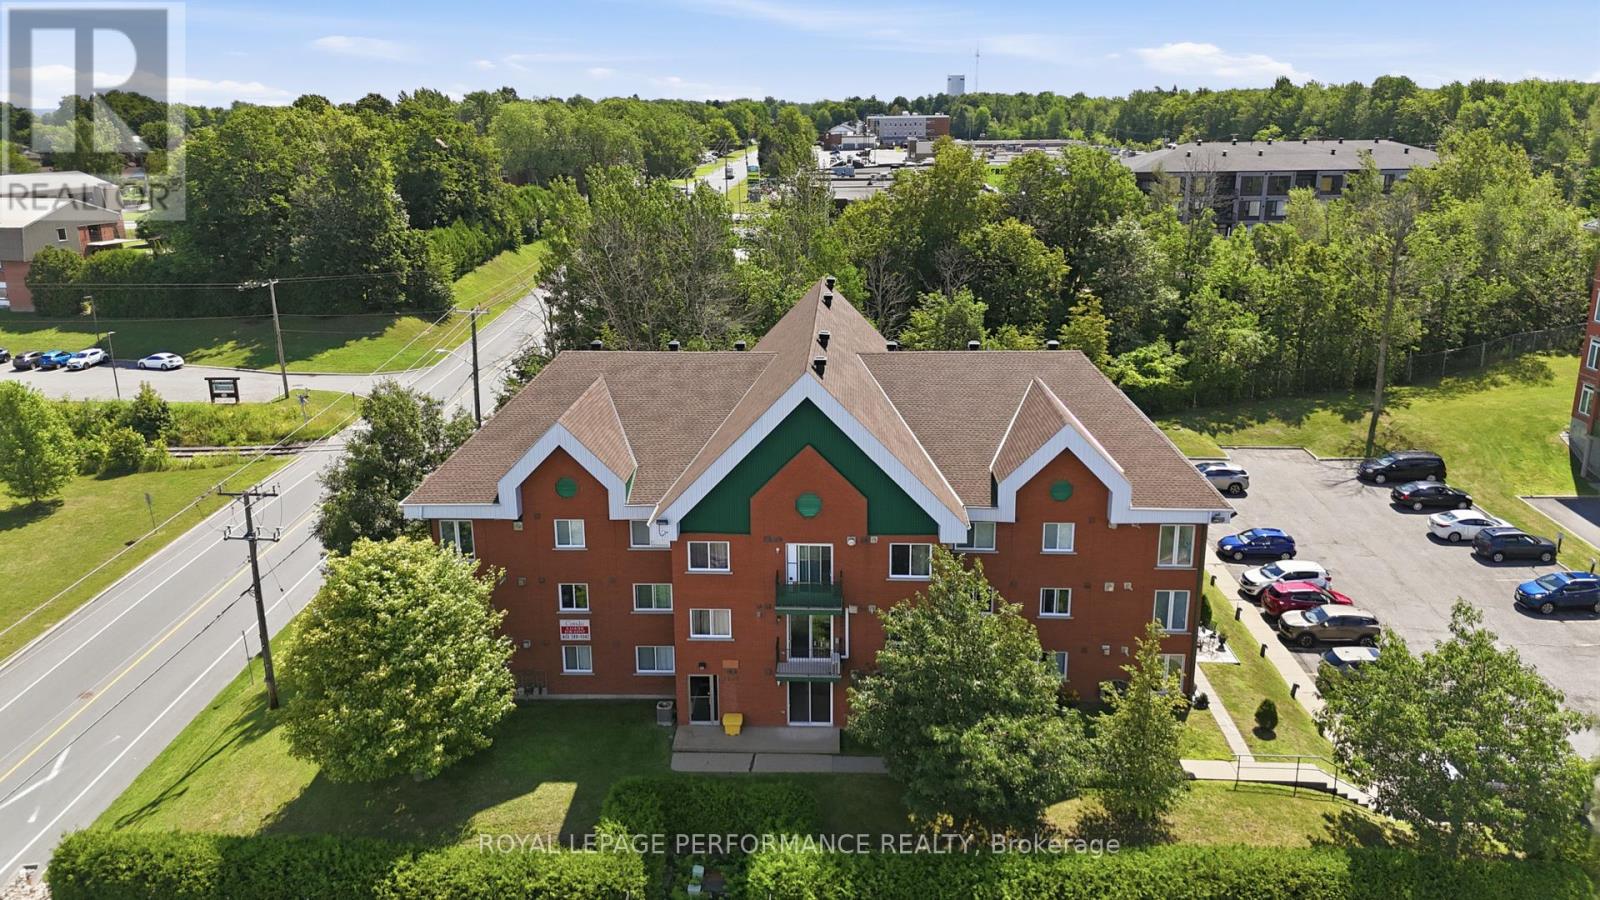
1101 Clement Street #112
Hawkesbury, Hawkesbury
7 months agoMLS® X12809654
ROYAL LEPAGE PERFORMANCE REALTY
1021 Jacynthe Street
Hawkesbury, Hawkesbury, Ontario K6A3V9
For sale· Added
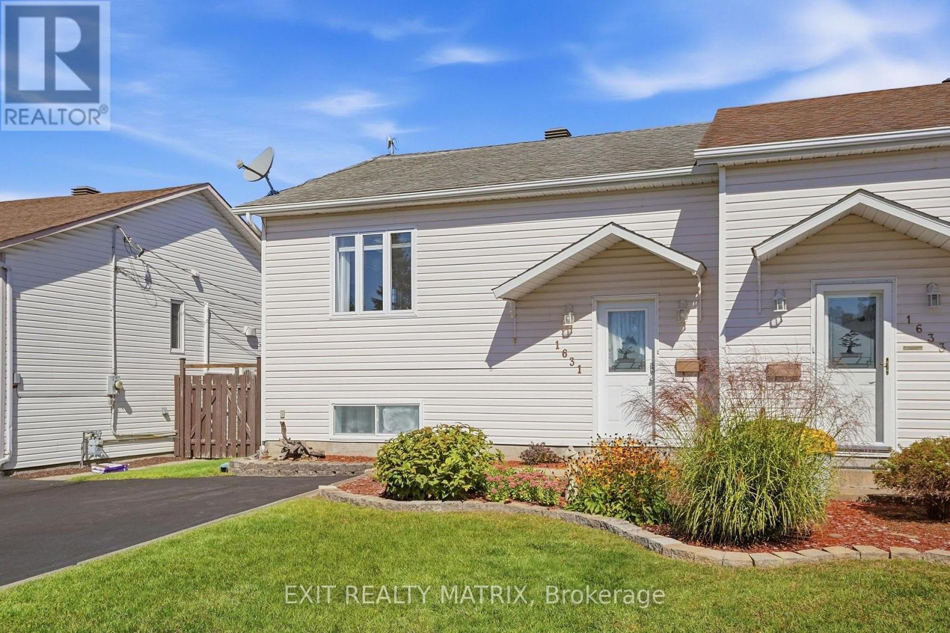
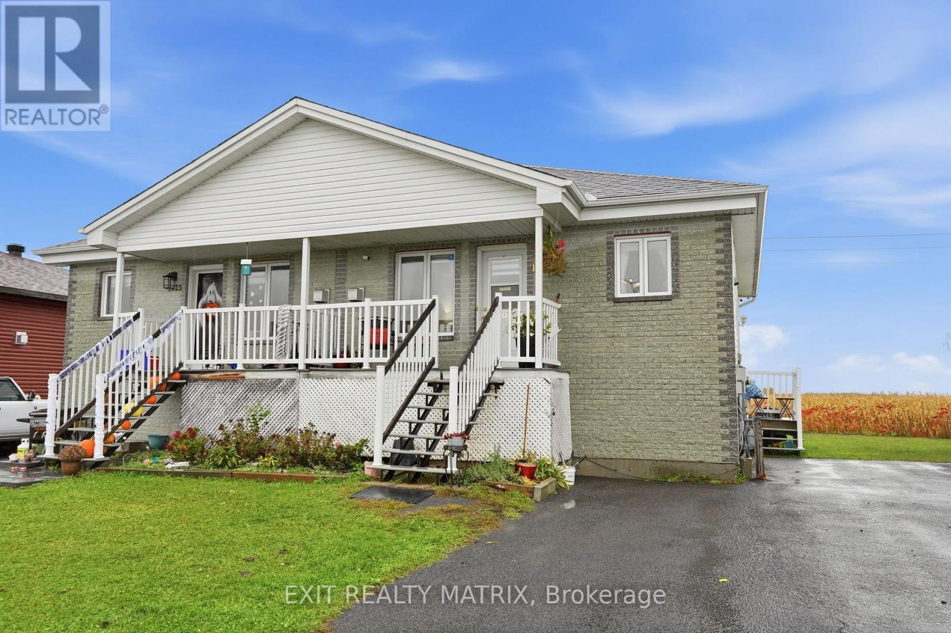
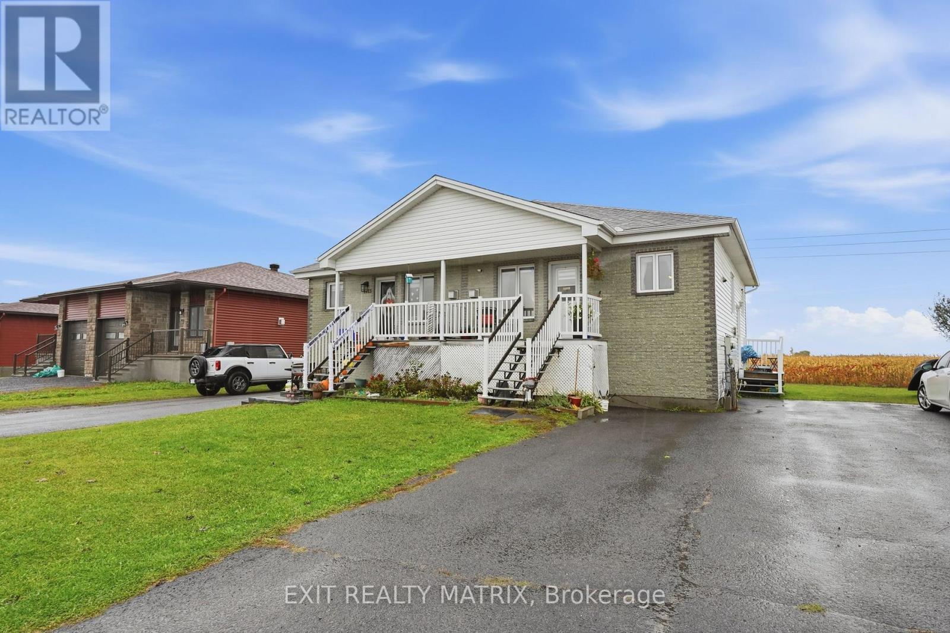
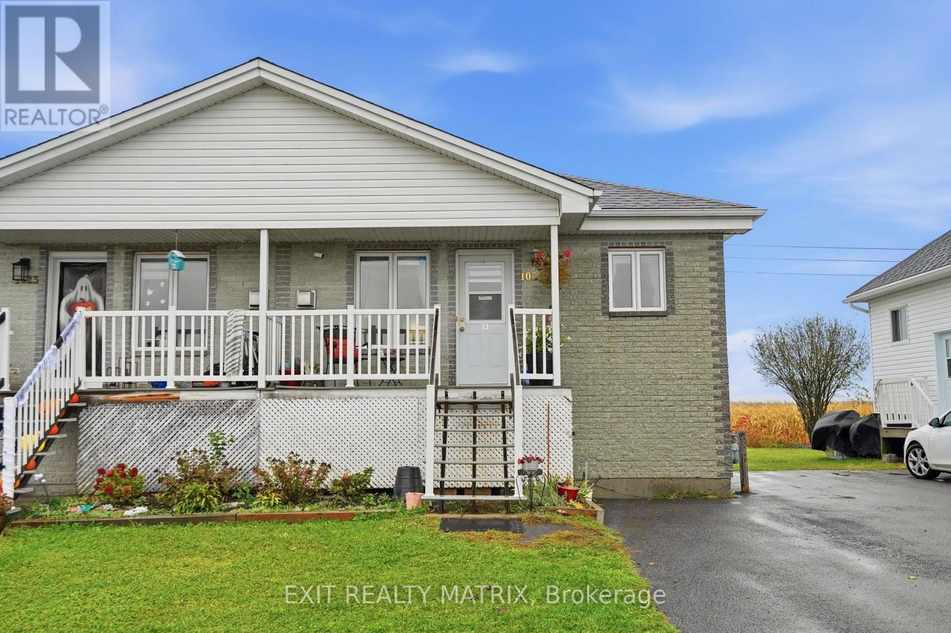
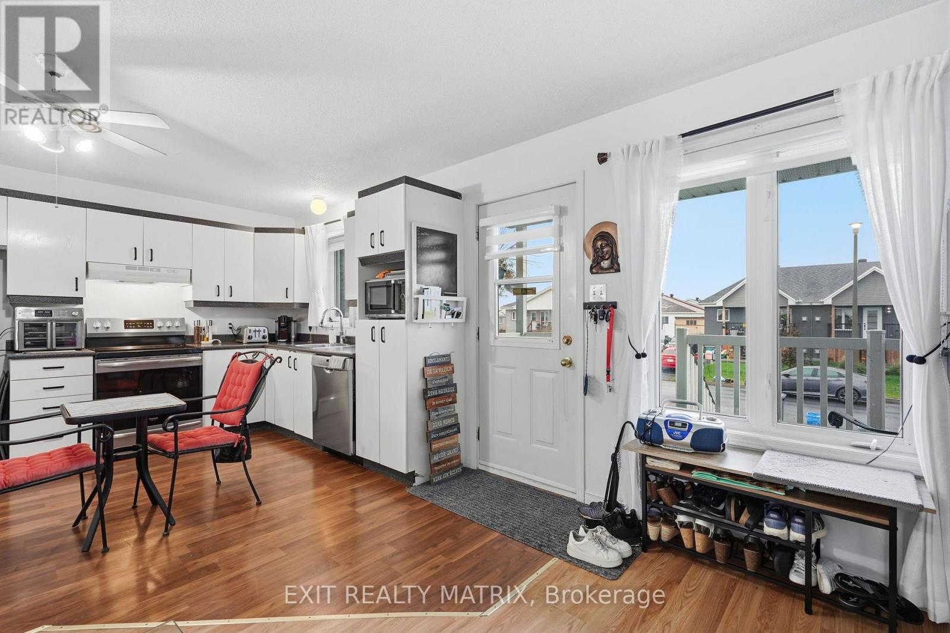
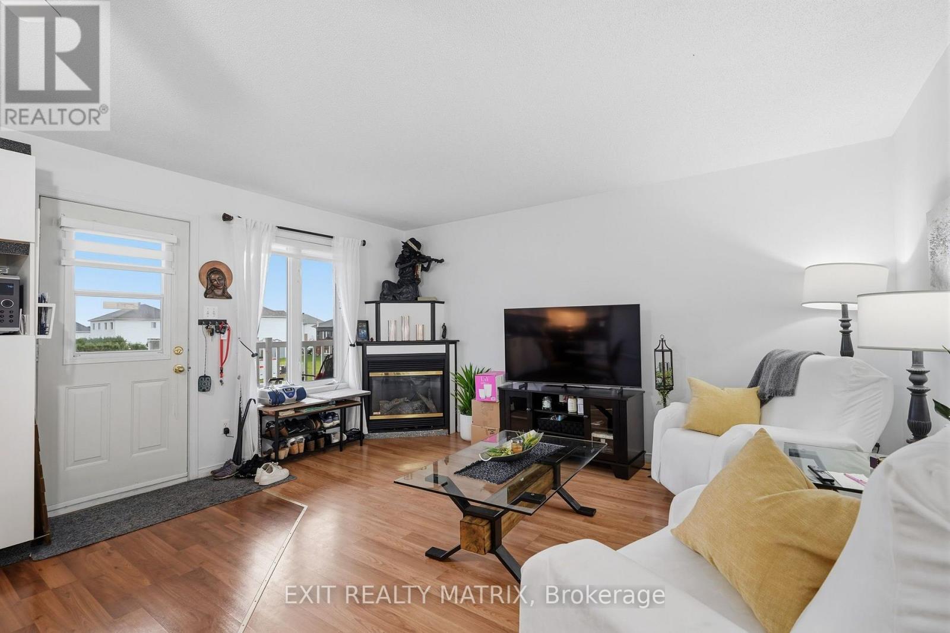
Currently tenanted, available for occupancy January 1, this semi detached home is move in ready! An open concept kitchen and living room areas with plenty of cabinets and counter space and cozy gas fireplace. A primary bedroom on the main level along with a full bath that is combined with laundry area. The completely finished lower area adds extra living space with a large family room with second gas fireplace and two additional bedrooms. Large backyard and plenty of parking. Very well maintained, low maintenance and affordable for a first time homebuyer! Call for a private visit.
Map data © OpenStreetMap contributors
No open houses are scheduled for this home.
Can't make it? Request a private viewing.
| Kitchen | Main level | 4.46 x 3.07 m |
| Living room | Main level | 4.56 x 3.28 m |
| Primary Bedroom | Main level | 4.25 x 3.33 m |
| Bathroom | Main level | 2.78 x 2.64 m |
| Family room | Basement | 6.11 x 4.44 m |
| Bedroom 2 | Basement | 3.02 x 2.58 m |
| Bedroom 3 | Basement | 4.14 x 3 m |