 For sale 50
$648,900
4 bed1 bath700–1,100 sq ft
25 Brethour Road
Herschel Ward, Hastings Highlands
17 days agoMLS® X13831946
RE/MAX COUNTRY CLASSICS LTD.
54 Cedar Drive
Herschel Ward, Hastings Highlands, Ontario K0L1C0
For sale· Added
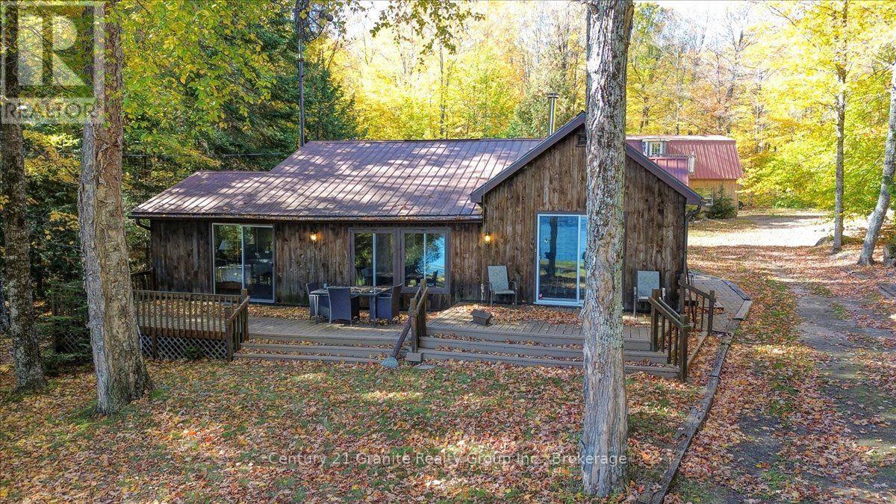
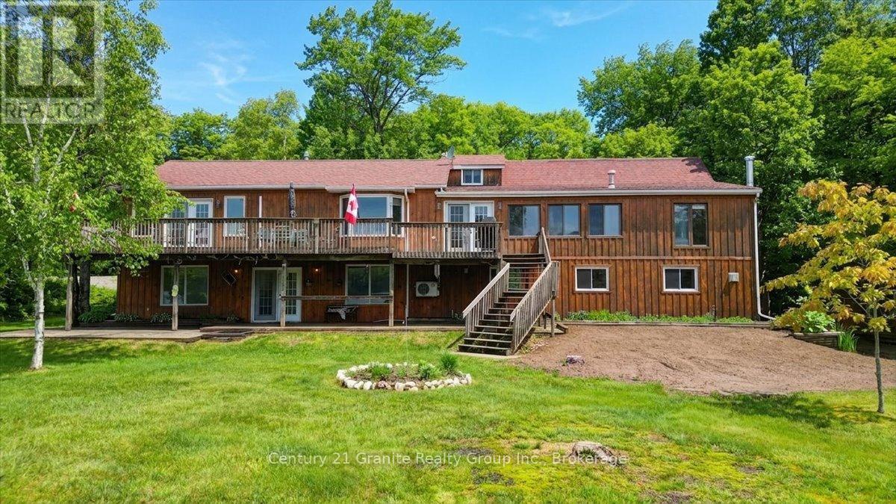
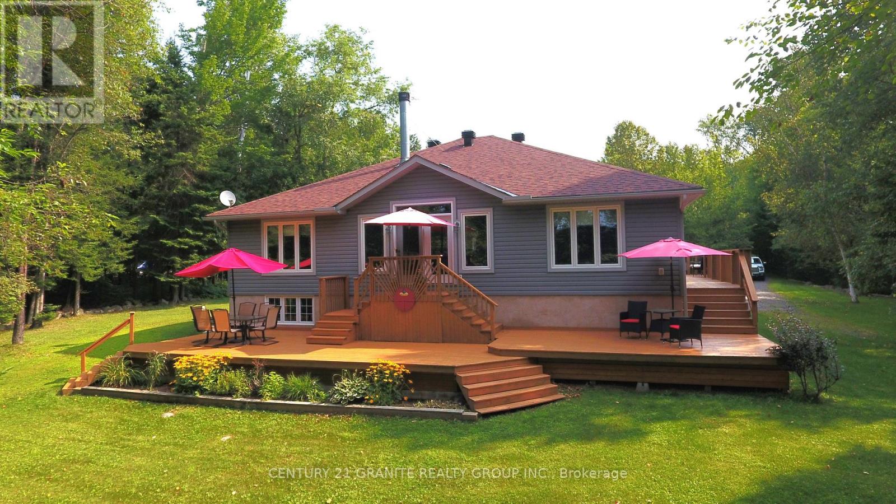
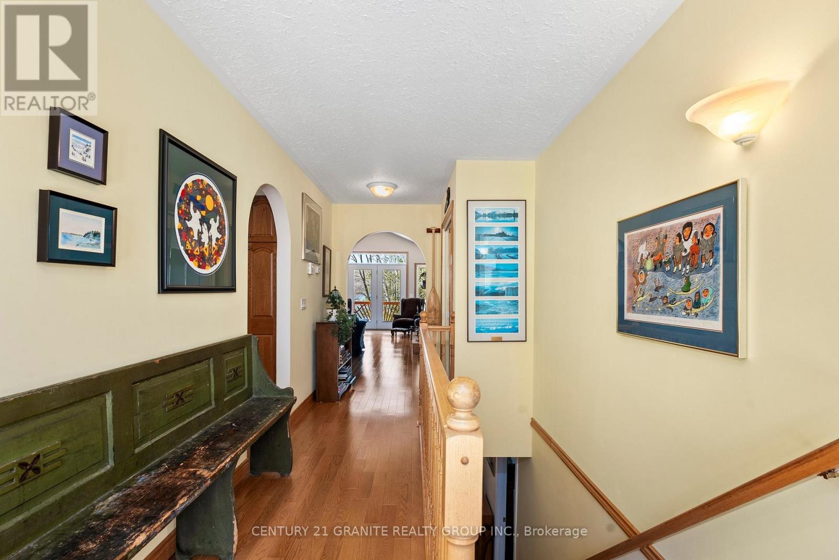
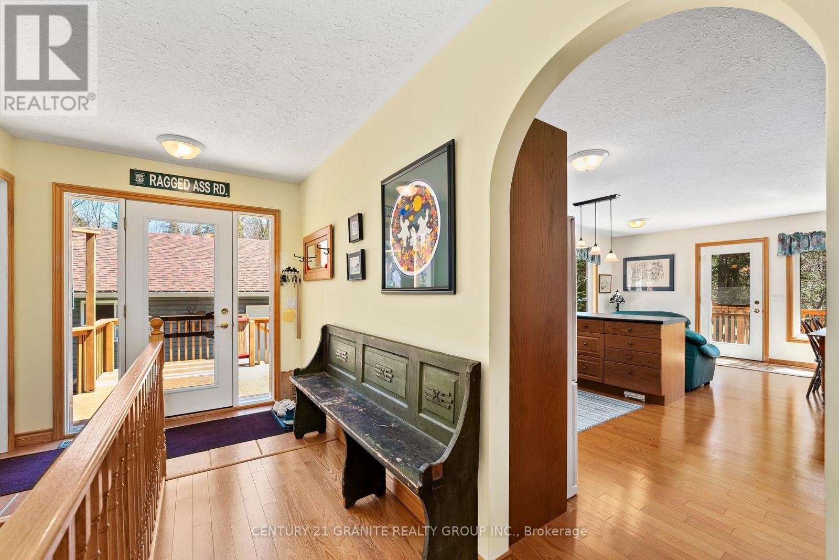
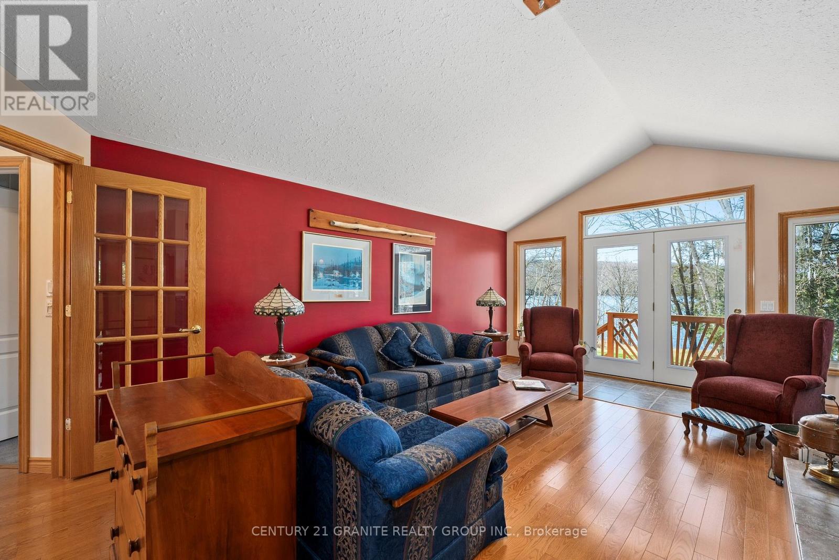
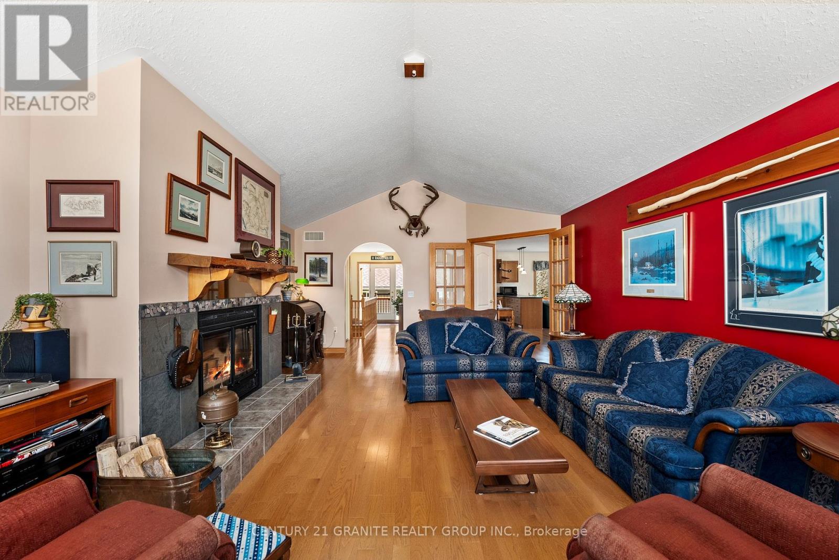
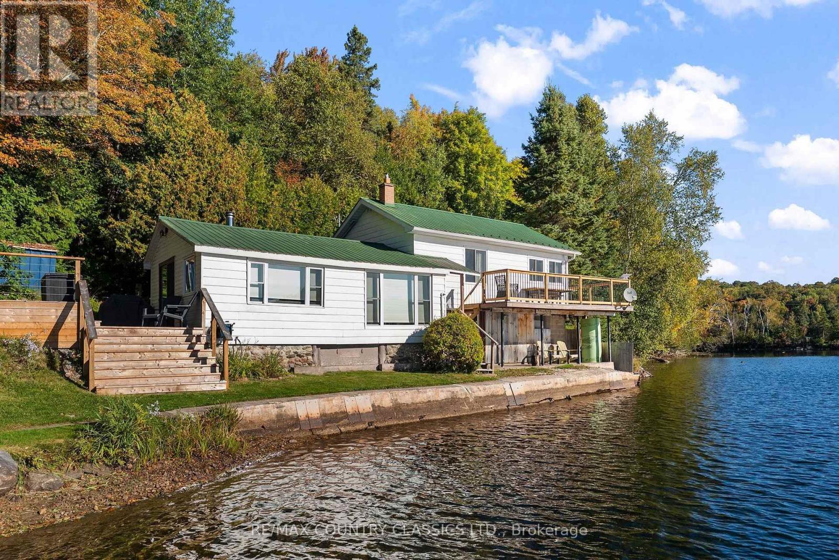
Fabulous Lakefront Home: This property sports a 3 bedroom 2 1/2 bath home on a beautifully landscaped 2.3 acre waterfront lot on beautiful Redmond Bay, just minutes from downtown Bancroft in a very private setting. This home features 3 bedrooms with a large 4 piece main bath and amazing ensuite and main floor laundry. The kitchen and dining room are open concept and the living room has a beautiful fireplace and fantastic views across the lake. You can also sit out on the large decks and enjoy the sunshine and views of the lake with a glass of wine. The large primary bedroom has a stand up propane fireplace to enjoy chilly evenings. The property has a 2 car fully insulated garage plumbed for propane heat and a large storage shed for your gardening tools. New roof in 2023 on house and new roof on garage in 2022. This is a Quality Engineered Home built in 2008 insulated to R24. Property has manicured grounds, natural shoreline and dock, fantastic for canoeing, kayaking and fishing. The unfinished basement is a blank canvas ready for you to complete. The list goes on and on. Come and have a look, you will not be disappointed!
Map data © OpenStreetMap contributors
No open houses are scheduled for this home.
Can't make it? Request a private viewing.
| Kitchen | Main level | 3.62 x 4.6 m |
| Dining room | Main level | 3.26 x 4.9 m |
| Living room | Main level | 4.51 x 6.7 m |
| Primary Bedroom | Main level | 4.48 x 4.08 m |
| Bedroom 2 | Main level | 4.48 x 3.35 m |
| Bedroom 3 | Main level | 4.48 x 3.81 m |
| Bathroom | Main level | 0 x 0 m |