 For sale 50
$1,199,900
3+3 bed5 bath2,500–3,000 sq ft
511 Brethour Road
Herschel Ward, Hastings Highlands
2 months agoMLS® X13650660
RE/MAX Professionals North
518 Duncan Lane
Herschel Ward, Hastings Highlands, Ontario K0L1C0
For sale· Added
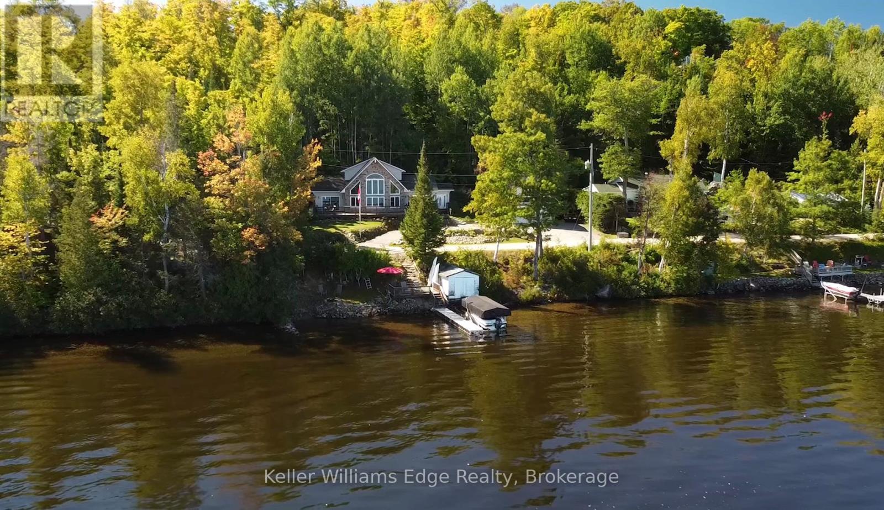
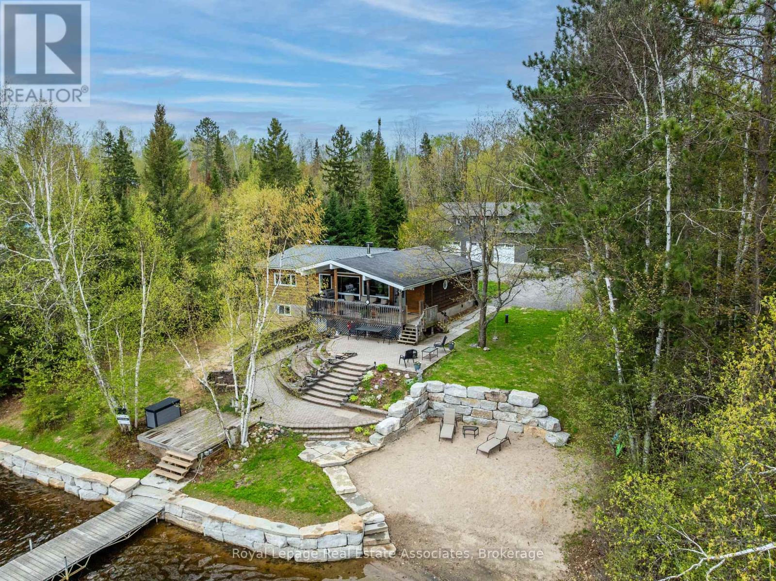
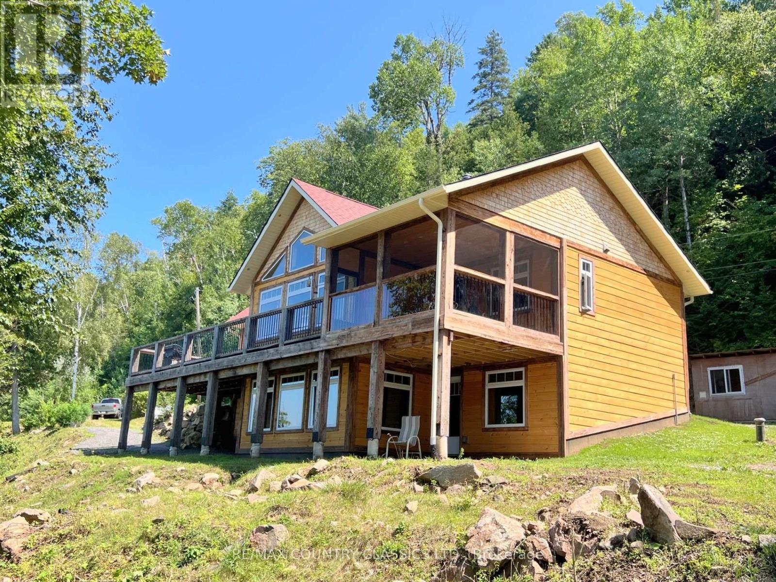
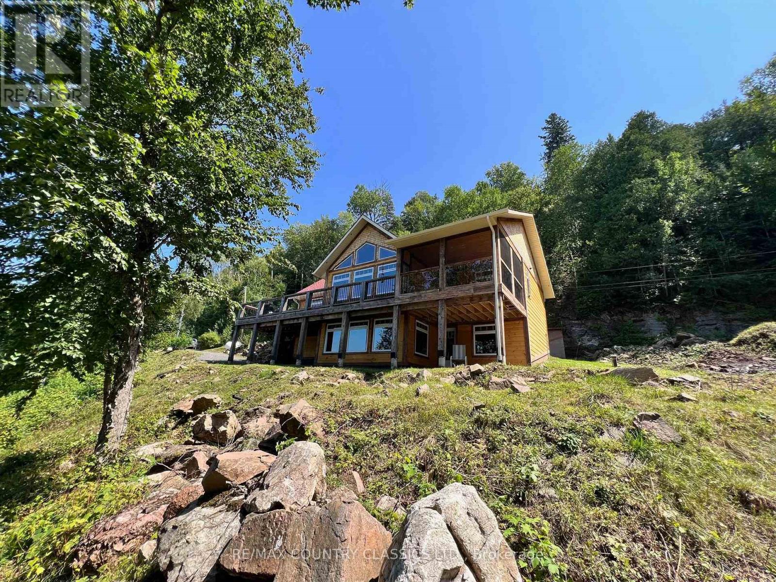
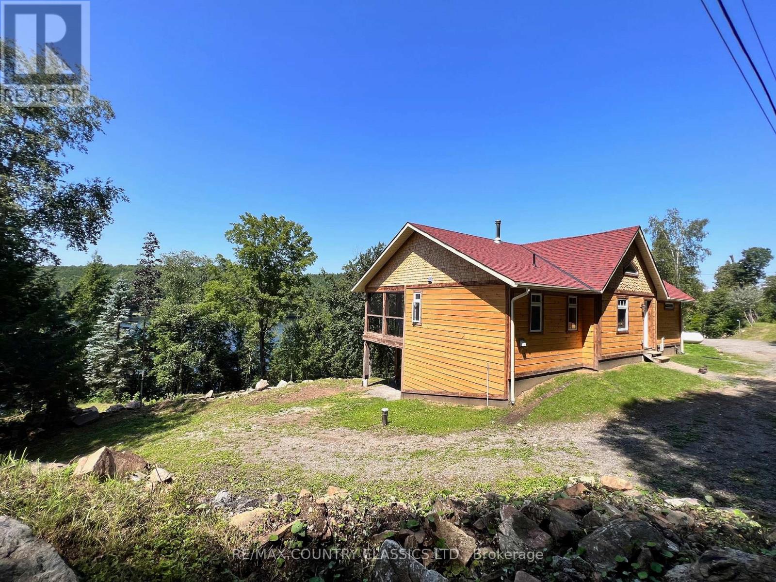
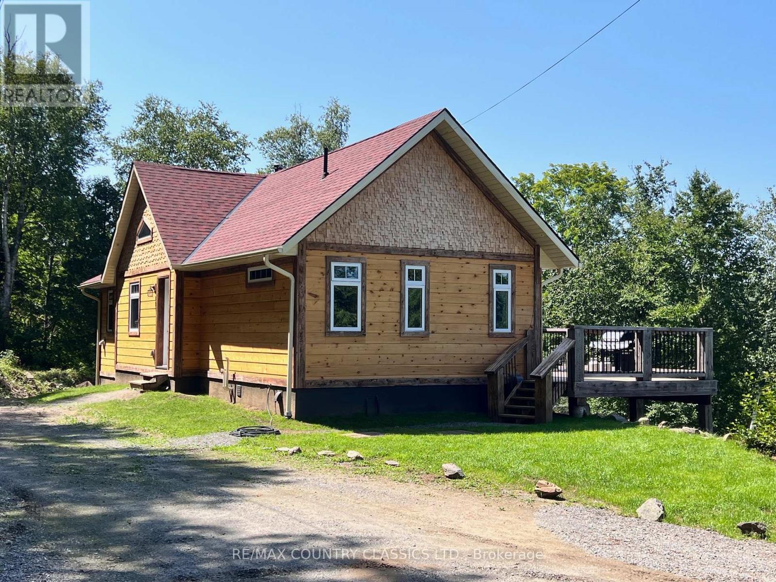
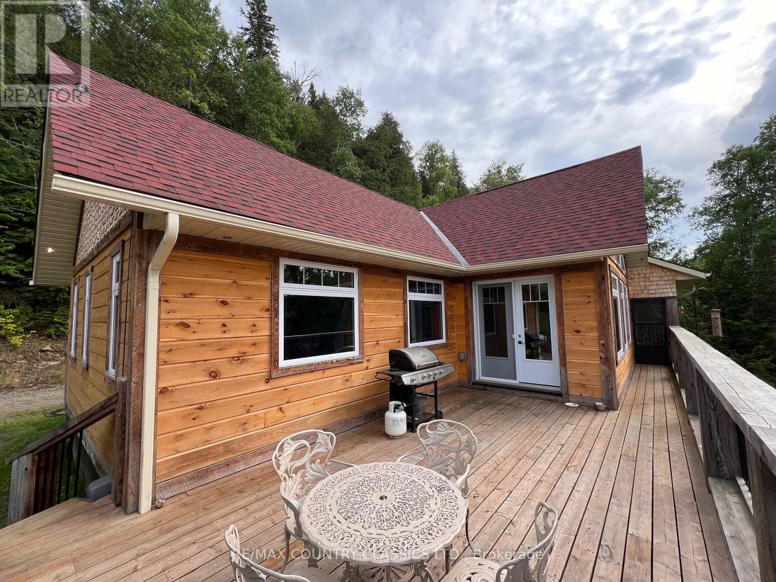
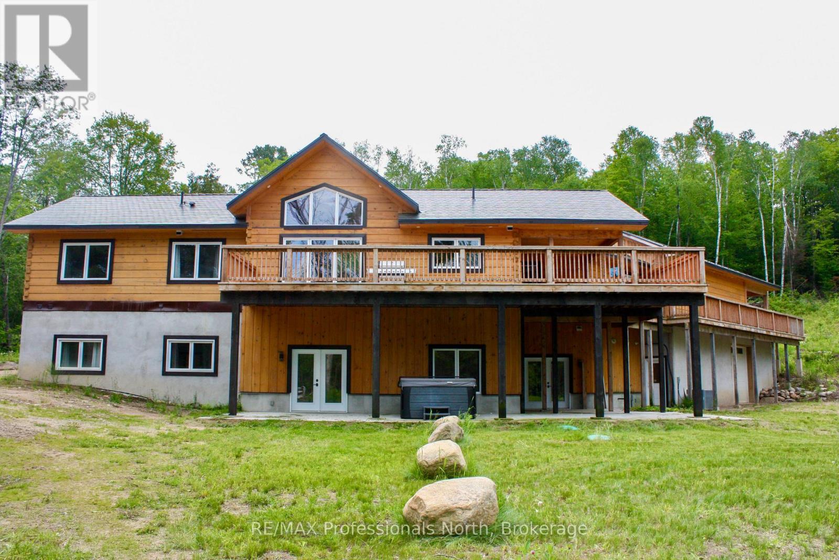
Baptiste Lake - West Bay Looking for an exceptional property with ultimate privacy- this is it! Gorgeous 3 bedroom cottage/home is only 7 years old and located on prestigious West bay with western exposure & fantastic view. Well treed lot has 530' of deep clean waterfront & 2.15 acres. 1200 sq ft main floor features engineered hardwood floors, amazing hand crafted trim & beams, stone fireplace, vaulted pine ceilings, pot lights, open concept living rm/dining rm & kitchen, centre island, floor to ceiling windows, second 4 pc bathroom, and main floor laundry. Primary bedroom with gorgeous 3pc ensuite & walk-in closet. Both a large deck & spacious screen porch overlooking the lake. Full W/O basement with pine ceiling, pot lights, 3rd bedroom, fabulous rec room, lovely built-in bar, 3rd bathroom and a utility room. There is a 10 x 30 Bunkie with 60 amp panel for your extra company, & a gazebo. Very private property at the end of the road surrounded by trees. Seasonal road has been plowed by the seller in the past at his expense. Regular road cost is $500 per year. Cottage has a drilled well, IC foundation, propane furnace, Bell internet and is wired for a generator. Hydro is approx 100 per month. Amazing property and a great location to enjoy Baptiste Lake!
Map data © OpenStreetMap contributors
No open houses are scheduled for this home.
Can't make it? Request a private viewing.
| Kitchen | Main level | 5.49 x 9.14 m |
| Bathroom | Lower level | 1.52 x 2.31 m |
| Primary Bedroom | Main level | 3.51 x 3.81 m |
| Bedroom 2 | Main level | 2.9 x 3.05 m |
| Laundry room | Main level | 1.75 x 2.29 m |
| Recreational, Games room | Lower level | 9.14 x 5.49 m |
| Bedroom 3 | Lower level | 3.35 x 3.81 m |
| Utility room | Lower level | 3.48 x 5.44 m |
| Other | Lower level | 2.44 x 2.64 m |
| Bathroom | Main level | 1.42 x 2.21 m |
| Bathroom | Main level | 1.47 x 3.47 m |