 For sale 50
$359,000
3 bed1 bath700–1,100 sq ft
26 Riverside Court
Herschel Ward, Hastings Highlands
13 days agoMLS® X13844408
Century 21 Granite Realty Group Inc.
33333 Hwy 62 Highway
Wicklow Ward, Hastings Highlands, Ontario K0L2S0
For sale· Added
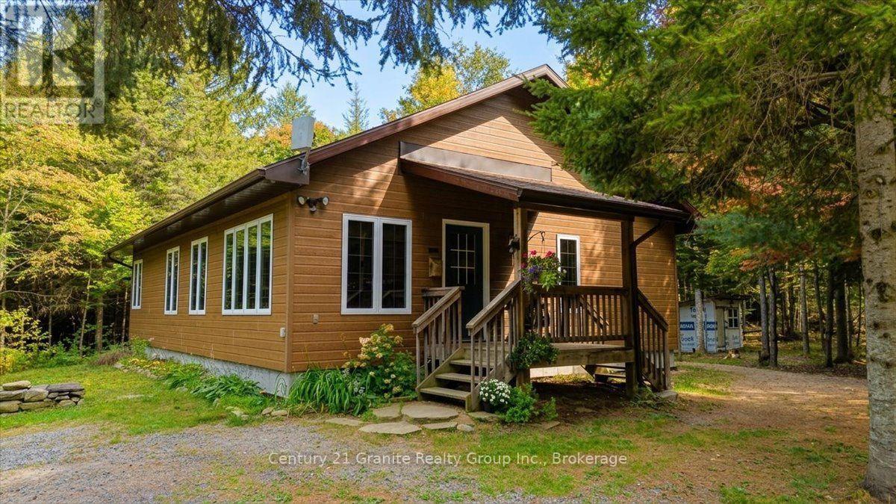
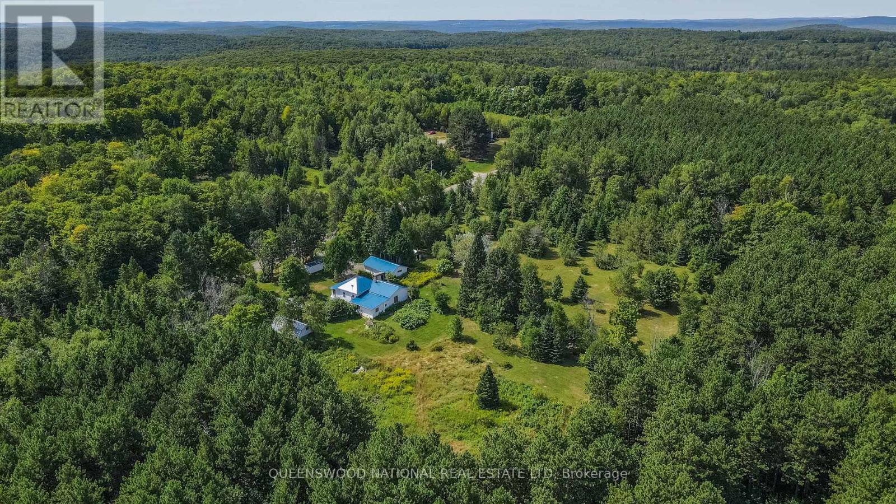
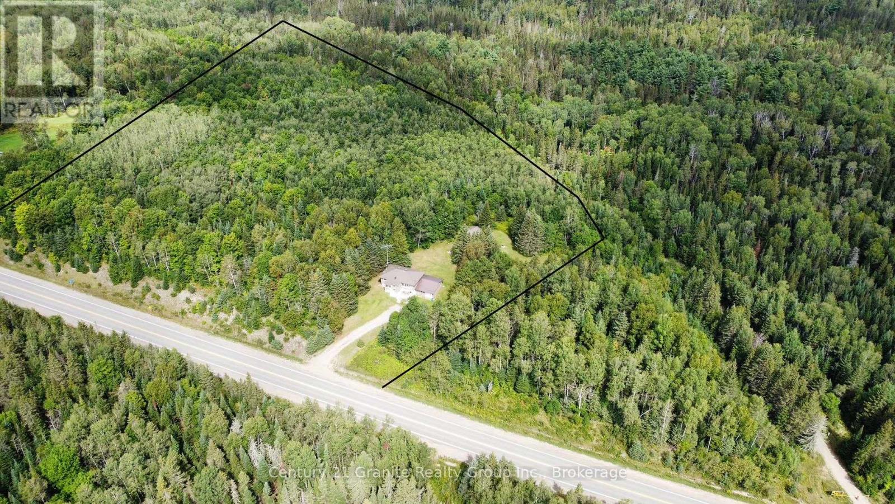
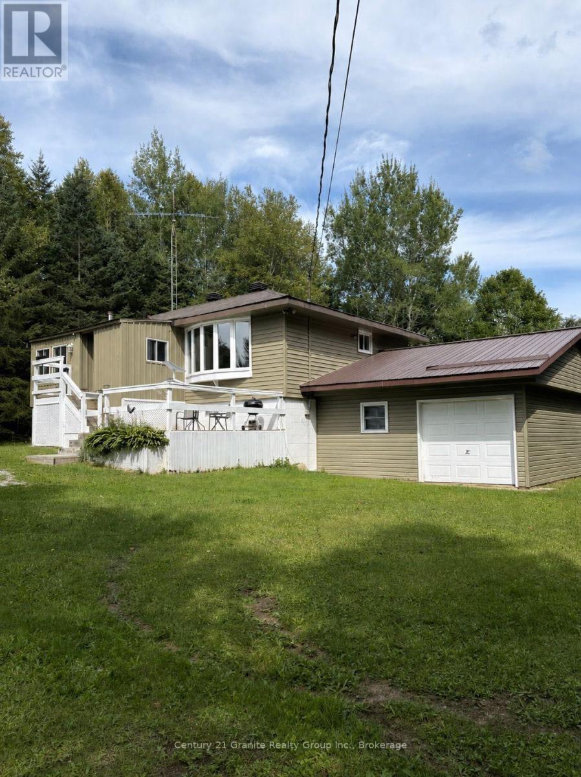
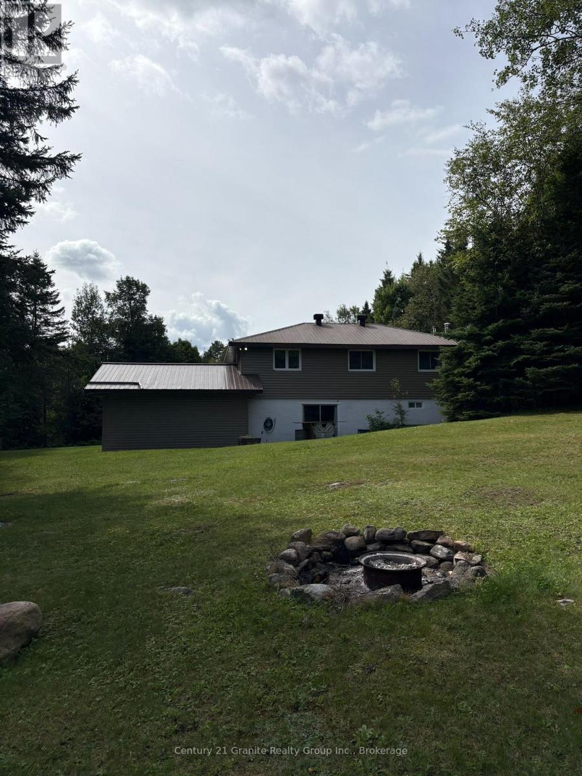
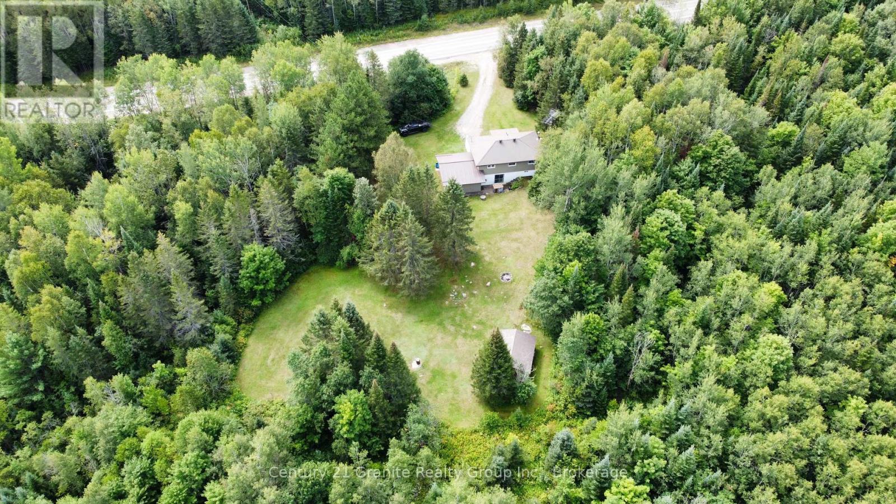
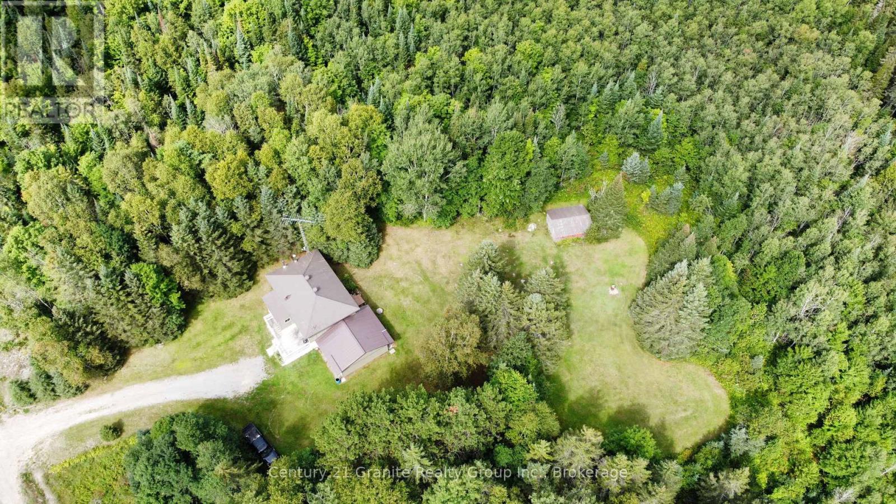
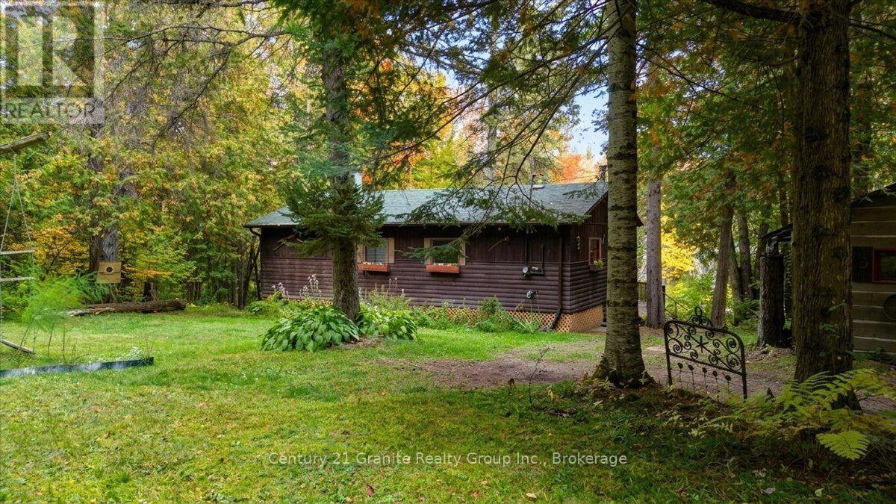
Welcome to this charming 2-bedroom, 1-bathroom raised bungalow situated on 10 acres, offering plenty of privacy while still being close to amenities. The home features an attached garage, drilled well, septic system, and a spacious private backyard. The unfinished basement provides excellent potential for additional living space, including the possibility of a third bedroom. A great opportunity to enjoy country living with room to make it your own! Easy access to the trail system for snowmobiling or ATVing.
Map data © OpenStreetMap contributors
No open houses are scheduled for this home.
Can't make it? Request a private viewing.
| Oct 7, 2026 | $430,000 | ▼ $29,000 |
| Sep 19, 2026 | $459,000 | First recorded price |
Price changes since Sep 19, 2026.
| Bedroom 2 | Main level | 2.6 x 3.4 m |
| Bedroom | Main level | 2.6 x 3.6 m |
| Dining room | Main level | 3 x 3.3 m |
| Bathroom | Main level | 1.9 x 1.1 m |
| Family room | Main level | 4.9 x 3.4 m |
| Kitchen | Main level | 2.2 x 4 m |
| Other | Basement | 11.1 x 6.8 m |