 For sale 50
$359,000
3 bed1 bath700–1,100 sq ft
26 Riverside Court
Herschel Ward, Hastings Highlands
17 days agoMLS® X13844408
Century 21 Granite Realty Group Inc.
135 Village Street
Herschel Ward, Hastings Highlands, Ontario K0L1C0
For sale· Added
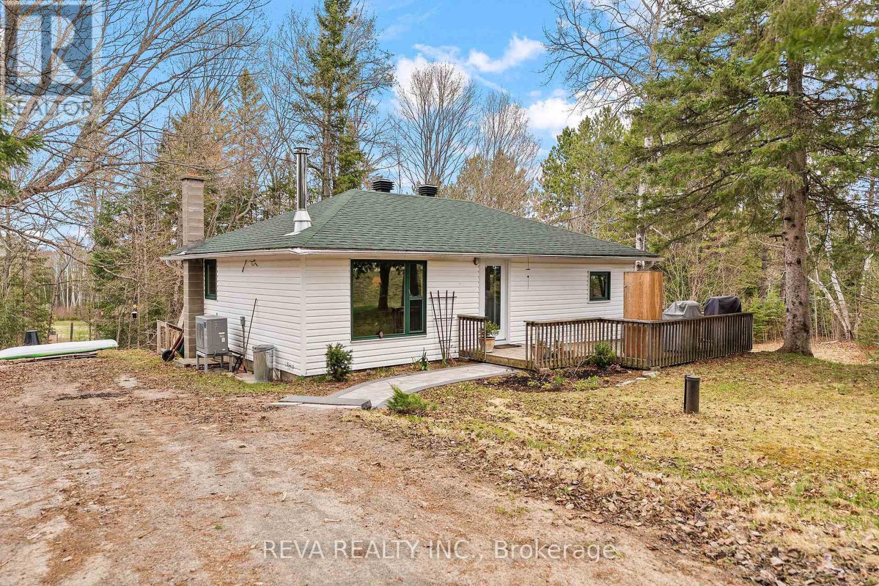
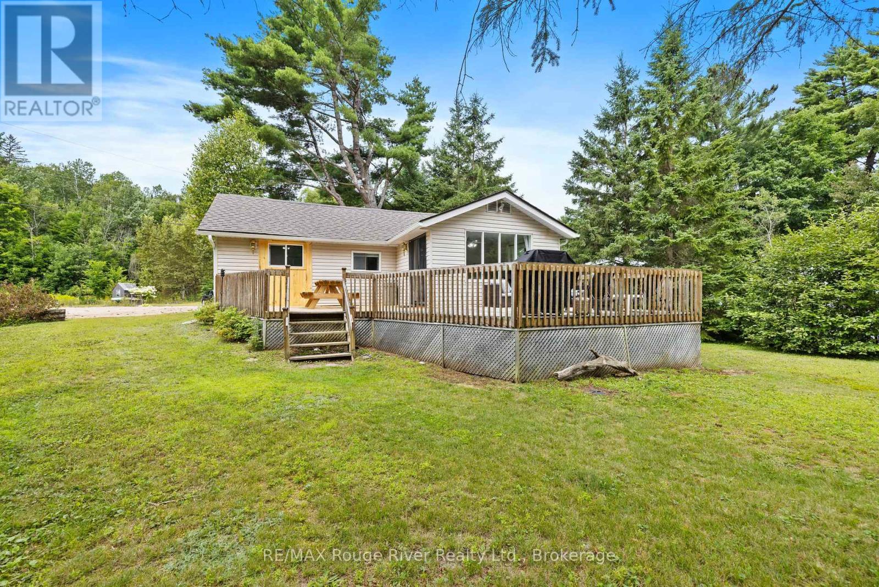
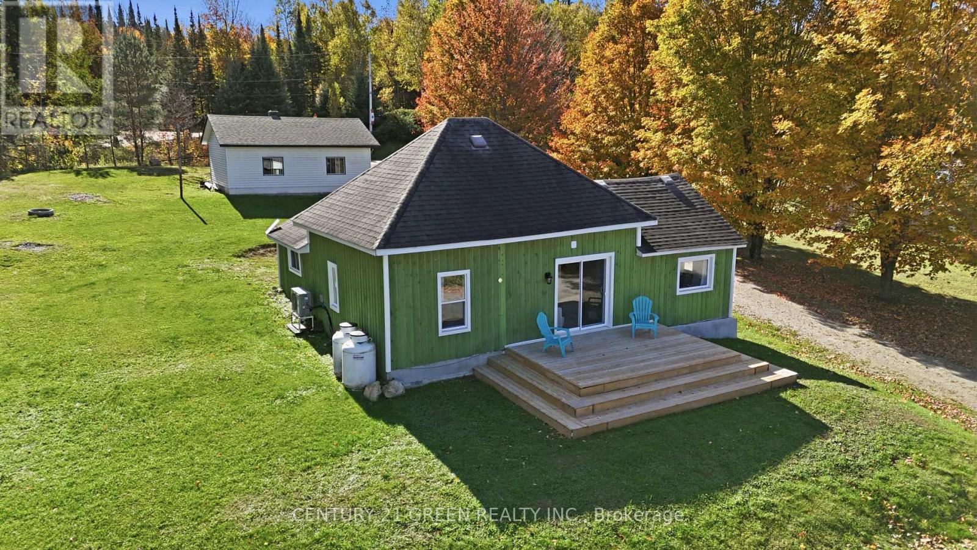
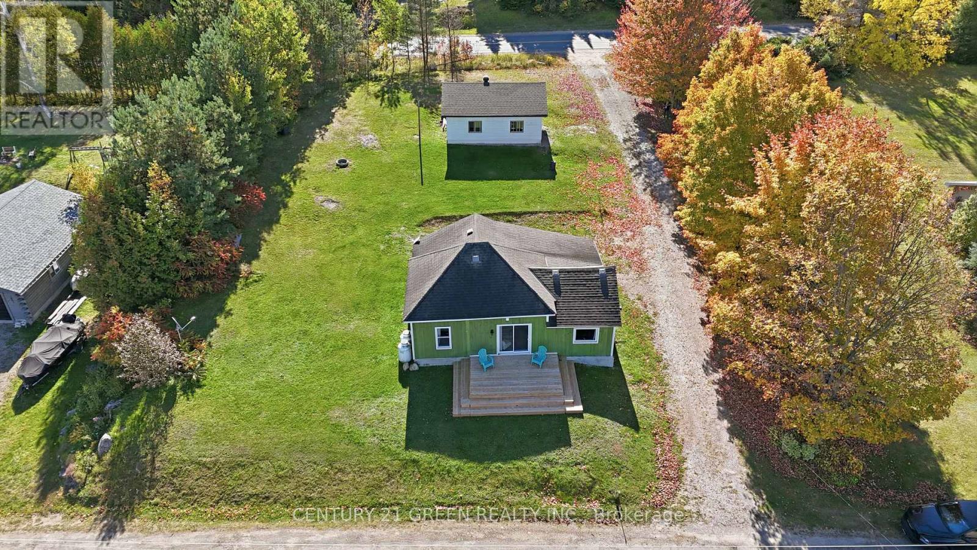
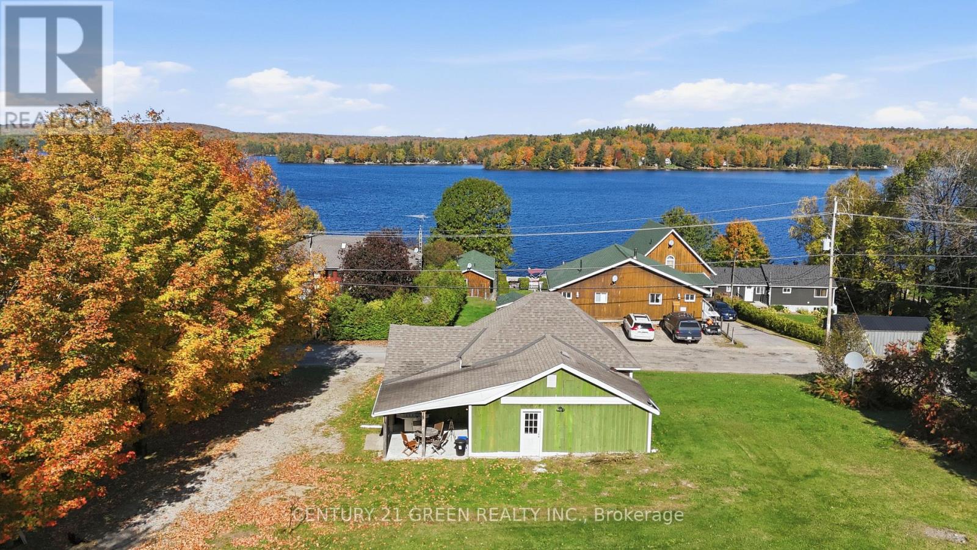
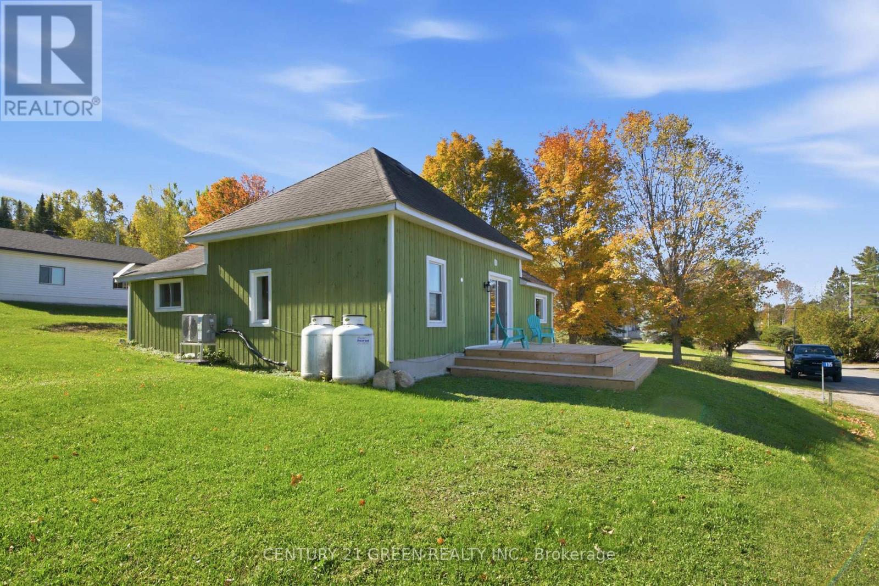
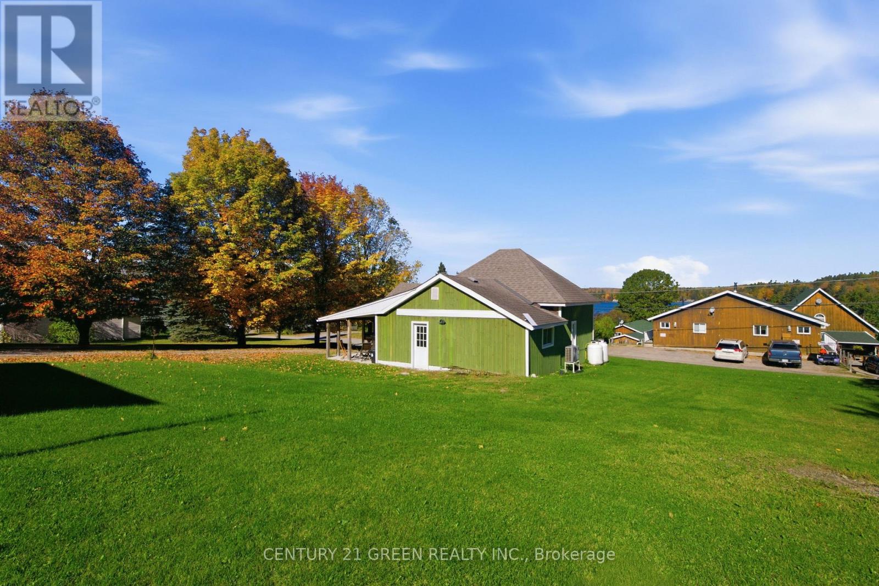
Baptiste Lake views without the waterfront price tag. This renovated four-season bungalow sits in the heart of Baptiste Village, with lake views from the open living and dining area and a deep backyard with room for a fire pit and lawn games. Inside are 3 bedrooms and a bright, open-concept kitchen, dining and living space, with a sliding door out to the deck. Updates completed in 2025/26 include new flooring over reinforced subfloors, fresh paint, pot lights, new interior doors and butcher-block kitchen counters. New in 2026: a heat pump for efficient heating and cooling, a new furnace and an owned hot water tank. The fully redone bathroom features a glass-enclosed walk-in shower with a rainfall head, floor-to-ceiling tile and a quartz-topped vanity. A tiled foyer, main-floor laundry and a covered porch add everyday convenience. The oversized, heated detached garage (approx. 23' x 30', ceiling-mounted garage heater) is currently set up as a games room, with space for a workshop or storage for boats, sleds and ATVs. The public boat launch is 2 minutes away, and Bancroft and Maynooth are 15 minutes for shopping and dining. Septic inspected October 2025 and water tested December 2025. R2 zoning and visibility from South Baptiste Lake Road may suit a home-based business (buyer to verify permitted uses). Move-in ready for year-round living or a cottage-country getaway.
Map data © OpenStreetMap contributors
Eastern time. Can't make it? Request a private viewing.
| Bedroom | Main level | 2.99 x 3.63 m |
| Bedroom 2 | Main level | 2.47 x 2.5 m |
| Bedroom 3 | Main level | 2.47 x 2.59 m |
| Living room | Main level | 4.75 x 3.1 m |
| Kitchen | Main level | 4.75 x 3.1 m |
| Bathroom | Main level | 3.17 x 1.83 m |
| Foyer | Main level | 3.38 x 2.35 m |