
 For sale 50
$2,499,900
4 bed4 bath3,274 sq ft
4024 Hickory Acres Drive
Harrow
22 days agoMLS® 26023140
ROYAL LEPAGE BINDER REAL ESTATE
4913 4th Concession Rd E East
Harrow, Ontario N0R1G0
For sale· Added
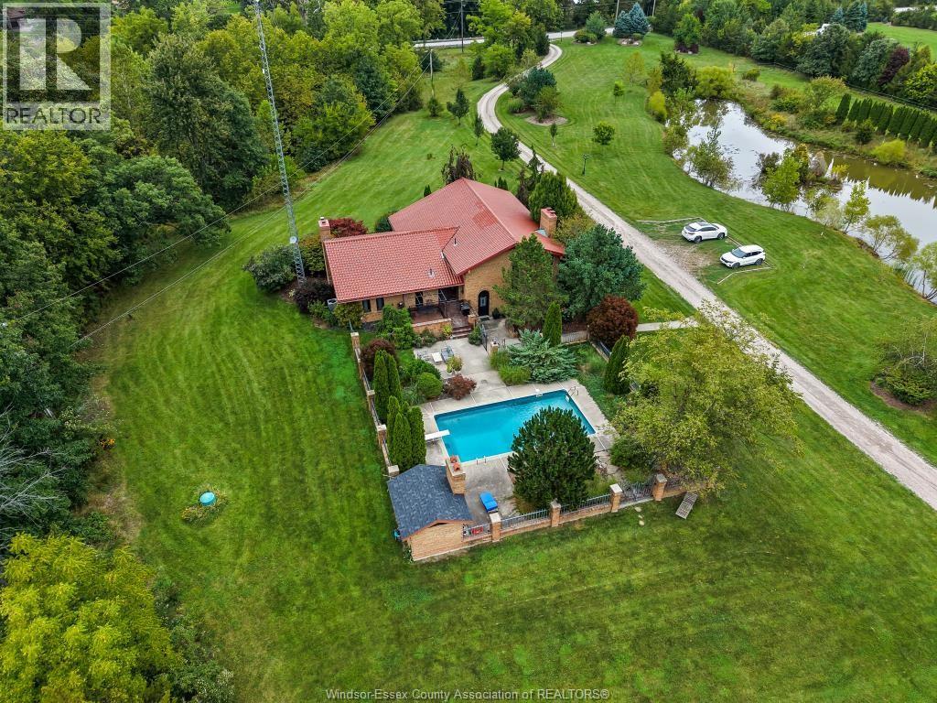
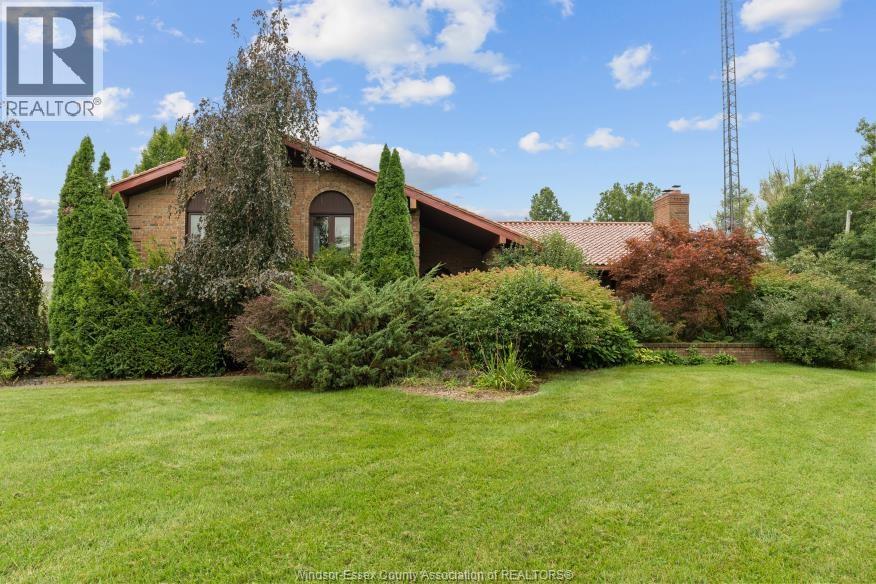
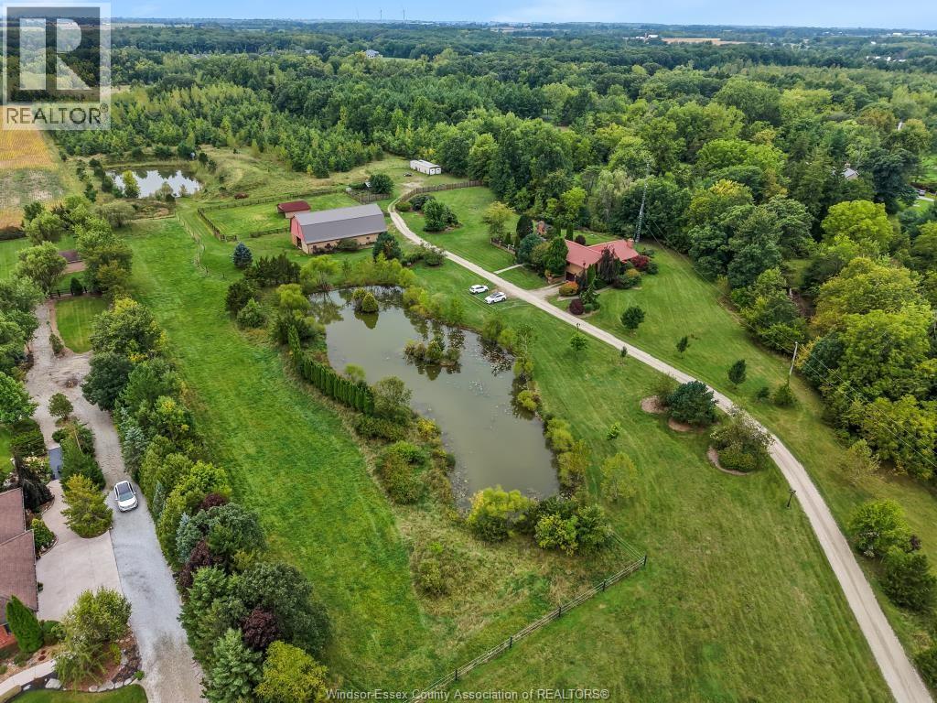
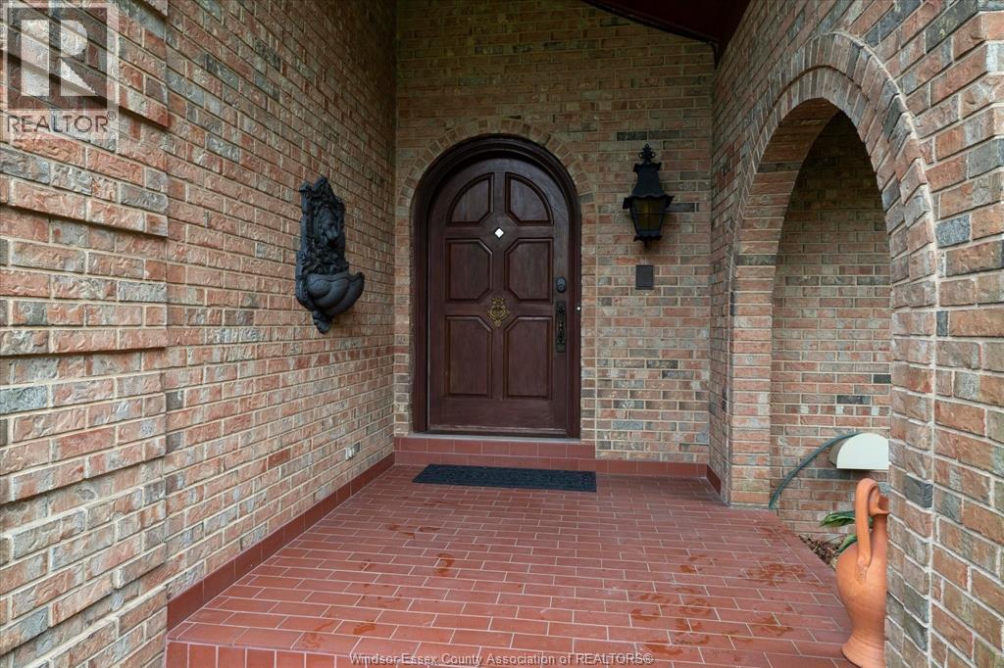
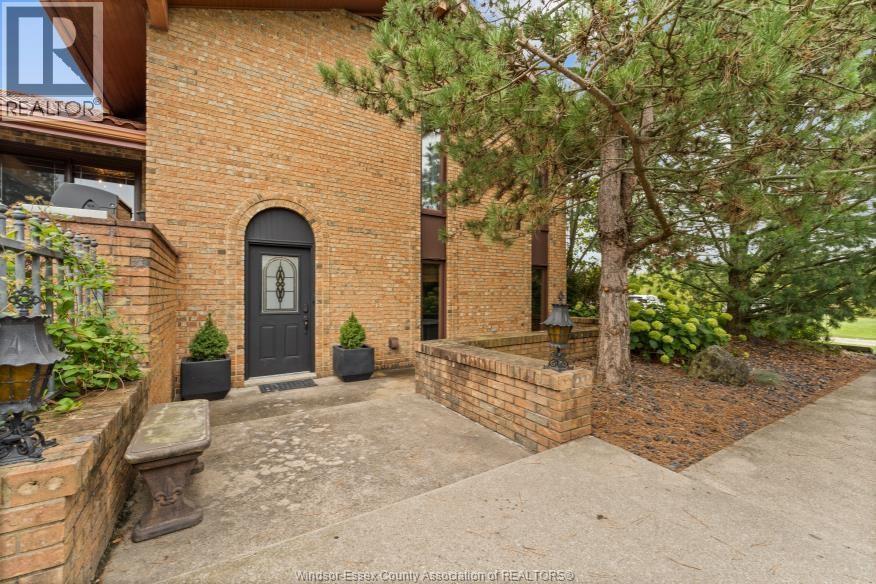
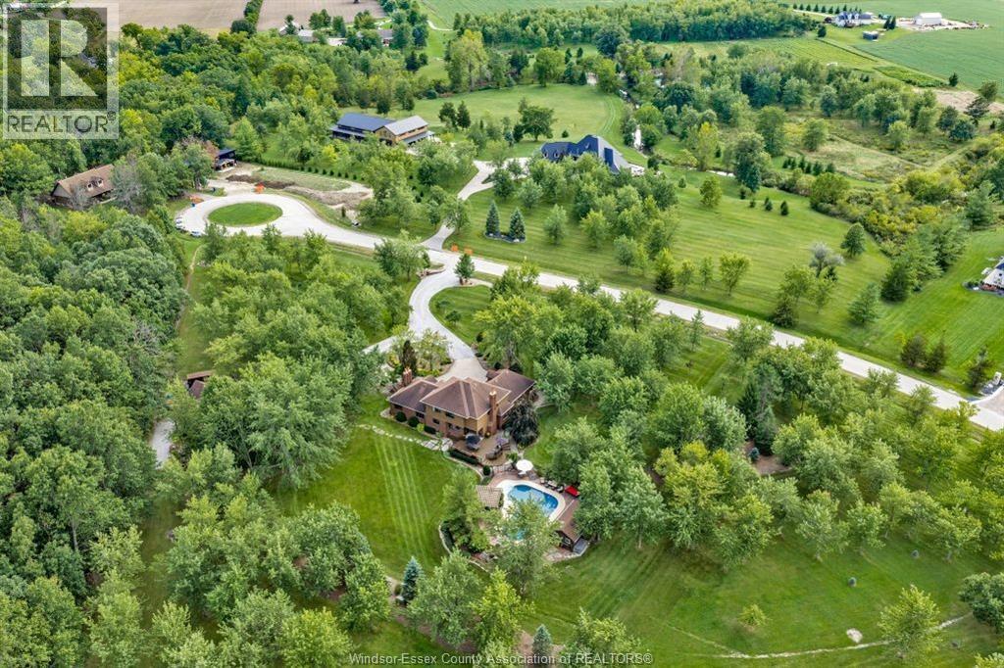
Welcome to an enchanting, private and timeless mediterranean inspired estate nestled on 17.1 acres in the heart of Pleasant Valley. Custom brick 4-BDRM, 3-BATH home with terra-cotta tile roof, exposed beams, arched doorways, hardwood, granite & 4 natural fireplaces. Multiple living spaces include an Old World family room plus lower-level entertainment room with wine cantina, bar & pool table. Private in-ground salt water pool surrounded by brick/metal fencing & mature landscaping. 30'x 70' solid-block barn 8 horse stalls & 2,000 sf loft, with fenced in pastures horse Shelter and chicken coop. Explore 2 large ponds, one with waterside deck, plus approx. 10 acres of natural forest w/trails, incredible variety of trees & magnificent 200-year-old oak tree. A rare combination of privacy, equestrian living, nature, entertaining & European country character!
Map data © OpenStreetMap contributors
No open houses are scheduled for this home.
Can't make it? Request a private viewing.
| 4pc Bathroom | Second level | — |
| 3pc Ensuite bath | Second level | — |
| 4pc Bathroom | Lower level | — |
| Utility room | Basement | — |
| Fruit cellar | Basement | — |
| Family room | Basement | — |
| Family room/Fireplace | Lower level | — |
| Laundry room | Lower level | — |
| Primary Bedroom | Second level | — |
| Bedroom | Second level | — |
| Bedroom | Second level | — |
| Playroom | Second level | — |
| Kitchen/Dining room | Main level | — |
| Dining room | Main level | — |
| Living room | Main level | — |