 For sale 50
$1,149,000
2+3 bed4 bath2,340 sq ft
36 Manuel Court
Harrow
2 months agoMLS® 26017634
DEERBROOK REALTY INC.
1440 Ridge Road
Harrow, Ontario N0R1G0
For sale· Added
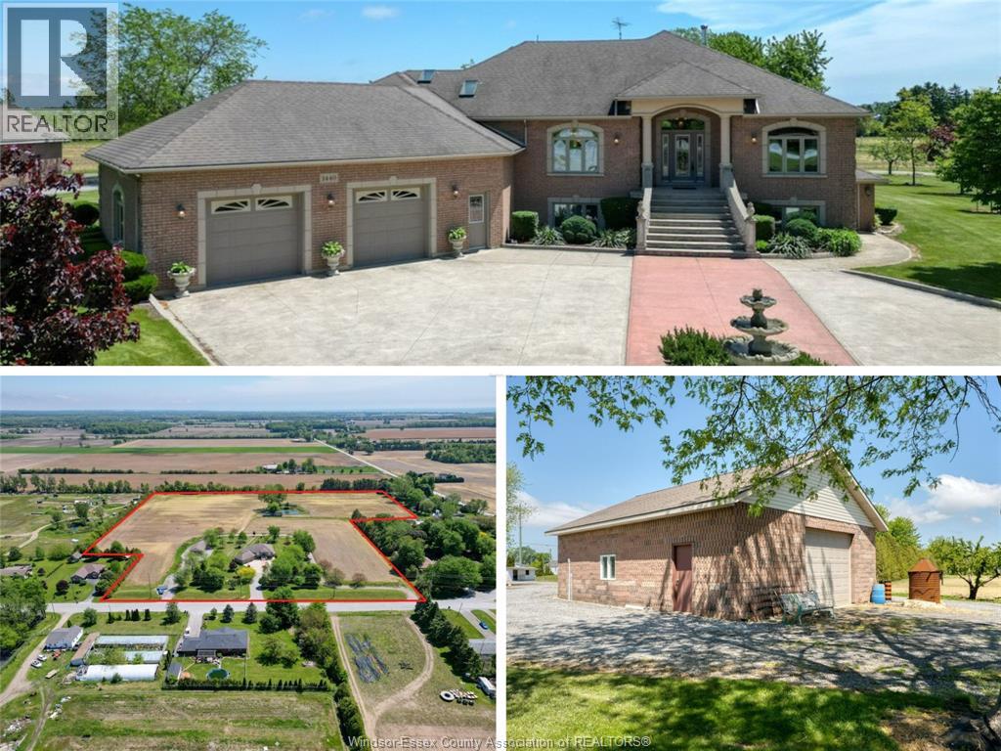
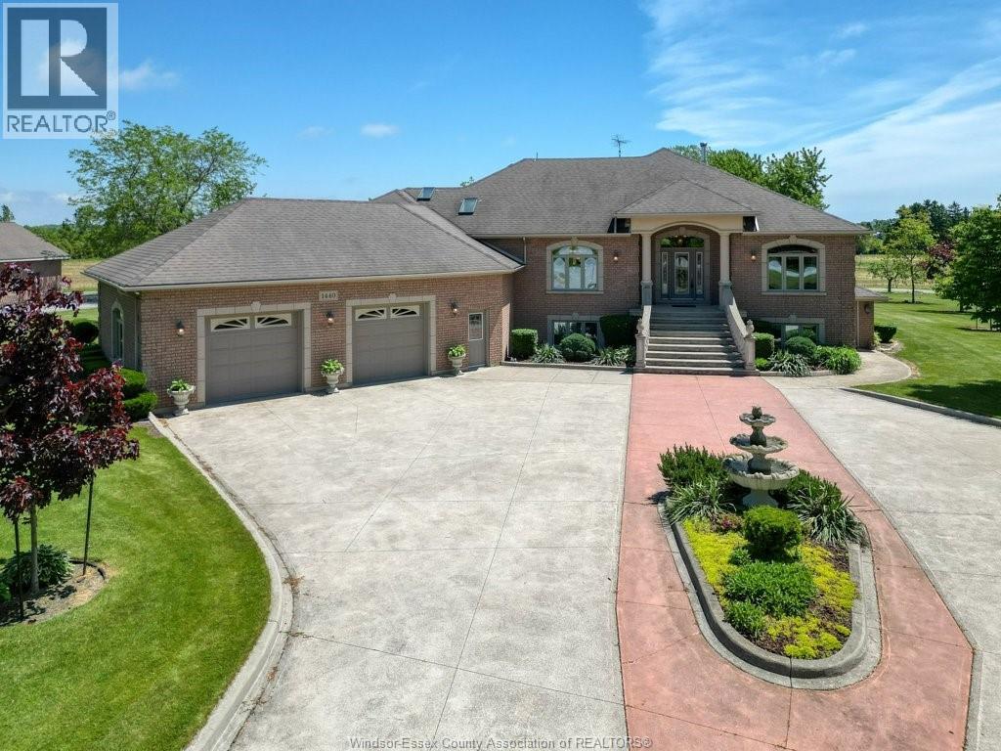
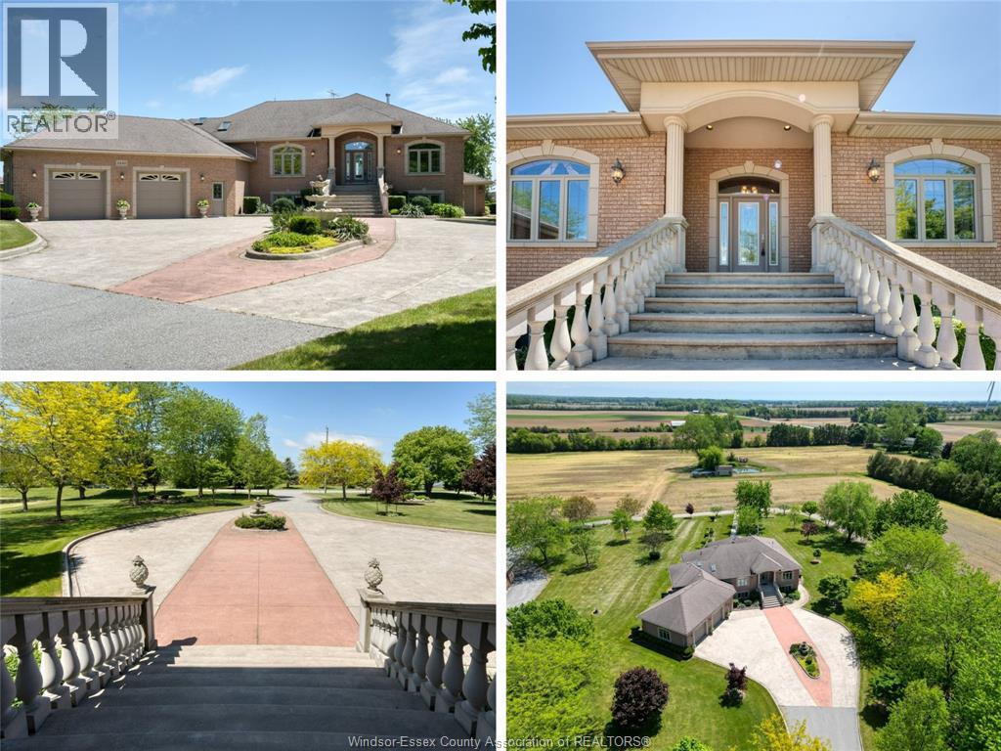
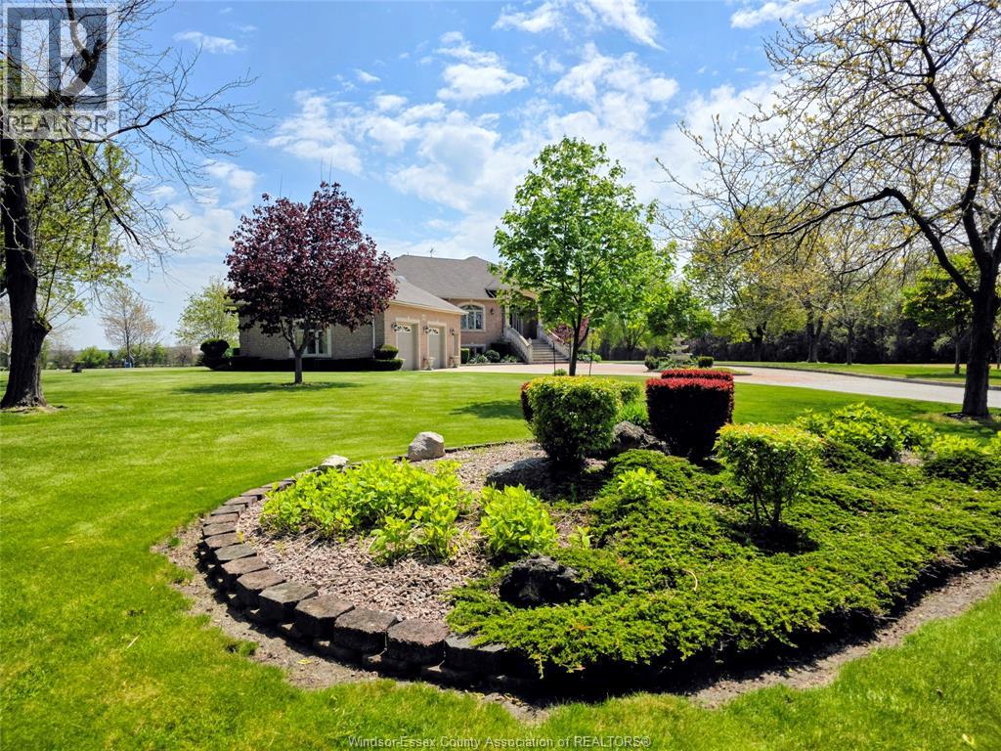
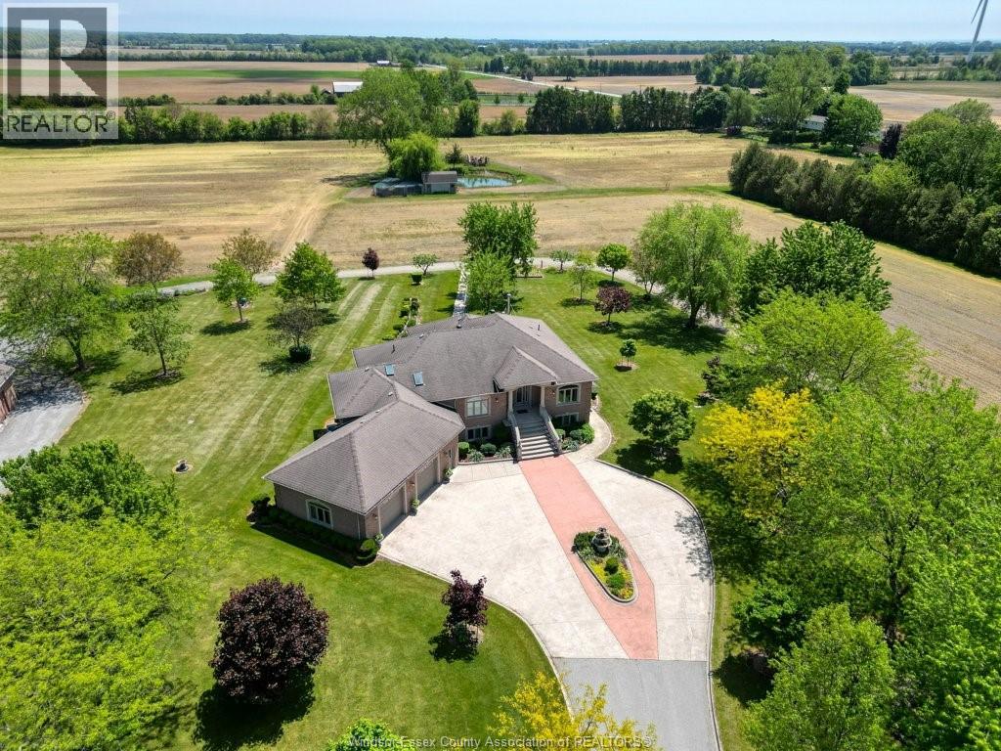
Welcome to 1440 Ridge Rd in Harrow — a spacious elevated ranch set on a beautifully maintained property with incredible versatility. Offering 2,599 sq. ft. above grade, this home features 3+1 bedrooms, 3.1 baths, including a 5-piece ensuite with jacuzzi tub and bidet. The main floor offers a bright living room with gas fireplace, while the finished walk-out basement includes a second kitchen, wood-burning fireplace, bedroom, full bath, cantinas, and grade entrance. Step outside to a covered patio with brick BBQ overlooking the property. A circular front driveway with fountain creates stunning curb appeal. The impressive 50x30 workshop includes front and rear overhead doors, separate gravel drive, its own septic system, and endless potential for hobbyists, storage, or business use. Additional outbuildings include a chicken/storage structure and fruit stand-style building. A rare country property offering space, functionality, and endless opportunity both inside and out.
Map data © OpenStreetMap contributors
No open houses are scheduled for this home.
Can't make it? Request a private viewing.
| 4pc Bathroom | Main level | — |
| 3pc Bathroom | Basement | — |
| 2pc Bathroom | Main level | — |
| 5pc Ensuite bath | Main level | — |
| Recreation room | Basement | — |
| Kitchen | Basement | — |
| Living room/Fireplace | Basement | — |
| Cold room | Basement | — |
| Storage | Basement | — |
| Bedroom | Basement | — |
| Laundry room | Main level | — |
| Bedroom | Main level | — |
| Bedroom | Main level | — |
| Primary Bedroom | Main level | — |
| Eating area | Main level | — |
| Dining room | Main level | — |
| Kitchen | Main level | — |
| Living room/Fireplace | Main level | — |
| Foyer | Main level | — |