 For sale 50
$749,000
3 bed2 bath
3098 3rd Concession Road
Harrow
29 days agoMLS® 26022409
REMAX CARE REALTY
106 Seymour Place
Harrow, Ontario N0R1G0
For sale· Added
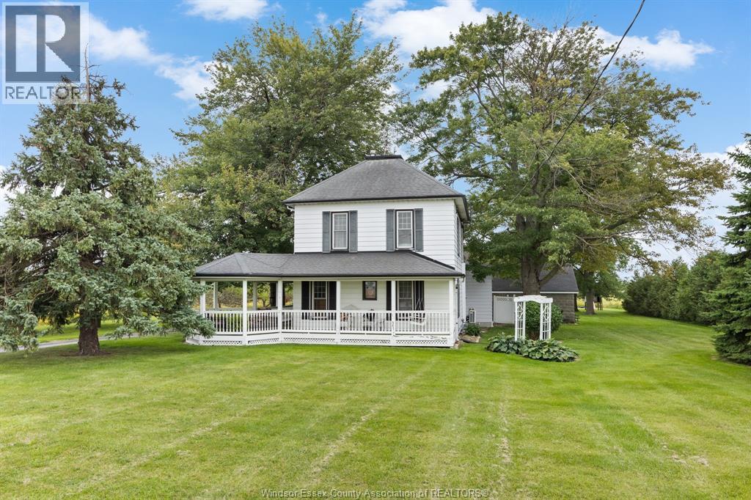
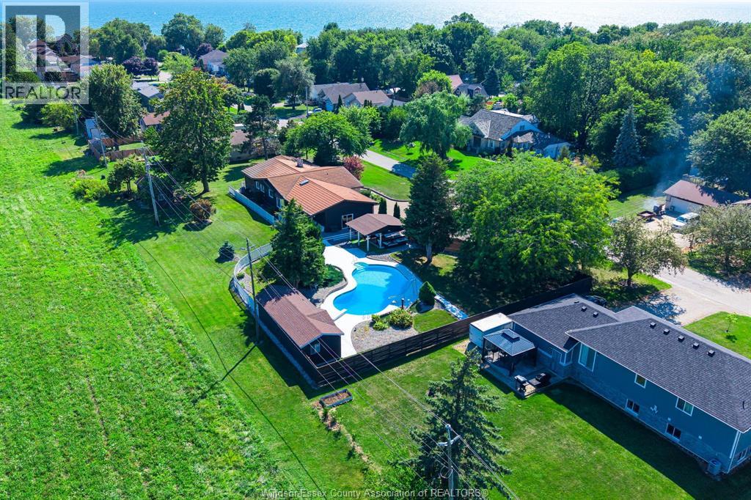
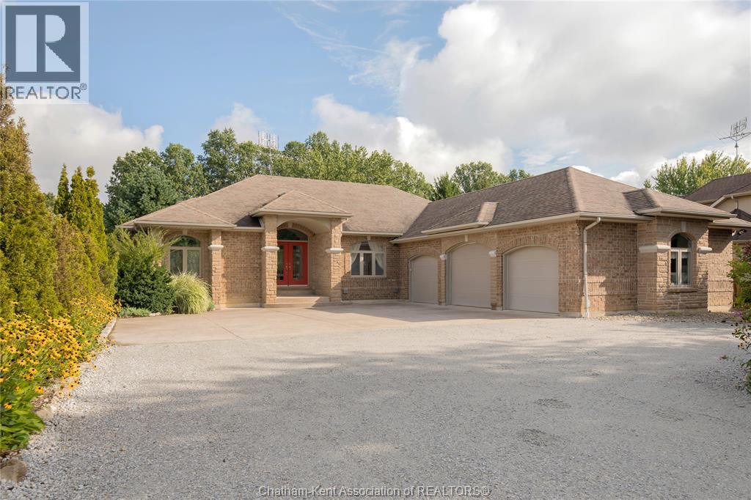
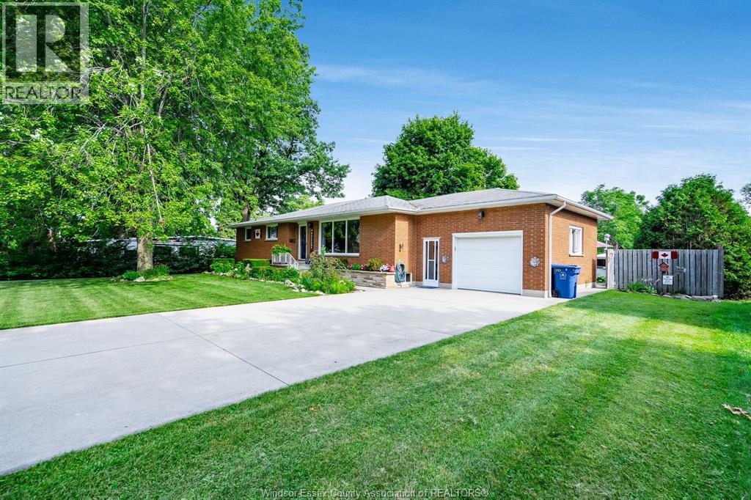
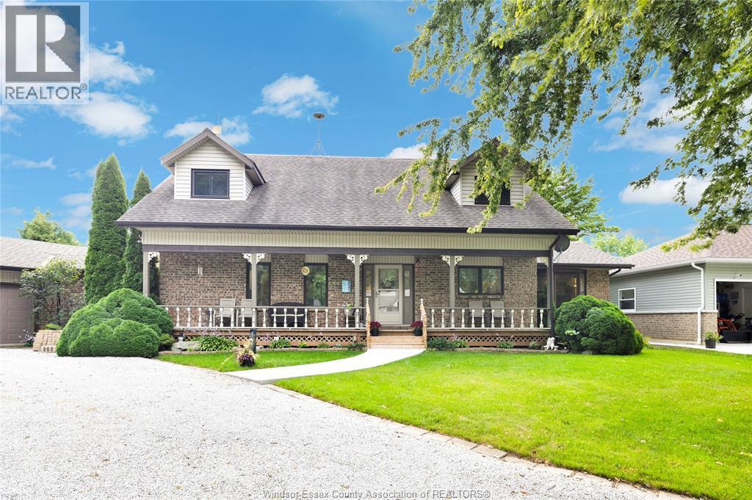
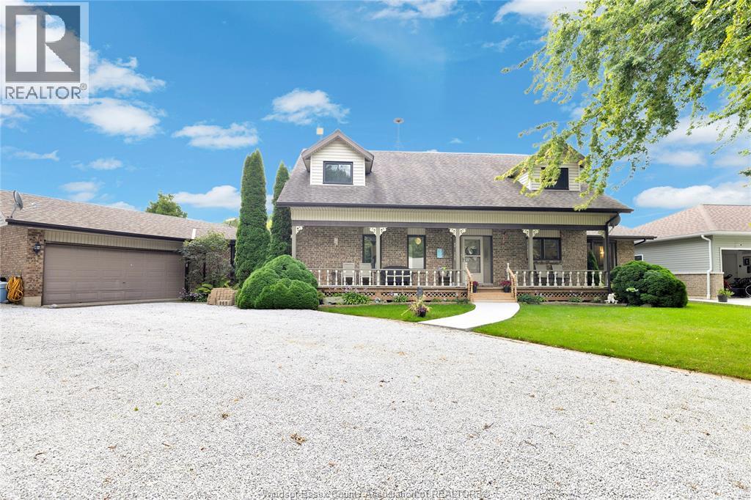
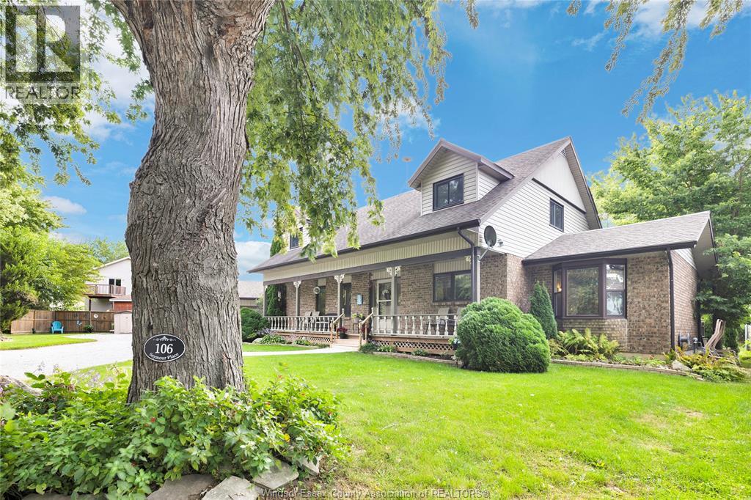
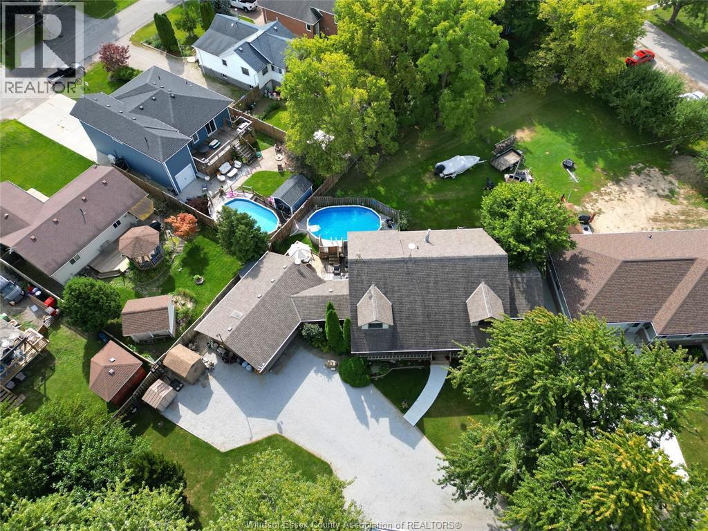
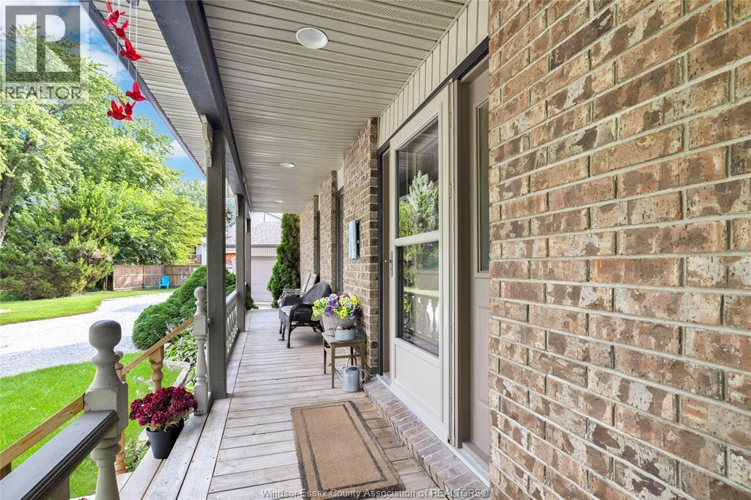
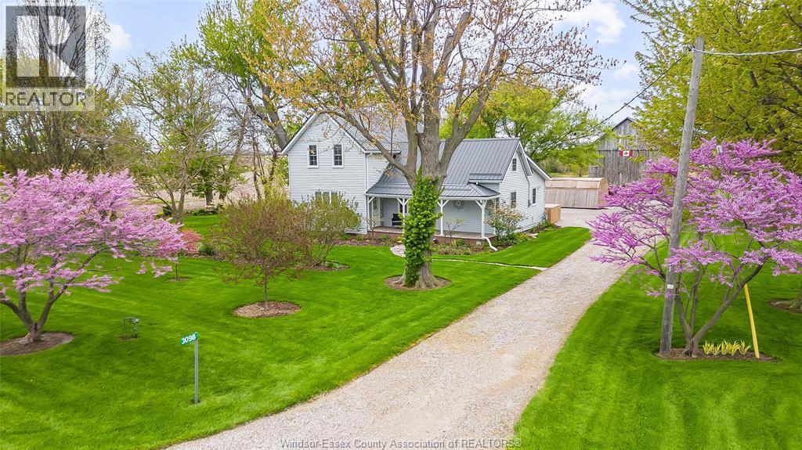
A home with this much space, beach access, and community appeal doesn’t come available often. Just steps from your private beach access, this home offers the space and flexibility to make everyday living feel a little more relaxed. Inside, you’ll find a modern kitchen with plenty of storage, an extra-large dining room, bright sunroom, and main-floor office. The living room features a gas fireplace framed by custom built-ins, creating a warm and inviting space to gather. Just off the powder room, the oversized laundry room has been completely updated with new front-load washer and dryer, along with a full wall of new cabinetry and generous counter space. The main-floor primary bedroom offers a large ensuite and walk-in closet, while three additional bedrooms, a full bathroom, and walk-in storage upstairs give everyone room to spread out. Outside, the heated above-ground pool adds even more space for summer fun and entertaining. All of this comes with the charm of a close-knit beach community, just 10 minutes from Harrow and close to some of Southern Ontario’s best wineries.
Map data © OpenStreetMap contributors
No open houses are scheduled for this home.
Can't make it? Request a private viewing.
| Oct 4, 2026 | $699,000 | ▼ $50,900 |
| Sep 16, 2026 | $749,900 | First recorded price |
Price changes since Sep 16, 2026.
| 4pc Bathroom | Second level | — |
| Bedroom | Second level | — |
| Bedroom | Second level | — |
| Bedroom | Second level | — |
| Office | Main level | — |
| 2pc Bathroom | Main level | — |
| Laundry room | Main level | — |
| 4pc Ensuite bath | Main level | — |
| Primary Bedroom | Main level | — |
| Sunroom | Main level | — |
| Dining room | Main level | — |
| Living room | Main level | — |
| Kitchen | Main level | — |