 For sale 36
$544,900
3 bed3 bath1,755 sq ft
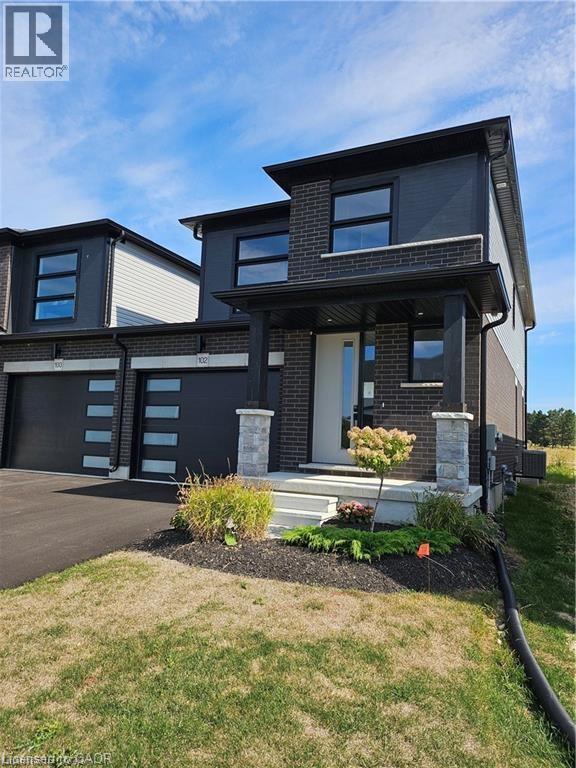
102 Thackeray Way
Harriston
6 months agoMLS® 40817594
eXp Realty (Team Branch)
195 John Street South
Harriston, Ontario N0G1Z0
For sale· Added
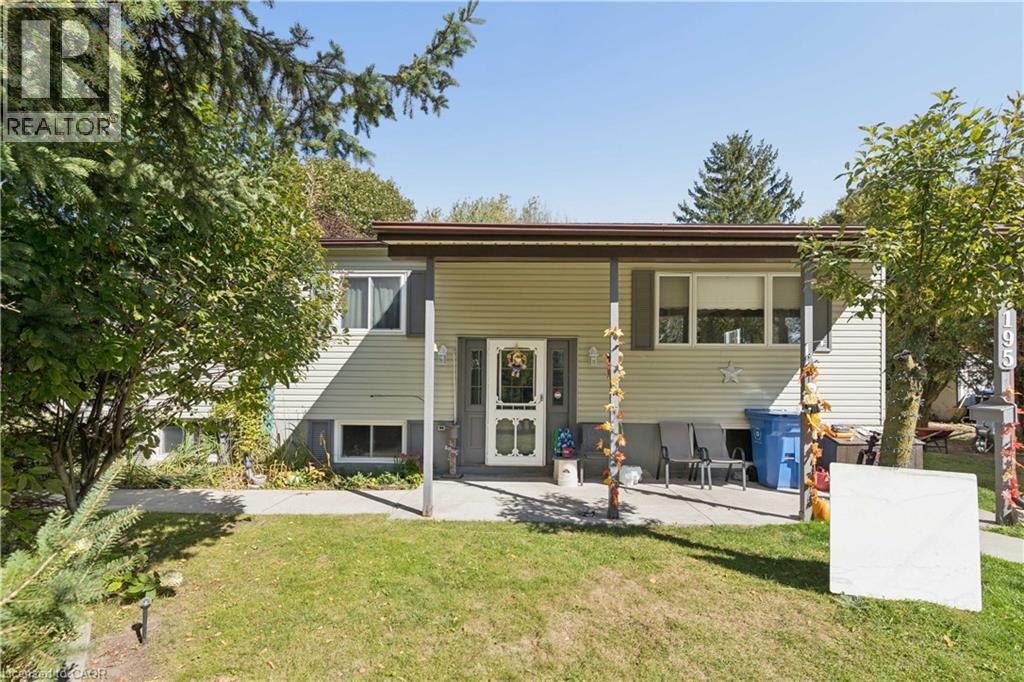
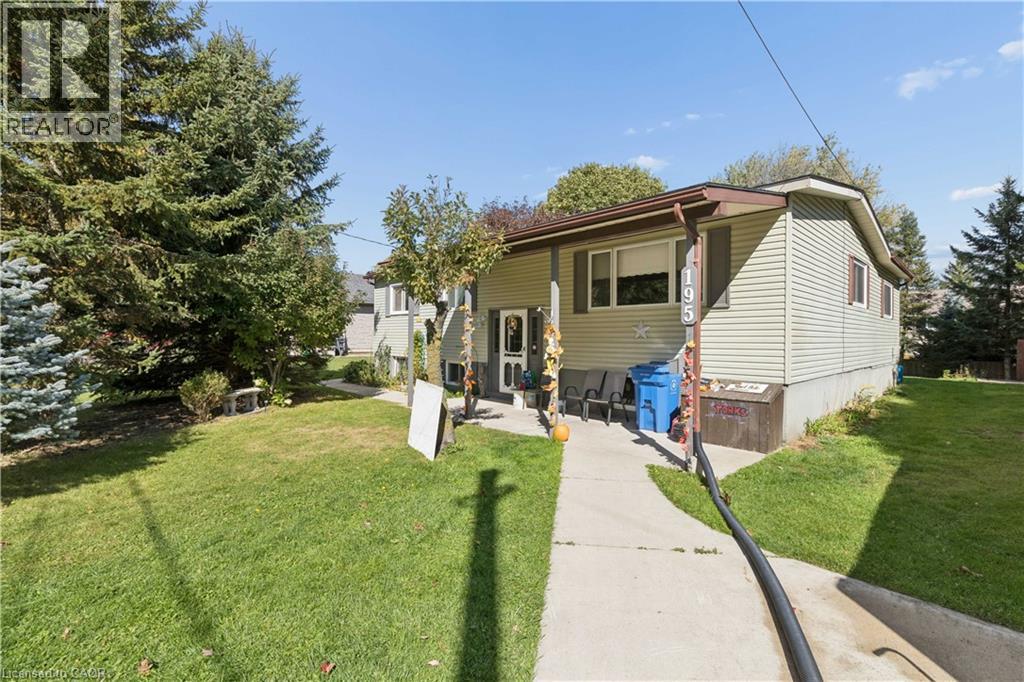
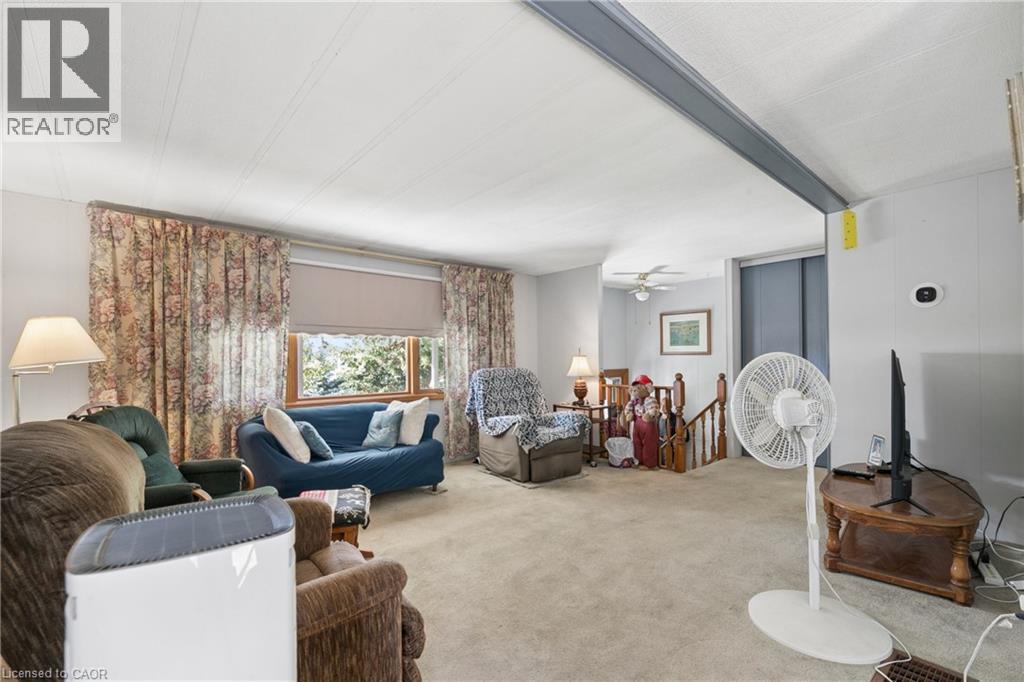
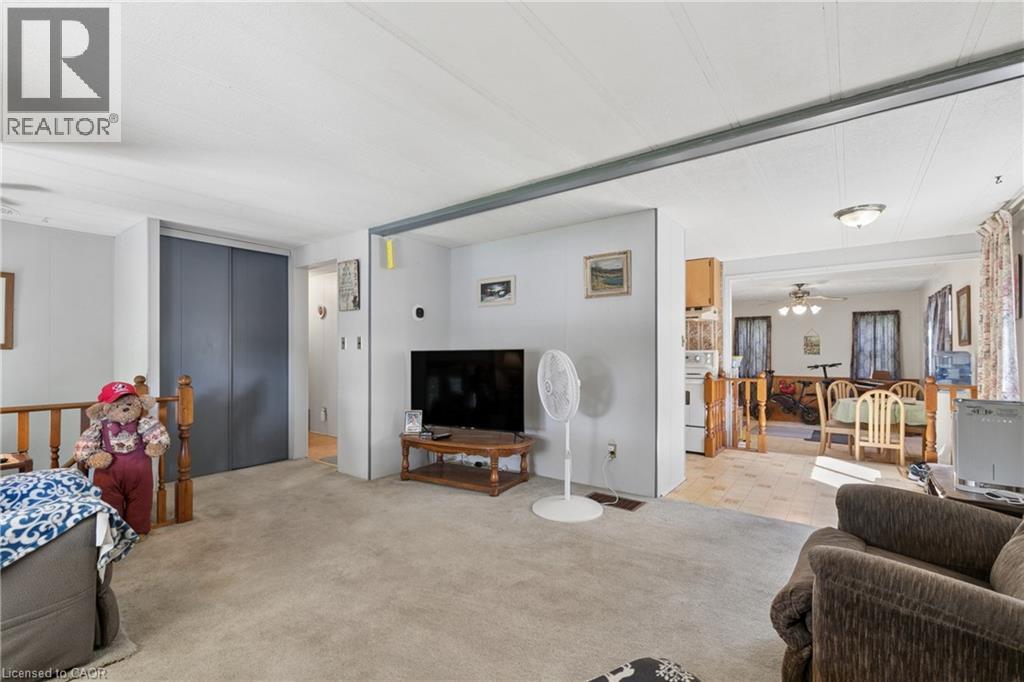
Welcome to this charming backsplit bungalow in Harriston, ideally located close to local schools, downtown amenities, shopping and more. Offering plenty of space and flexibility, this home is a great opportunity for buyers looking to settle into an established community while still having room to make a home their own. The main level features three bedrooms, a full bathroom and the convenience of main-floor laundry. A bright rear sunroom/dining area provides additional living space and a welcoming spot to enjoy your morning coffee, gather for meals or simply take in views of the backyard. Downstairs, the partially finished basement offers even more potential with an additional bedroom, a spacious recreation room, generous storage and room to create another bedroom or customize the remaining space to suit your needs. Outside, enjoy a large backyard with plenty of room to relax, garden or entertain. A spacious back deck extends the living space outdoors, while two storage sheds provide added convenience for tools, seasonal items and outdoor equipment. With four existing bedrooms, flexible lower-level space and a convenient location near the heart of Harriston, this home offers plenty of opportunity for its next owners to move in, add their personal touches and make it their own.
Map data © OpenStreetMap contributors
No open houses are scheduled for this home.
Can't make it? Request a private viewing.
| Utility room | Basement | 12'7'' x 2'6'' |
| Storage | Basement | 10'0'' x 7'9'' |
| Bedroom | Basement | 12'4'' x 10'6'' |
| Storage | Basement | 7'7'' x 21'0'' |
| Recreation room | Basement | 21'1'' x 21'1'' |
| Primary Bedroom | Main level | 11'7'' x 10'11'' |
| Mud room | Main level | 3'5'' x 8'0'' |
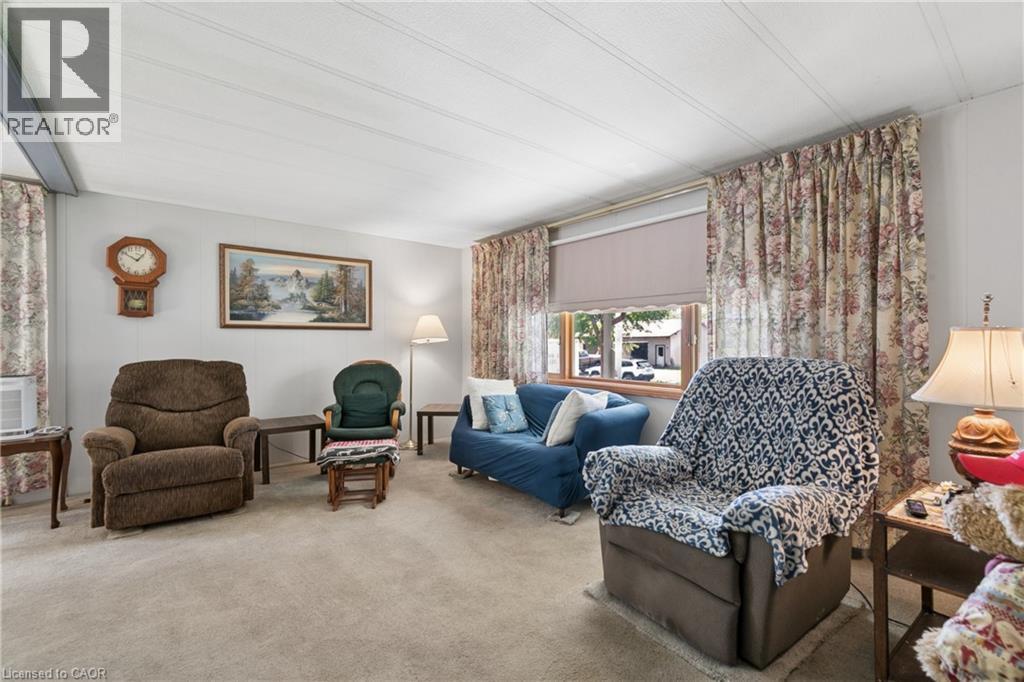
| Living room | Main level | 15'4'' x 14'4'' |
| Kitchen | Main level | 9'7'' x 7'9'' |
| Dining room | Main level | 11'0'' x 15'7'' |
| Bedroom | Main level | 11'7'' x 8'10'' |
| Bedroom | Main level | 9'1'' x 11'0'' |
| 4pc Bathroom | Main level | 5'0'' x 7'9'' |