 For sale 50
$589,000
3 bed4 bath1,500–2,000 sq ft
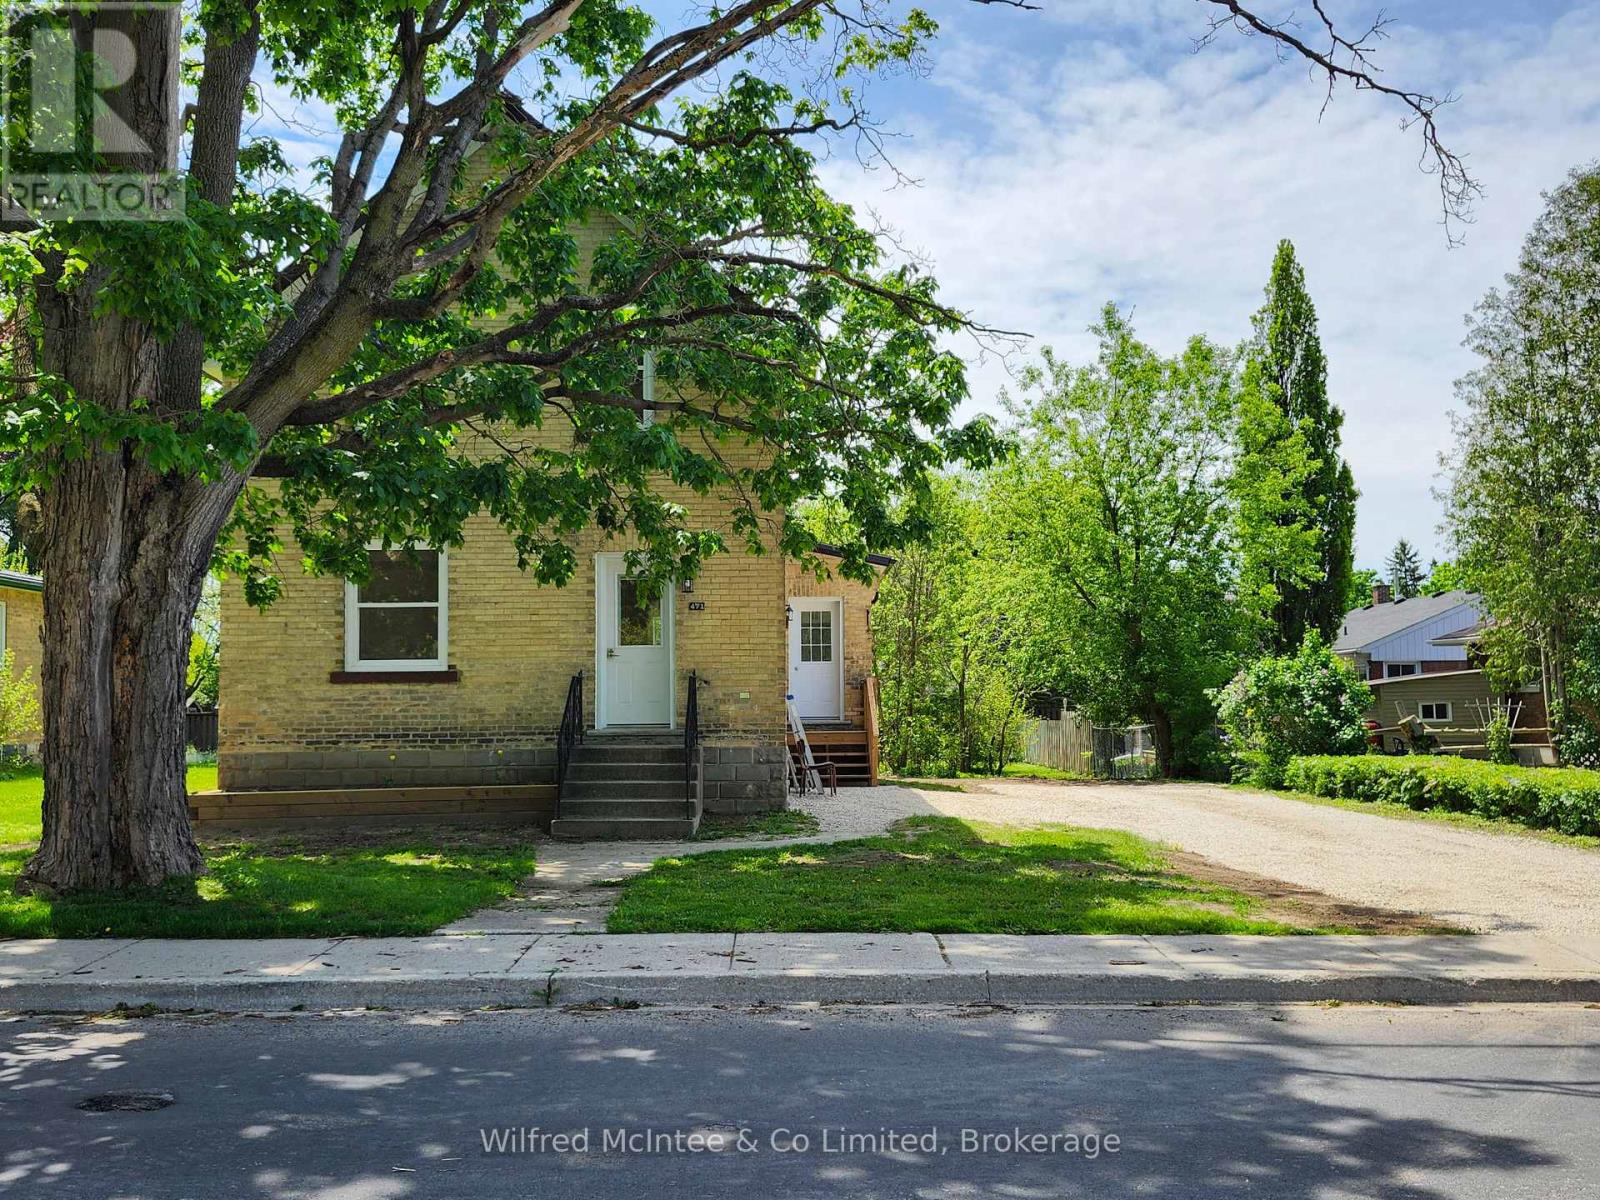
471 9th Street
Hanover
4 months agoMLS® X13209846
Wilfred McIntee & Co Limited
766 15th Street
Hanover, Ontario N4N3W7
For sale· Added
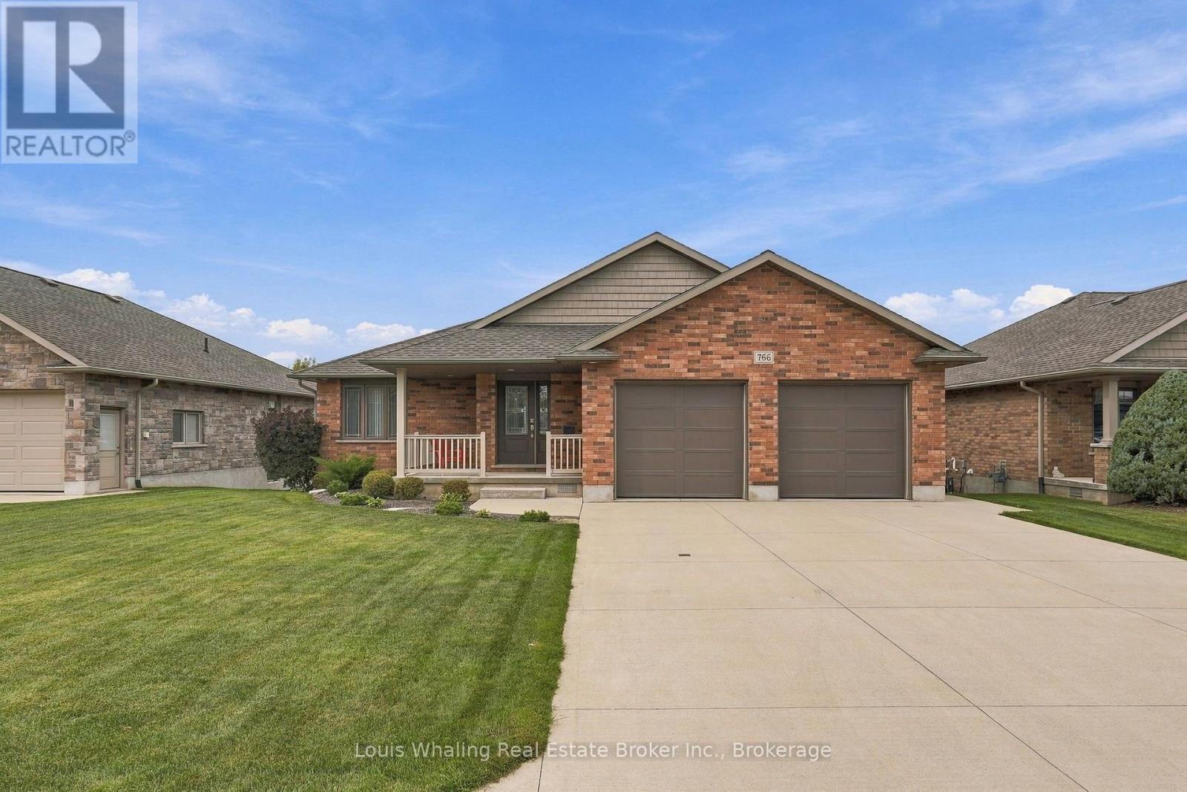
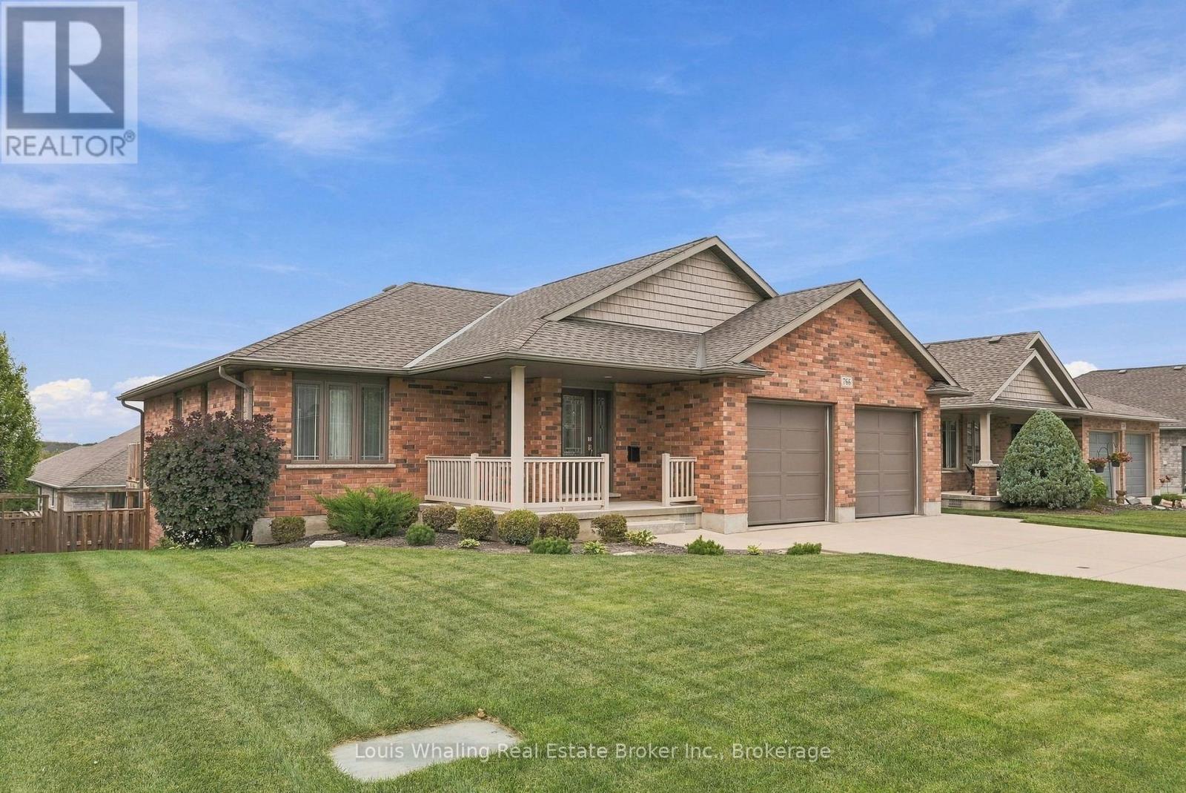
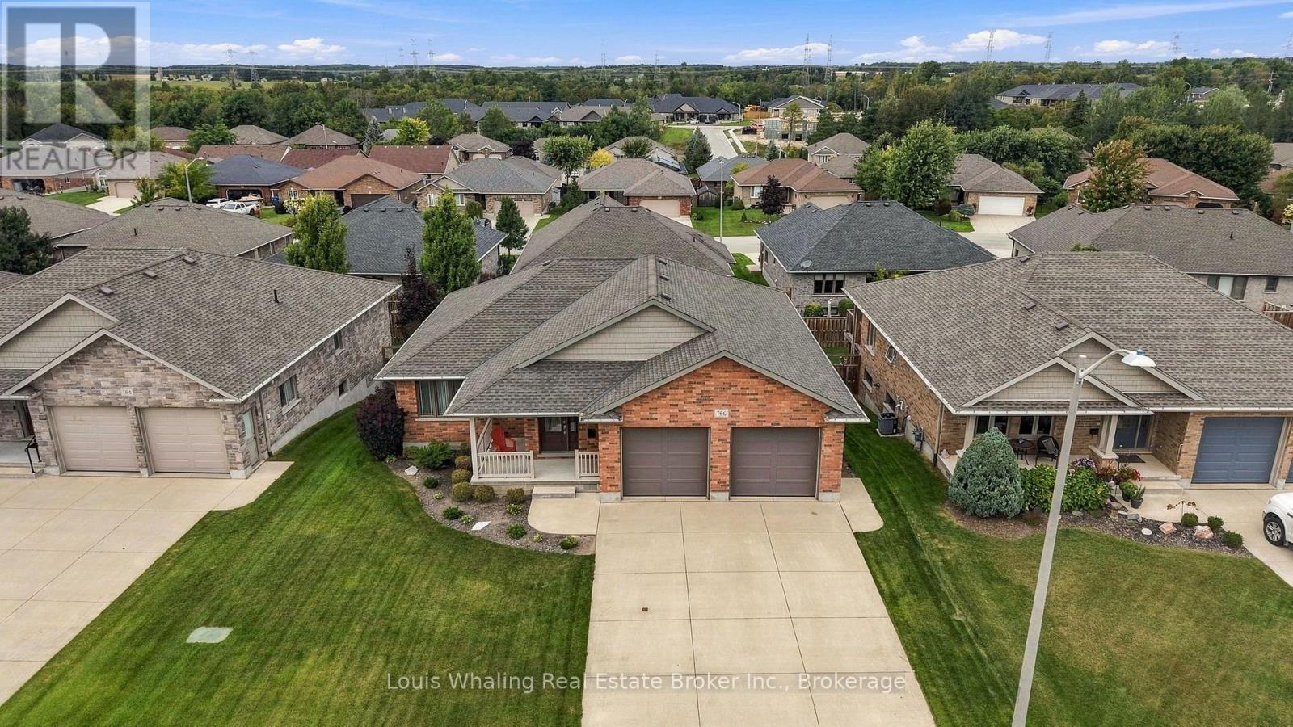
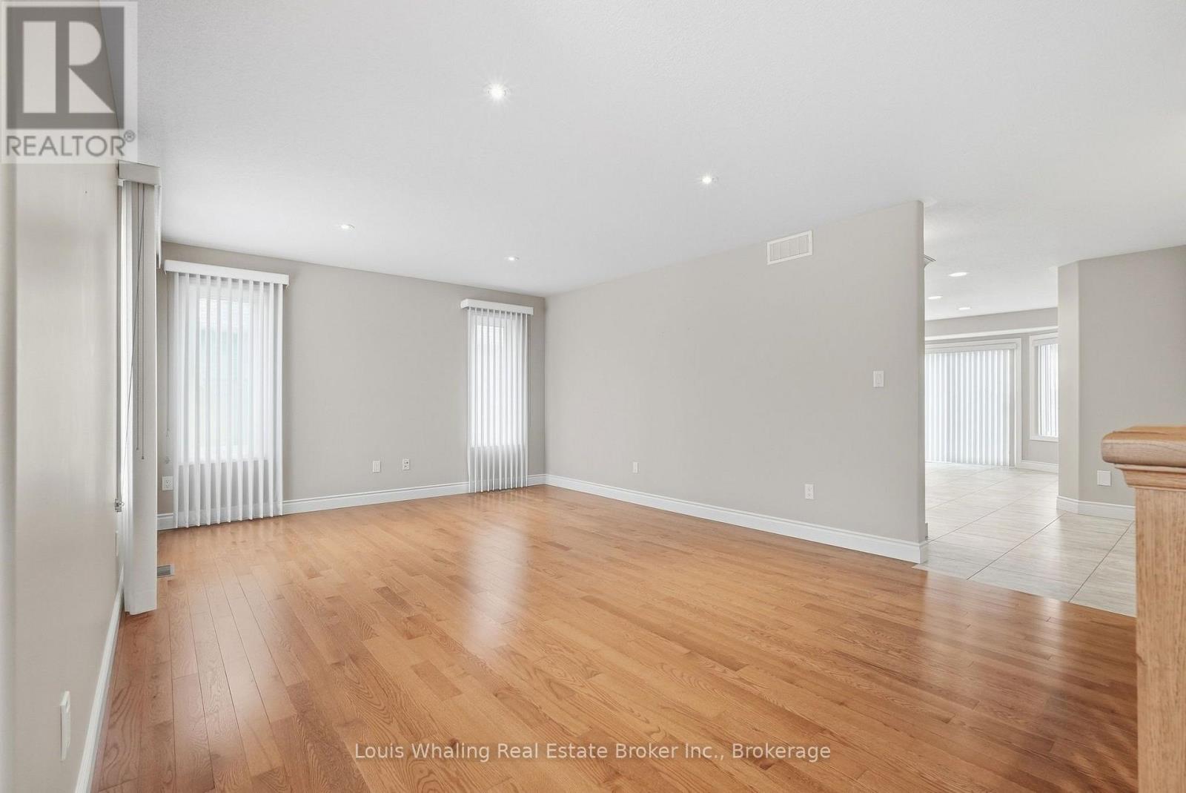
This Whaling built bungalow is only 10 years old and in immaculate condition! The bright kitchen has ample cupboards & center island, large dining area with patio door to rear deck, living room with hardwood flooring, primary suite with walk in closet and ensuite, 2nd bedroom, 2nd full bath & main floor laundry with pantry. The walk out basement has infloor heat, a rec room with large windows, 3rd bedroom, 3rd bath, large storage area and mechanical area. The home has an owned tankless water heater, whole house dechlorinator and water softener. Outside, the yard is nicely landscaped and the rear yard is fully fenced.
Map data © OpenStreetMap contributors
No open houses are scheduled for this home.
Can't make it? Request a private viewing.
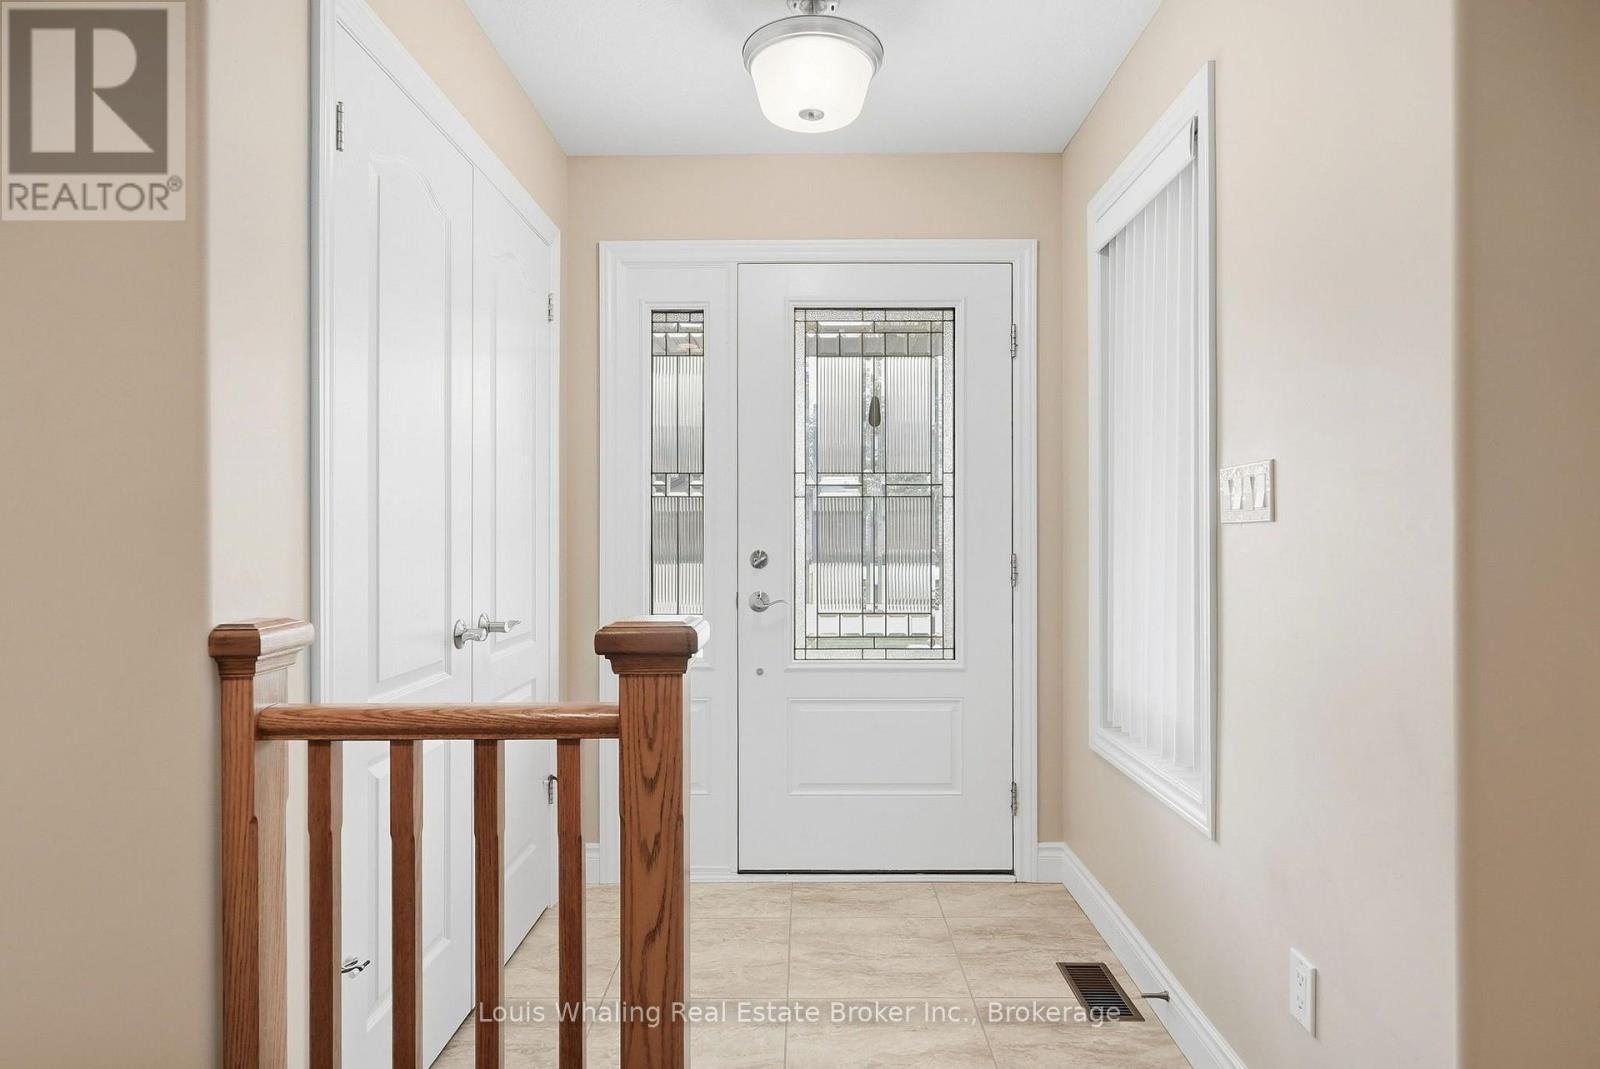
| Foyer | Main level | 2.36 x 1.83 m |
| Utility room | Basement | 7.11 x 2.24 m |
| Living room | Main level | 5.46 x 4.06 m |
| Kitchen | Main level | 4.27 x 2.9 m |
| Dining room | Main level | 4.57 x 3.05 m |
| Primary Bedroom | Main level | 3.51 x 4.24 m |
| Bedroom 2 | Main level | 3.28 x 3.05 m |
| Laundry room | Main level | 3.66 x 2.59 m |
| Recreational, Games room | Basement | 6.68 x 7.06 m |
| Bedroom 3 | Basement | 3.28 x 4.24 m |
| Other | Basement | 5.49 x 2.79 m |