 For sale 50
$589,000
3 bed4 bath1,500–2,000 sq ft
471 9th Street
Hanover
4 months agoMLS® X13209846
Wilfred McIntee & Co Limited
636 22nd Avenue
Hanover, Ontario N4N3W7
For sale· Added
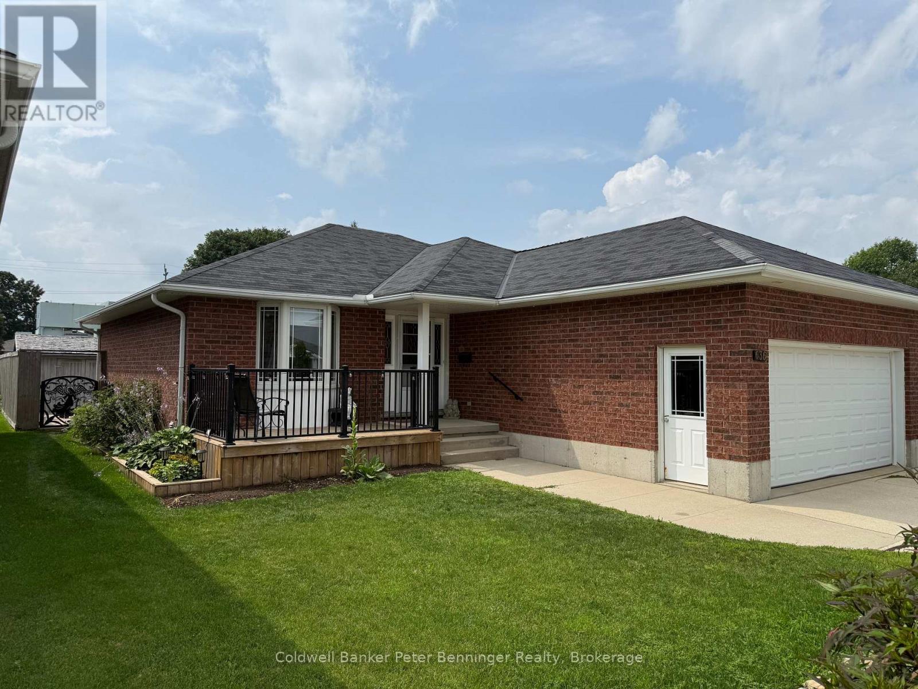
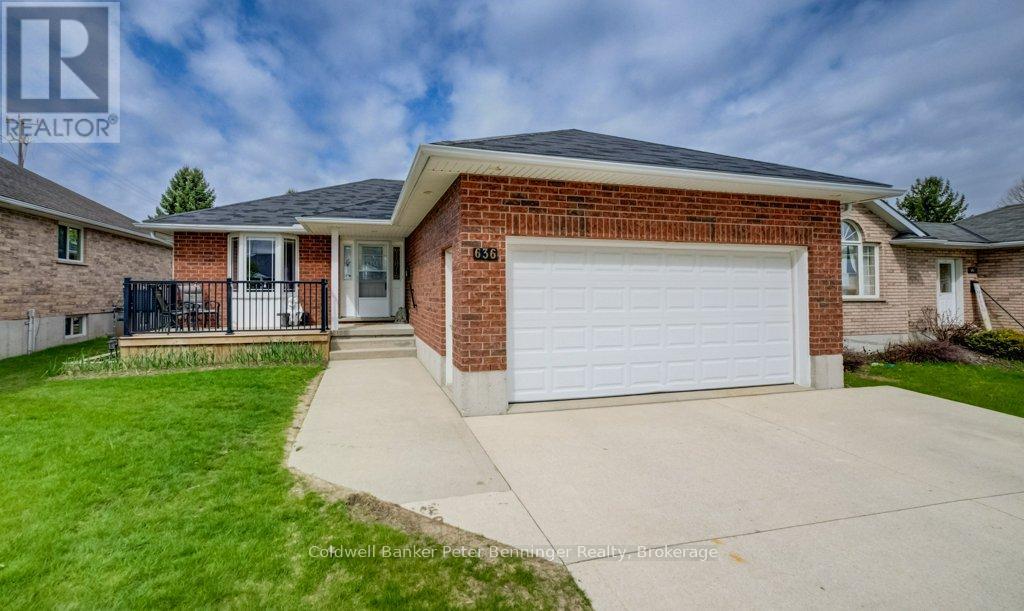
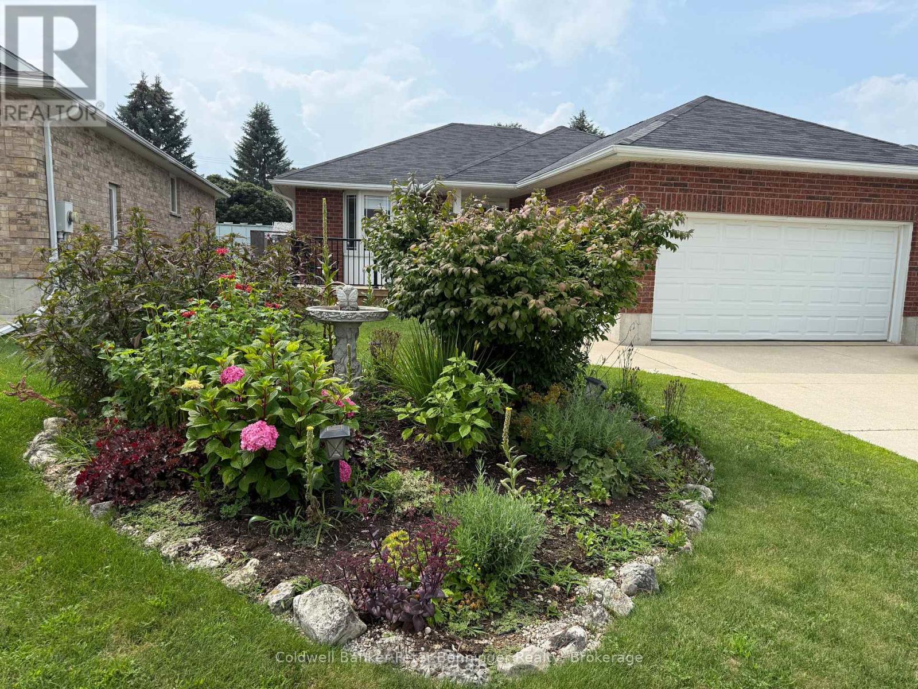
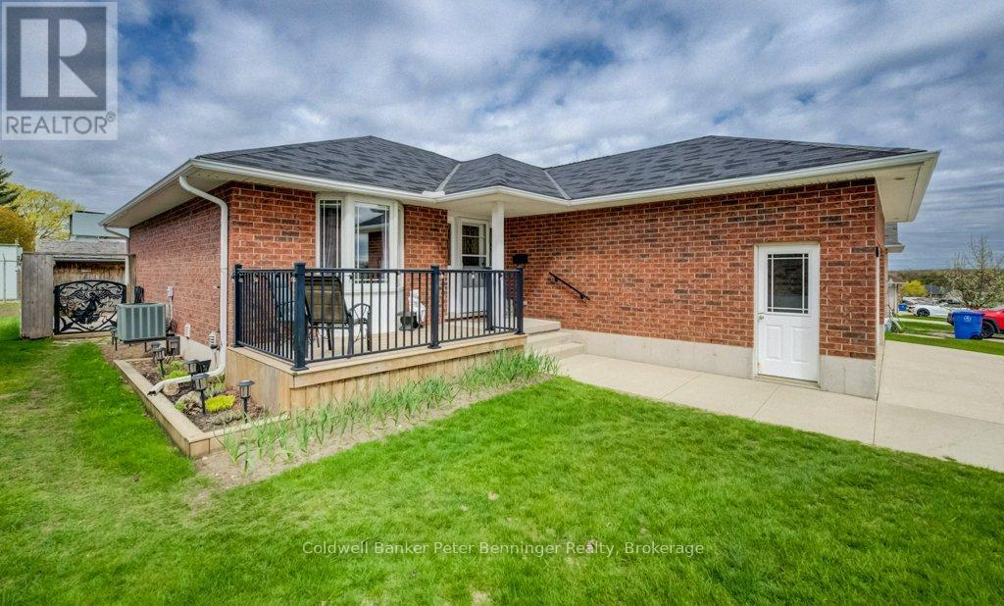
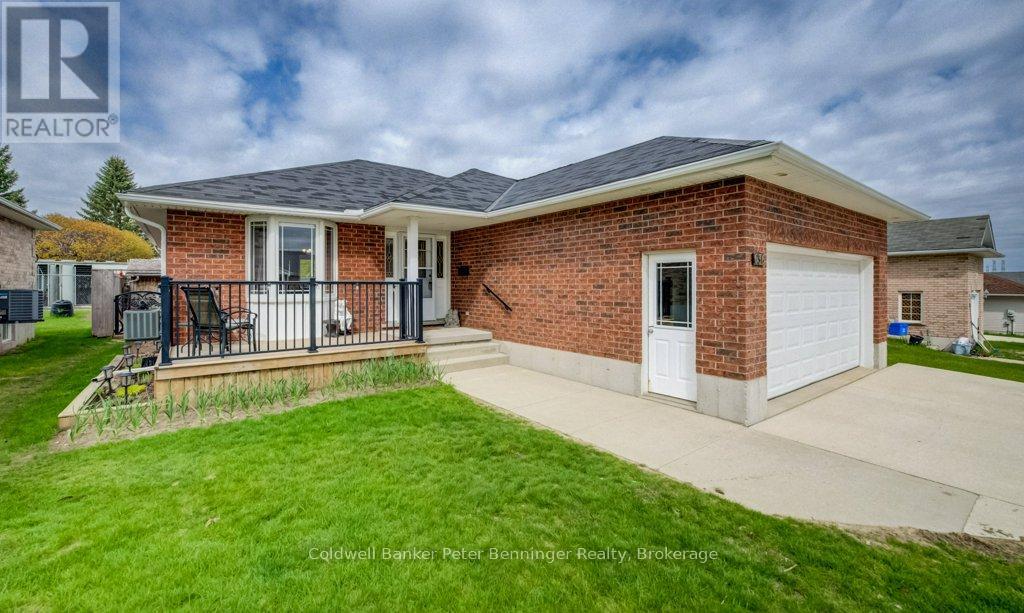
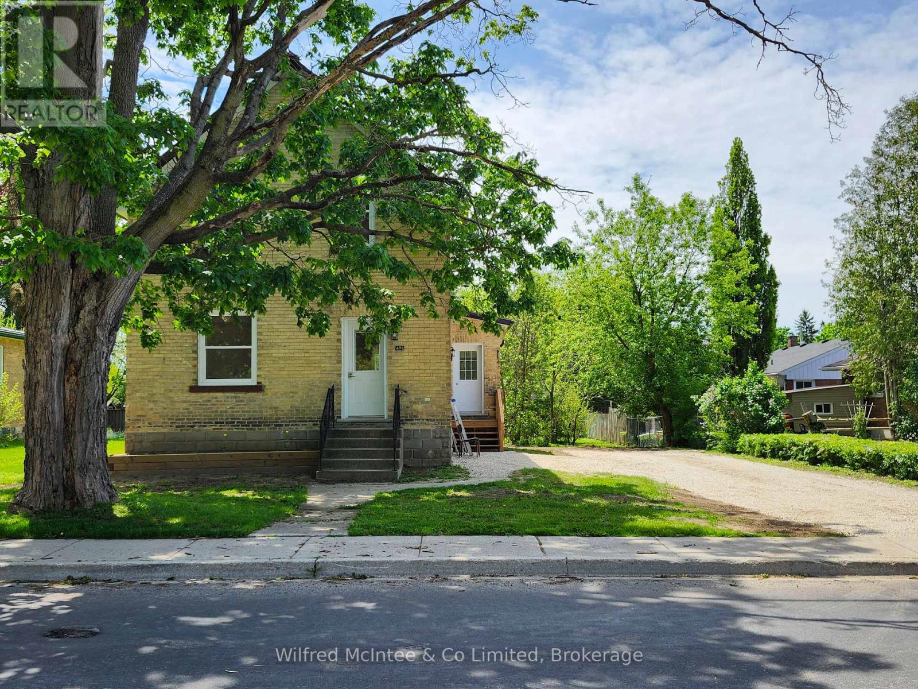
This solid brick bungalow offers 1184 sq ft of comfortable main level living. The bright living room features gleaming hardwood floors, while the kitchen is well appointed with ample cabinetry and newly added pantry for extra storage. Conveniently, laundry is tucked within the kitchen area. Sliding doors lead from the kitchen to a spacious rear deck, with a patio below complete with a gazebo - perfect for outdoor entertaining. The fully fenced yard (8ft) also includes a dedicated hot tub area, ready for a new tub. The main level hosts a primary bedroom along with two additional bedrooms also with beautiful hardwood floors and a generous 4 piece bathroom. Downstairs, the finished lower level is designed for relaxation and recreation, featuring a pool table area, TV sitting area, and a separate games area. You'll also find a cold cellar, a utility room with plenty of storage, and an additional versatile room currently used for a craft space - ideal for a home office, toy room or hobby room. The 4pc bath has a whirlpool tub to relax in. This home has had many recent updates, lower level was redone in fall 2023, dishwasher replaced 2023, garage door opener replaced 2023, fresh coat of paint through out. Insulated garage, 10' X 12' tool shed with hydro, natural has BBQ hook up. Sump pump in home has never run in 16 years. Reverse osmosis water system and water softener. You would be proud to call this home.
Map data © OpenStreetMap contributors
No open houses are scheduled for this home.
Can't make it? Request a private viewing.
| Laundry room | Main level | 1.7 x 0.81 m |
| Bathroom | Lower level | 1.4 x 3.81 m |
| Office | Lower level | 2.92 x 3.02 m |
| Bedroom | Main level | 3.71 x 2.64 m |
| Foyer | Main level | 2.95 x 1.35 m |
| Living room | Main level | 5.38 x 4.24 m |
| Kitchen | Main level | 4.67 x 3.38 m |
| Family room | Lower level | 8.71 x 5.46 m |
| Utility room | Lower level | 5.69 x 2.59 m |
| Bathroom | Main level | 2.79 x 2.39 m |
| Bedroom | Main level | 2.74 x 3.38 m |