 For sale 36
$399,900
2+1 bed2 bath1,100–1,500 sq ft
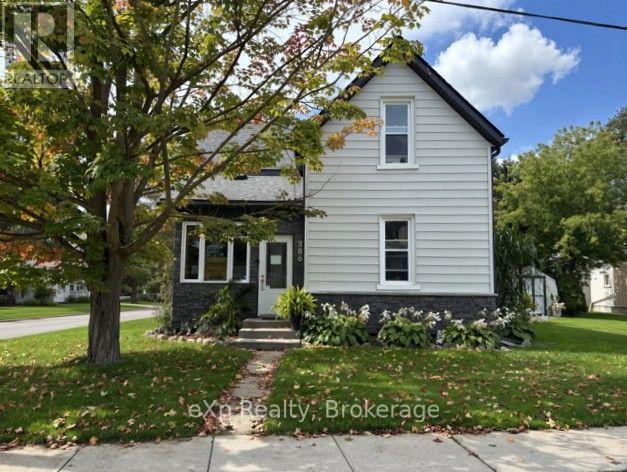
386 6th Avenue
Hanover
15 days agoMLS® X13840712
eXp Realty
582 12th Ave Avenue North
Hanover, Ontario N4N2V6
For sale· Added
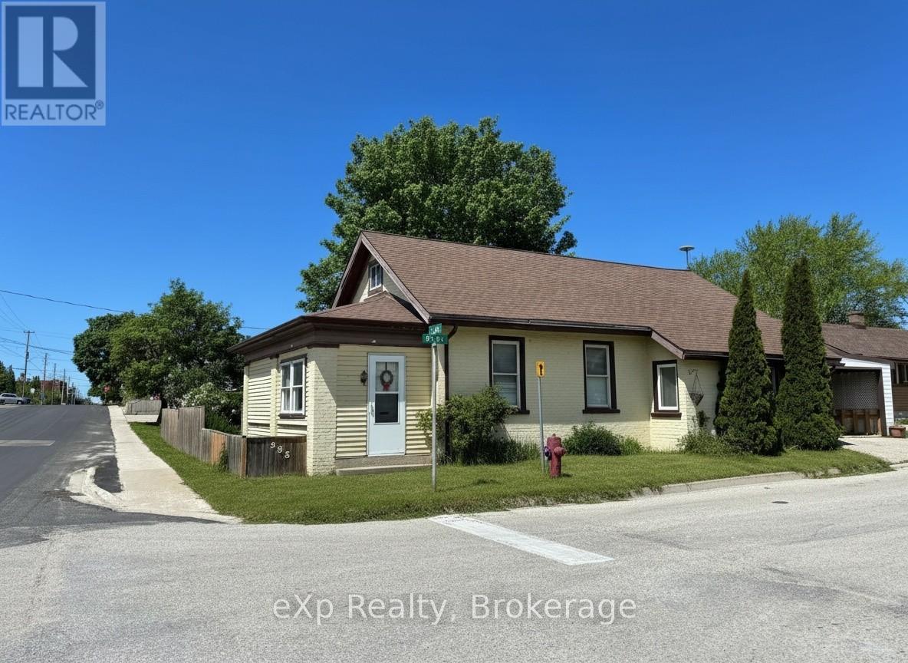
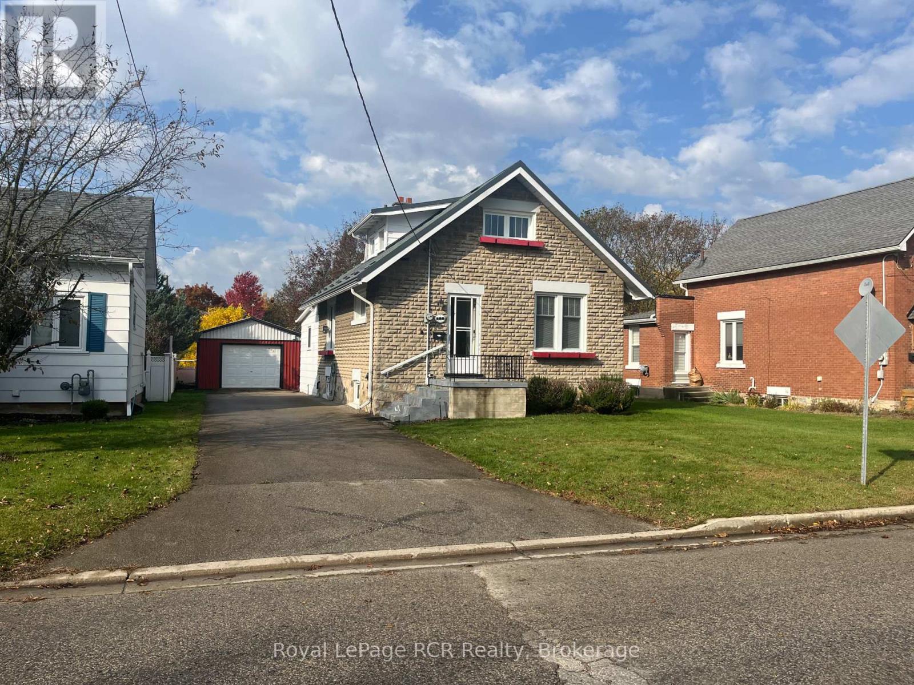
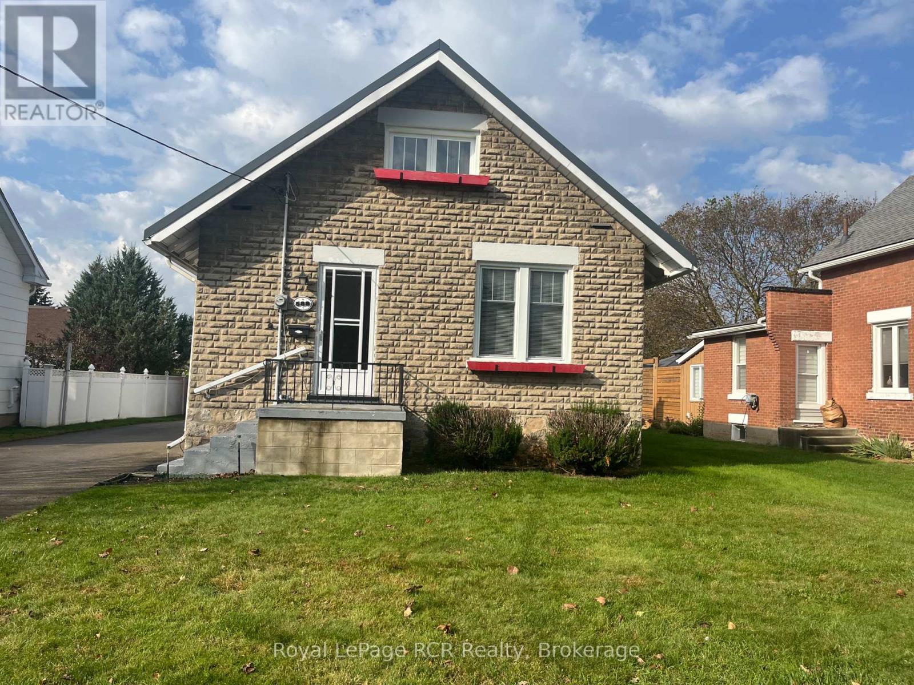
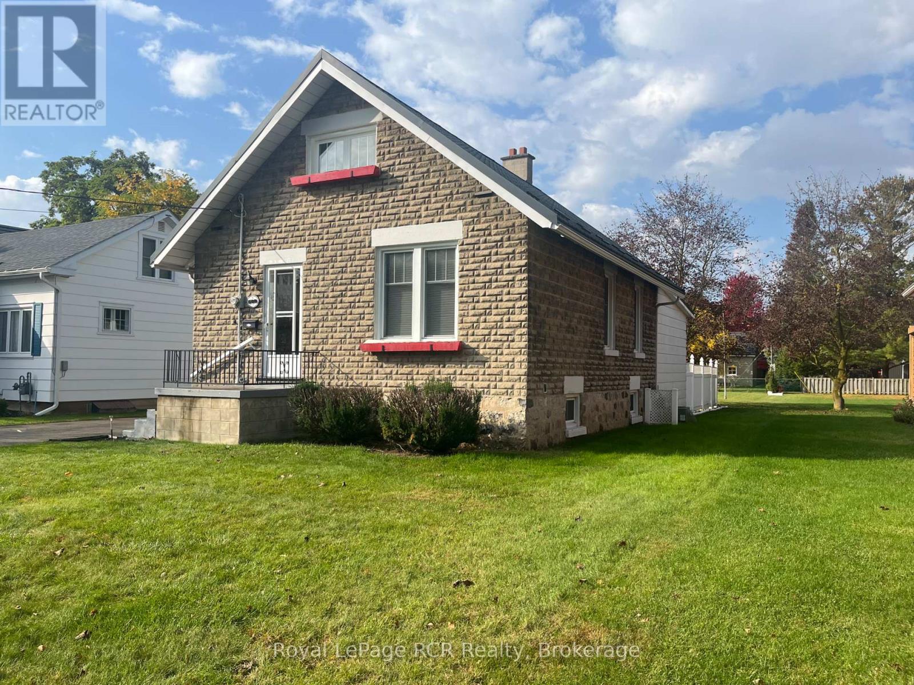
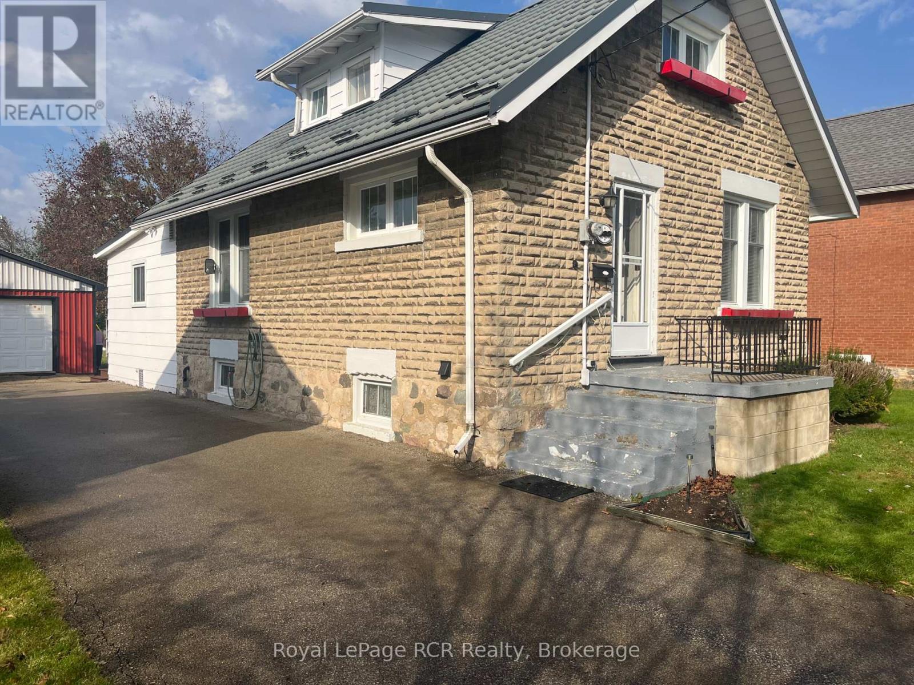
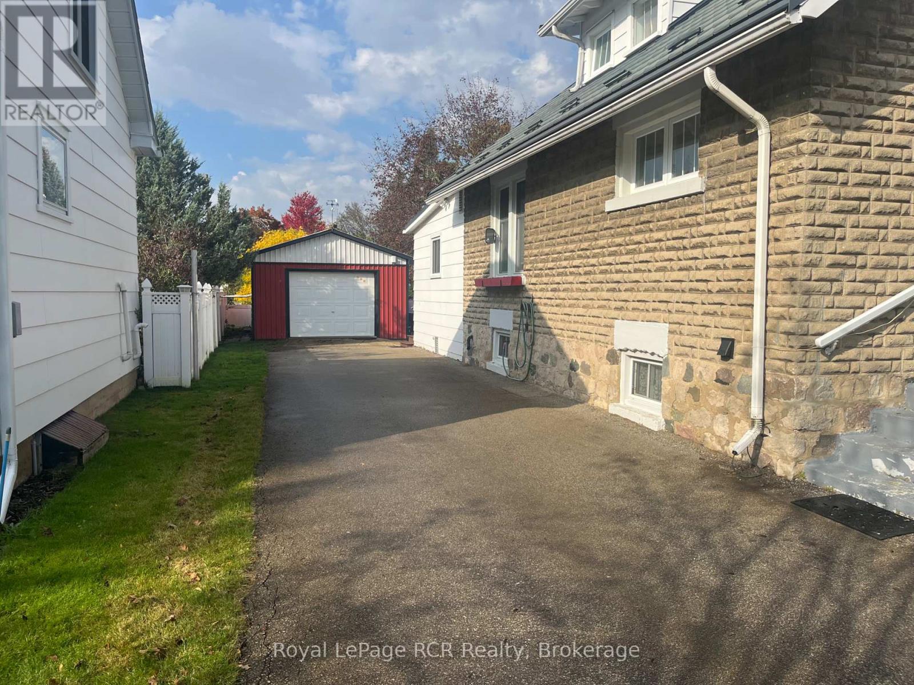
Welcome to 582 12th Avenue, a cozy four-bedroom home that has been lovingly cared for by the same owners for the past 64 years! Nestled in a great neighborhood, this home offers plenty of space, character, and potential for its next chapter. The home features two bedrooms on the main floor and two additional bedrooms upstairs, along with a three-piece bathroom on the upper level and a second three-piece bathroom in the basement. A convenient basement laundry room adds to the home's practicality. One of the standout features is the impressive lot, offering approximately 50 feet of frontage and nearly 200 feet of depth. The spacious backyard provides plenty of room to relax, garden, entertain, or enjoy the outdoors. Take advantage of the large patio, paved driveway, 16' x 24' detached garage, and 8' x 10' garden shed. Whether you're looking for a place to call home, room to grow, or an opportunity to make a home your own, 582 12th Avenue is full of possibilities. A property with a long history of being loved and cared for, ready to welcome its next owners!
Map data © OpenStreetMap contributors
No open houses are scheduled for this home.
Can't make it? Request a private viewing.
| Living room | Main level | 4.7 x 4.2 m |
| Laundry room | Basement | 4.2 x 2.45 m |
| Utility room | Basement | 6.25 x 4.87 m |
| Bedroom | Main level | 4.7 x 2.74 m |
| Bedroom | Main level | 3.5 x 3.26 m |
| Kitchen | Main level | 4 x 3.4 m |
| Family room | Main level | 3.5 x 3.35 m |
| Dining room | Main level | 3.5 x 3.35 m |
| Bedroom | Second level | 3.5 x 3.35 m |
| Bedroom | Second level | 3.35 x 2.34 m |
| Bathroom | Second level | 2.1 x 1.65 m |
| Bathroom | Basement | 3.15 x 2.1 m |