 For sale 41
$425,000
2+1 bed2 bath1,100–1,500 sq ft
883 7th Avenue
Hanover
15 days agoMLS® X13833920
ROYAL LEPAGE CERTIFIED REALTY
445 11th Street
Hanover, Ontario N4N1S8
For sale· Added
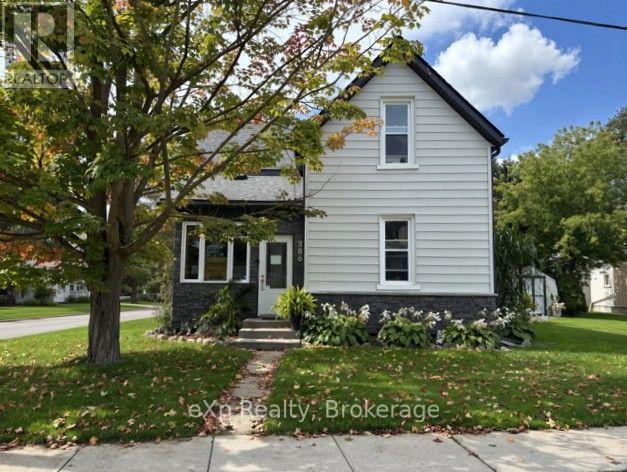
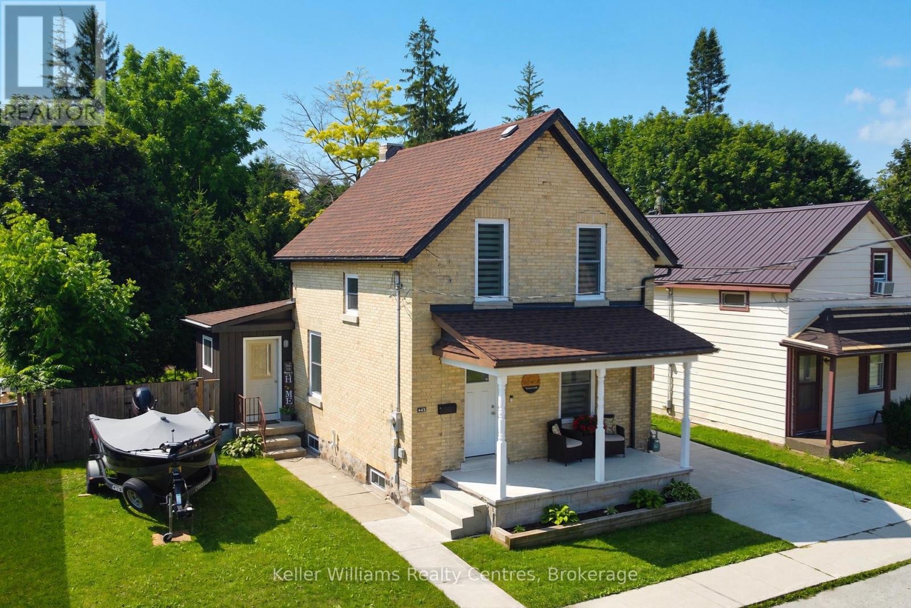
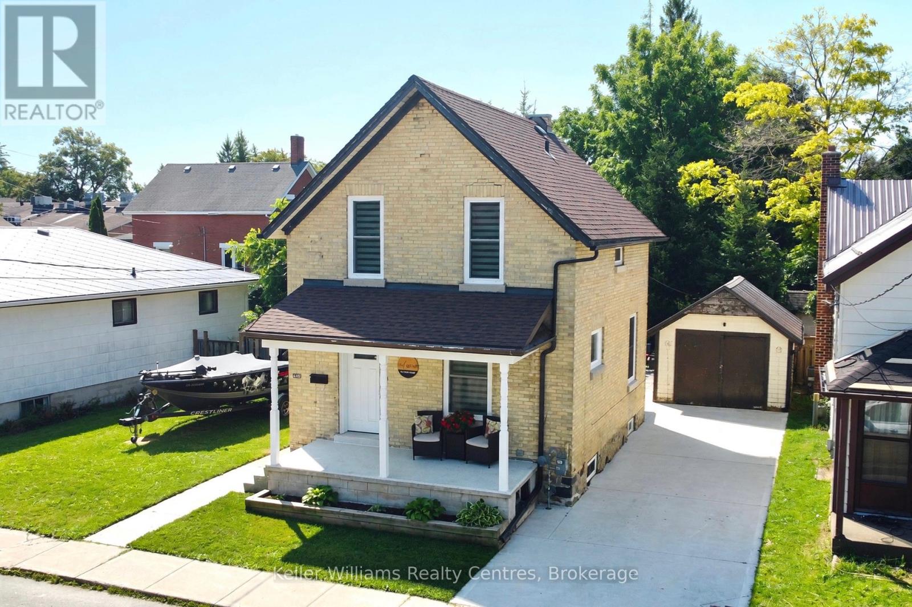
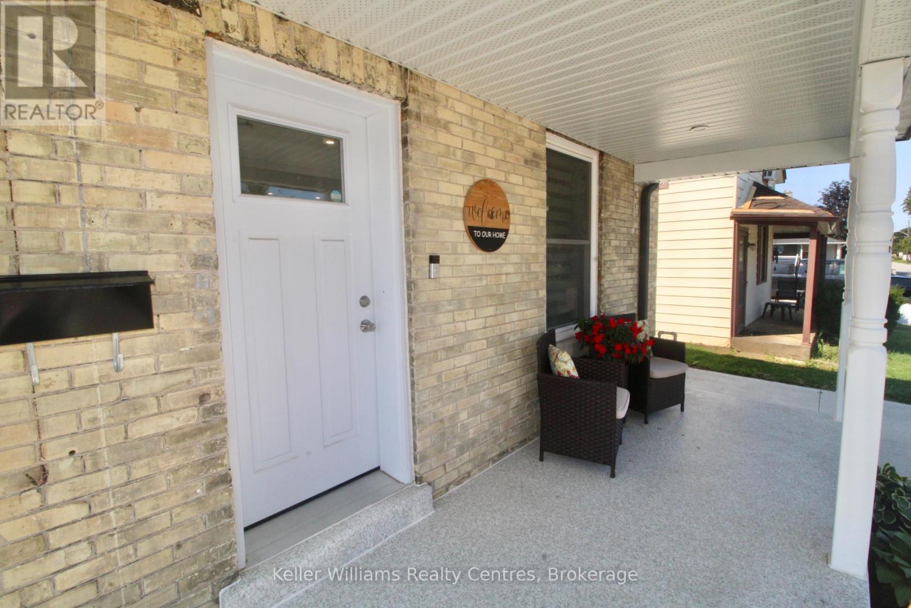
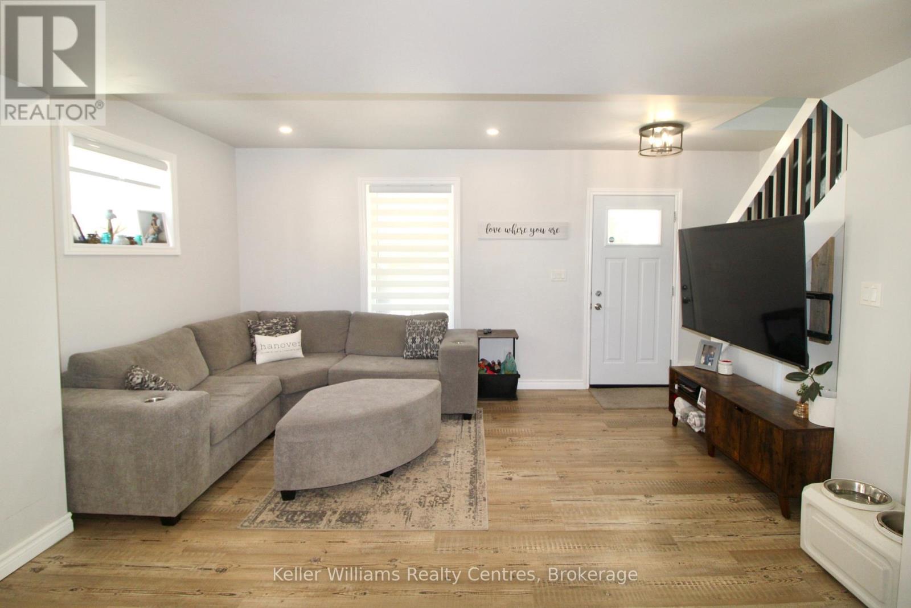
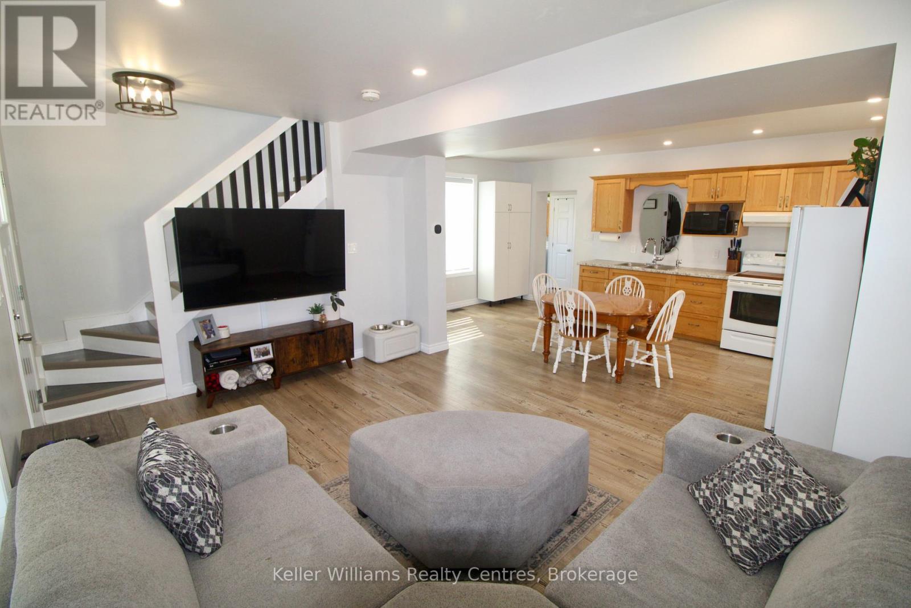
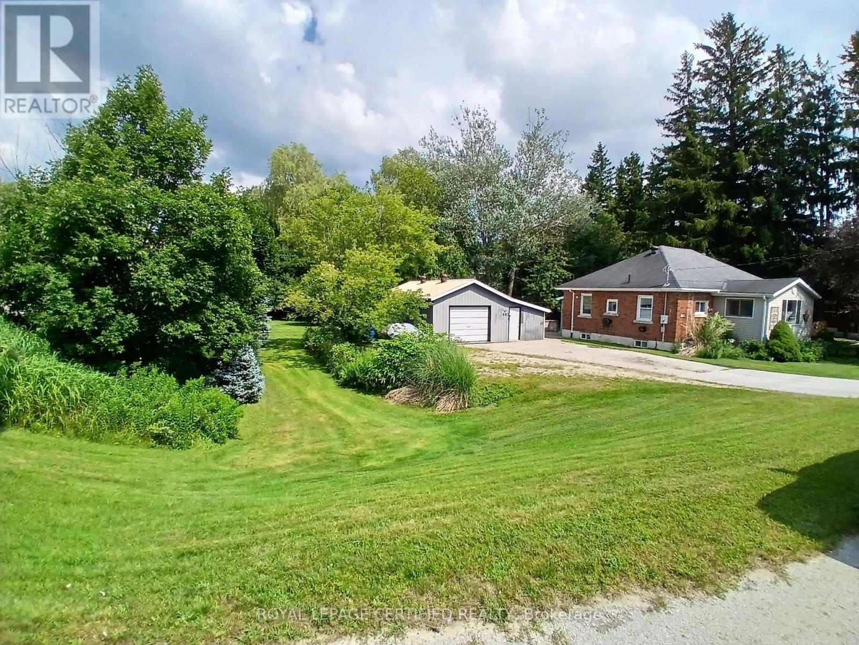
Welcome to this charming and well-maintained home in a convenient Hanover location, close to local amenities, shopping, dining, and everyday essentials. Featuring 3 bedrooms and 2 full bathrooms, with one bathroom on each level, this home offers a practical layout. The interior has seen numerous cosmetic updates, creating a fresh and inviting feel throughout. The main level offers an open concept kitchen and living space + rear laundry/mudroom with a walkout to the back deck. The yard is partially fenced with mature trees along the back, providing great privacy, and the new patio (2025) presents another great space to entertain.Out front, the covered front porch spans the width of the house, and the concrete driveway leads to a detached garage with hydro. Additional updates include new eavestroughs (2026), furnace (2021), central air (2022), windows & doors (2021), and a 2022 water heater. Simply move-in and enjoy!
Map data © OpenStreetMap contributors
No open houses are scheduled for this home.
Can't make it? Request a private viewing.
| Sep 22, 2026 | $414,900 | ▼ $10,000 |
| Sep 14, 2026 | $424,900 | First recorded price |
Price changes since Sep 14, 2026.
| Living room | Main level | 3.28 x 4.55 m |
| Kitchen | Main level | 3.12 x 5.46 m |
| Laundry room | Main level | 3.56 x 2.31 m |
| Bedroom | Second level | 3.25 x 2.44 m |
| Bedroom 2 | Second level | 2.34 x 3 m |
| Bedroom 3 | Second level | 2.34 x 4.39 m |