 For sale 41
$425,000
2+1 bed2 bath1,100–1,500 sq ft
883 7th Avenue
Hanover
15 days agoMLS® X13833920
ROYAL LEPAGE CERTIFIED REALTY
393 7th Avenue
Hanover, Ontario N4N2J1
For sale· Added
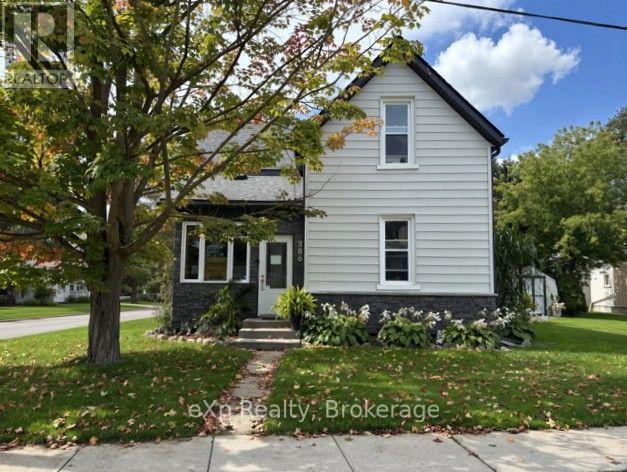
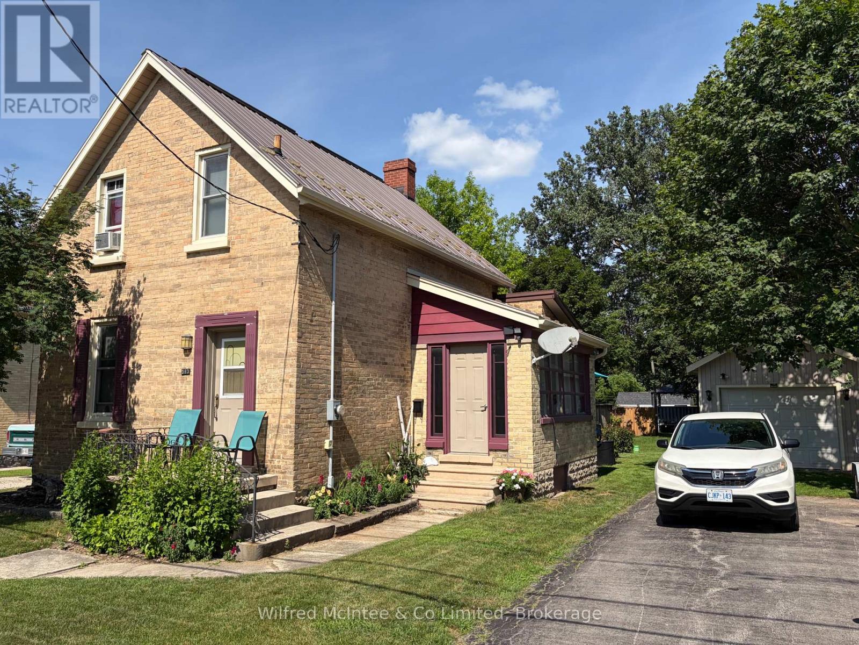
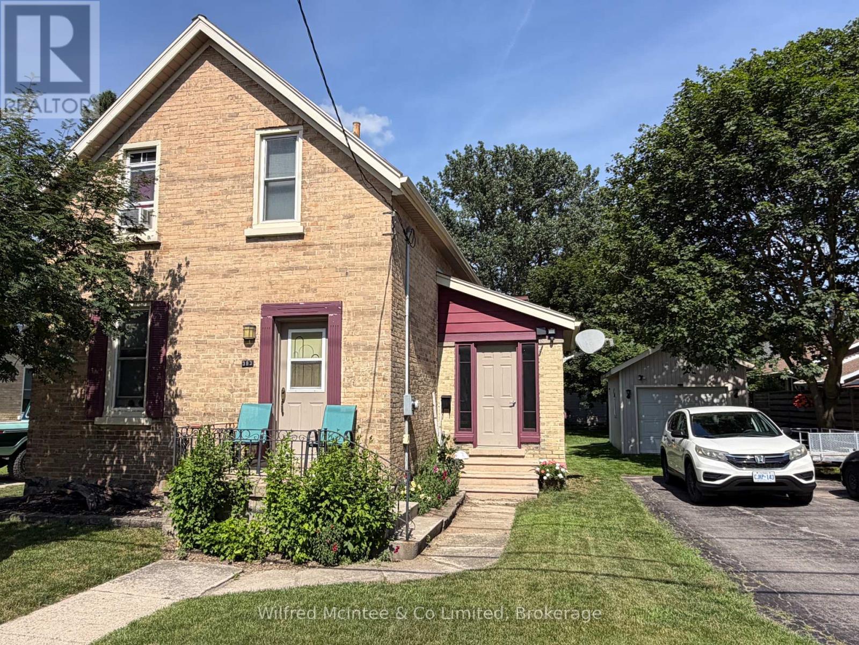
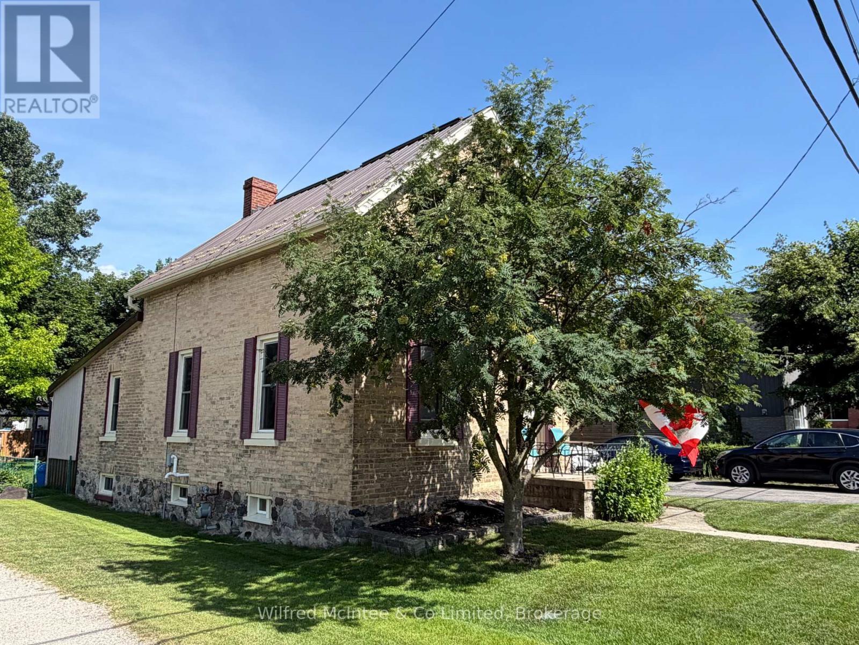
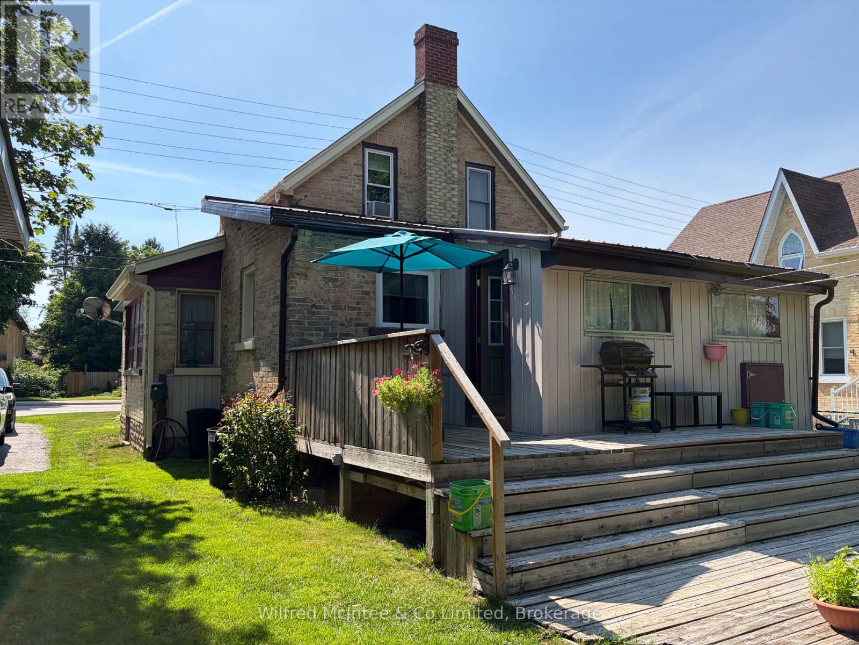
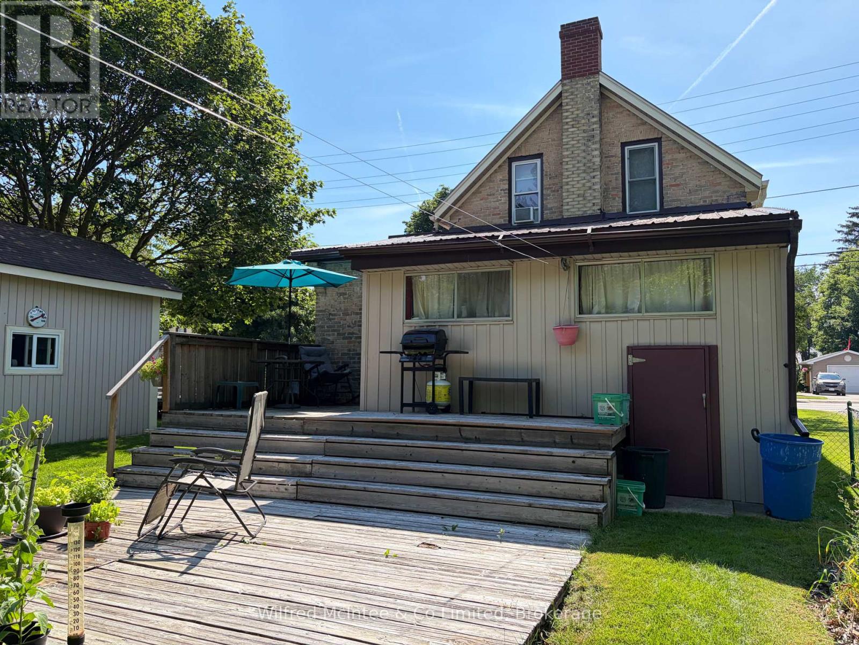
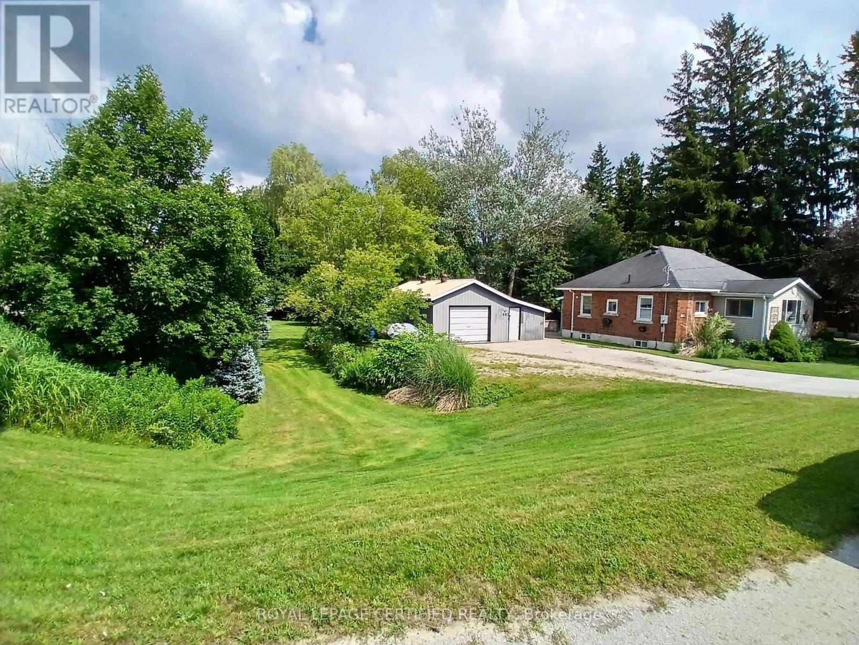
Great opportunity to own this 1 1/2 storey 3 bedroom brick home in Hanover. Perfect for first time home buyers. Main floor features a large bright living room with hardwood floors and trim, offering plenty of natural light. The kitchen includes wood cabinets with the dining area just off to the side, along with a mud room/storage room off the kitchen that leads to the back deck and a large fenced yard. A side entryway adds convenience and functionality . On the upper level you'll find 3 bedrooms and a 4pc bath, while the basement offers a 3pc bath, laundry, utilities and extra storage space as well as a walkout to the backyard. Outside you'll find 20'x12' single car garage/workshop, a 12'x8' quality built storage shed, mature trees providing privacy and shade. Some updates include new windows throughout (approx 10yrs), furnace (2021), a durable steel roof, basement walls have been sprayed with foam insulation. Heat $979(2025), Hydro $1220(2025)
Map data © OpenStreetMap contributors
No open houses are scheduled for this home.
Can't make it? Request a private viewing.
| Kitchen | Main level | 4.04 x 3.51 m |
| Utility room | Basement | 6.1 x 4.27 m |
| Other | Basement | 4.88 x 2.44 m |
| Dining room | Main level | 2.69 x 2.21 m |
| Foyer | Main level | 4.04 x 2.06 m |
| Mud room | Main level | 4.57 x 1.83 m |
| Bedroom | Second level | 3.12 x 2.72 m |
| Bedroom 2 | Second level | 3.07 x 2.82 m |
| Bedroom 3 | Second level | 3.43 x 2.36 m |
| Bathroom | Second level | 2.74 x 1.83 m |
| Bathroom | Basement | 1.8 x 1.8 m |
| Living room | Main level | 7.72 x 5.64 m |