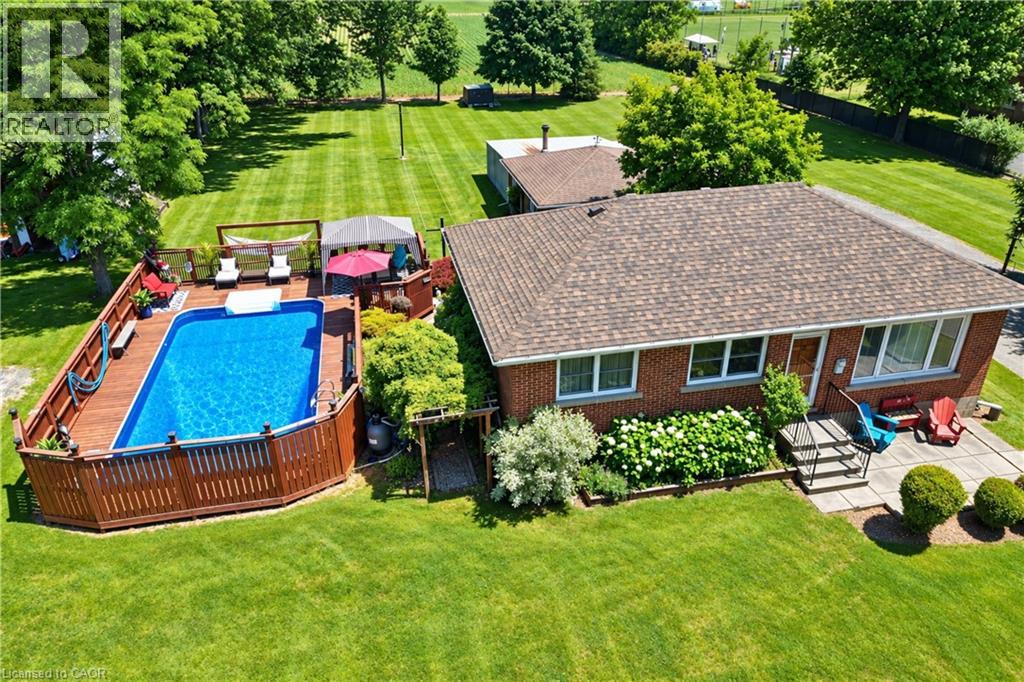
 For sale 50
$799,900
3 bed1 bath1,369 sq ft
1065 Woodburn Road
Hannon
12 days agoMLS® 40867222
RE/MAX Escarpment Realty Inc.
47 Hannon Crescent
Hannon, Ontario L0R1P0
For sale· Added
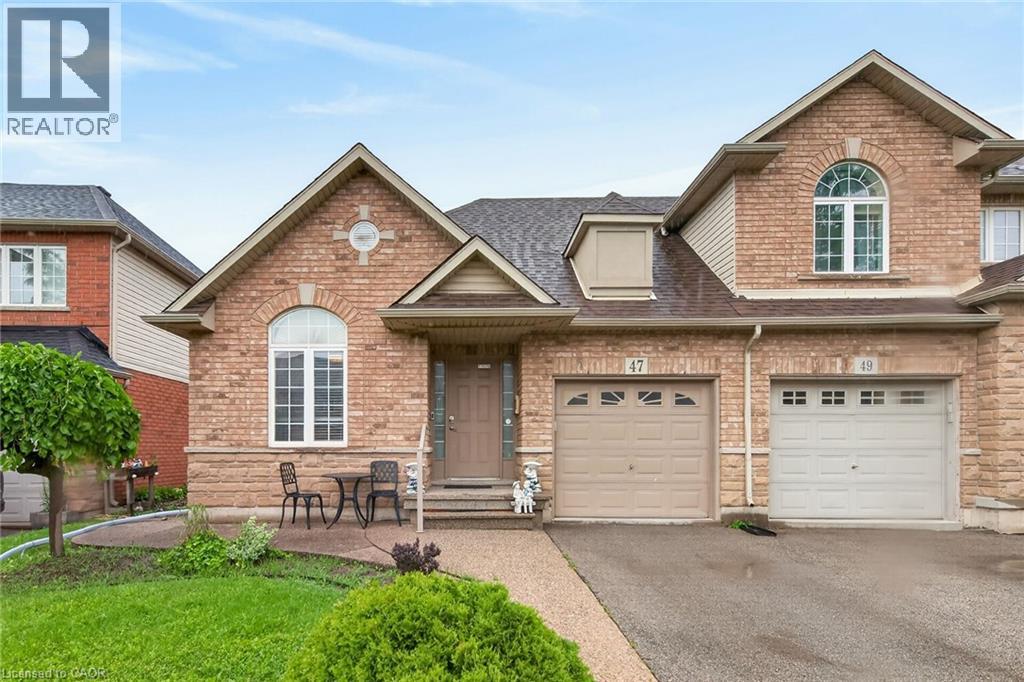
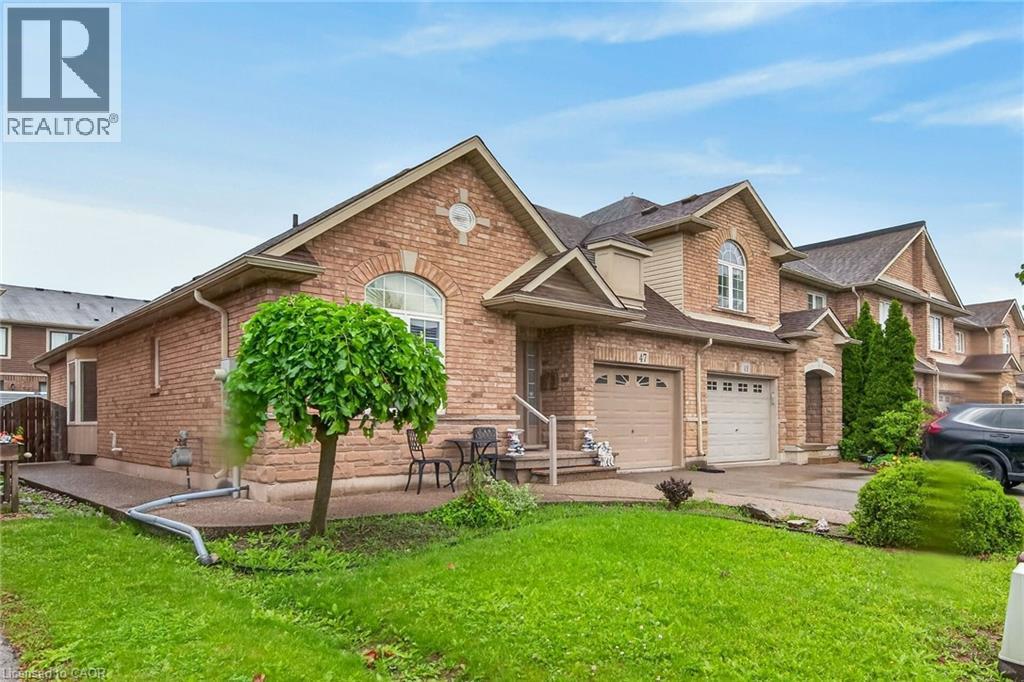
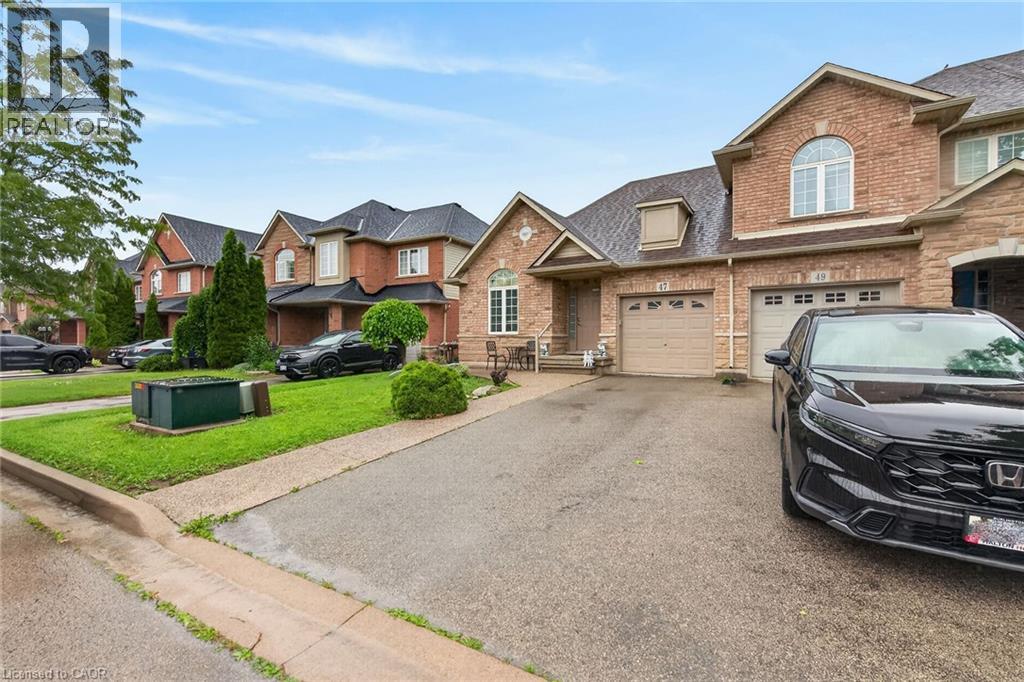
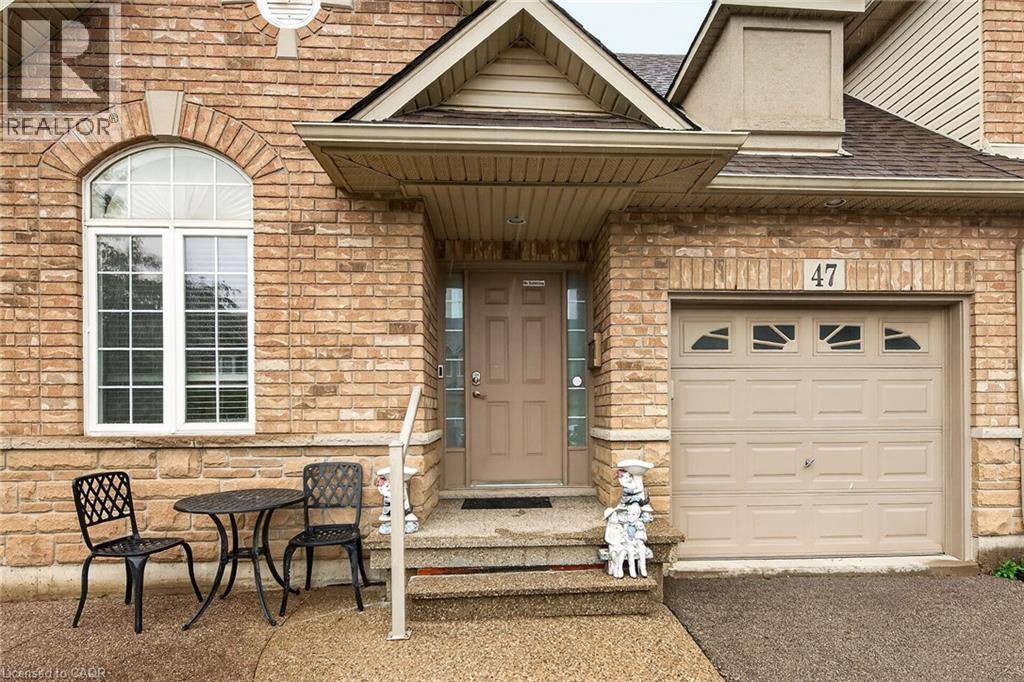
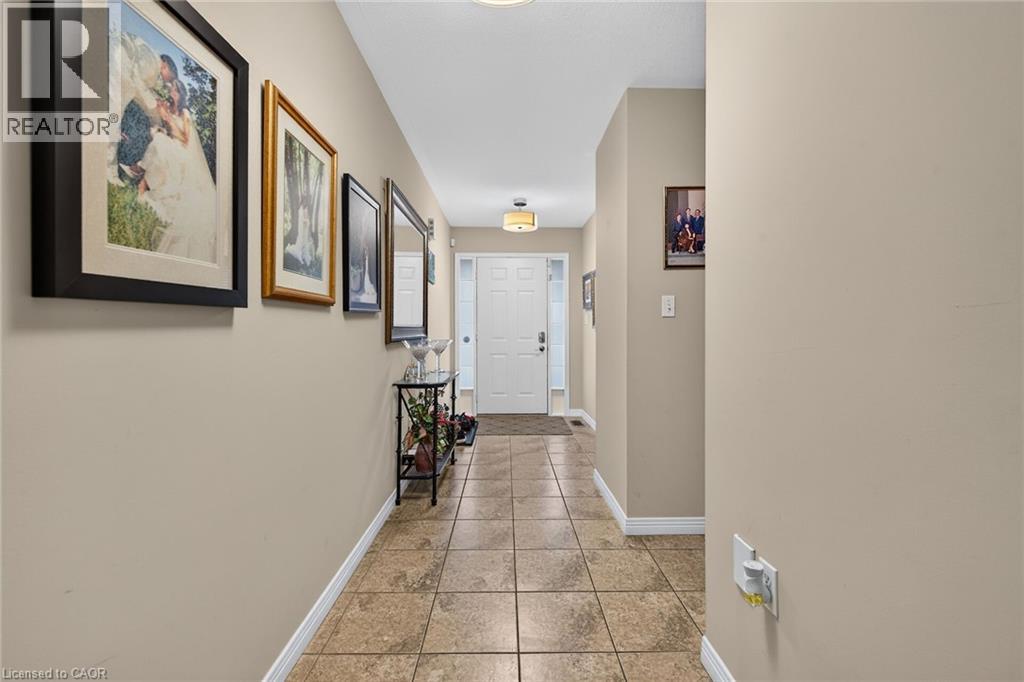
Located in sought after Summit Park most desirable and family-friendly communities. This well-maintained free hold bungalow townhome offers convenient one-floor living with a bright and functional two-bedroom layout on the main level. The spacious living and dining area provide the perfect setting for everyday living and entertaining, while the eat-in kitchen offers ample cabinetry and workspace. The finished basement significantly expands the living space and features a second kitchen, a 2 piece washroom, also storage space and a large recreation area, offering excellent flexibility for extended family, guests, hobbies, or home office needs. Enjoy a low-maintenance lifestyle in a prime location close to parks, schools, shopping, restaurants, public transit, and easy highway access. RSA.
Map data © OpenStreetMap contributors
No open houses are scheduled for this home.
Can't make it? Request a private viewing.
| Storage | Second level | 5'7'' x 15'4'' |
| 2pc Bathroom | Basement | — |
| Recreation room | Basement | 17'0'' x 14'6'' |
| Kitchen | Basement | 29'0'' x 14'1'' |
| 4pc Bathroom | Main level | — |
| 4pc Bathroom | Main level | — |
| Laundry room | Main level | — |
| Primary Bedroom | Main level | 12'0'' x 16'10'' |
| Living room/Dining room | Main level | 14'0'' x 23'4'' |
| Kitchen | Main level | 12'0'' x 9'0'' |
| Bedroom | Main level | 10'0'' x 11'0'' |