
$2,950/mo
19 Charleswood Crescent
Hannon, Ontario L0R1P0
For rent· Added
About this home
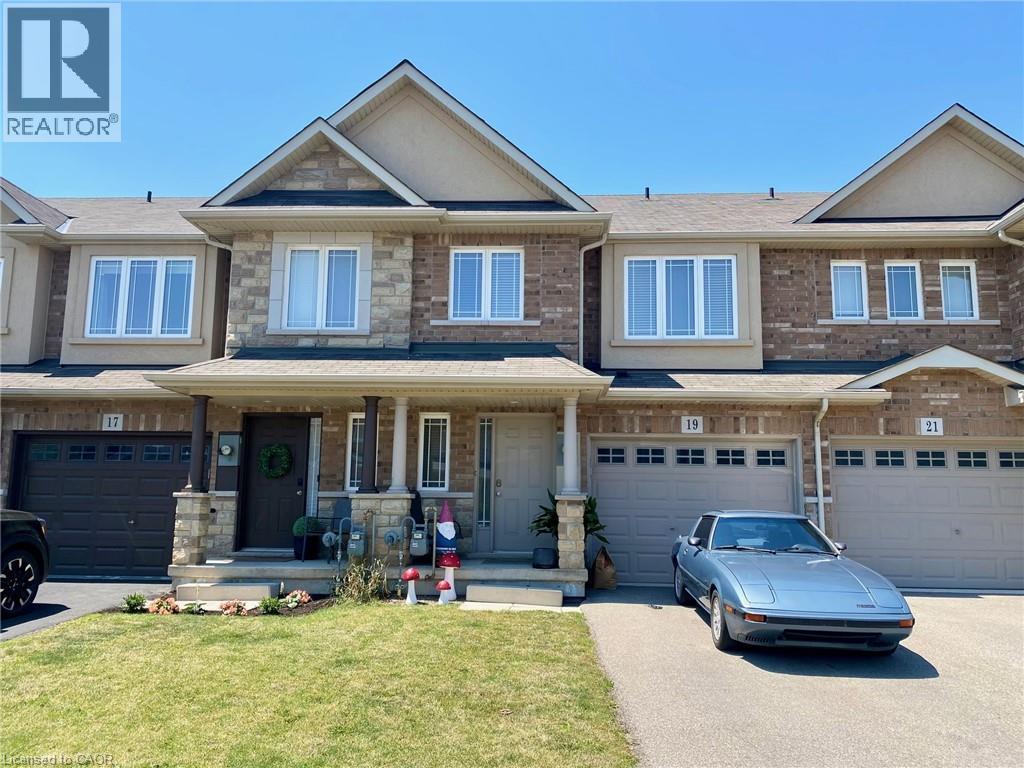
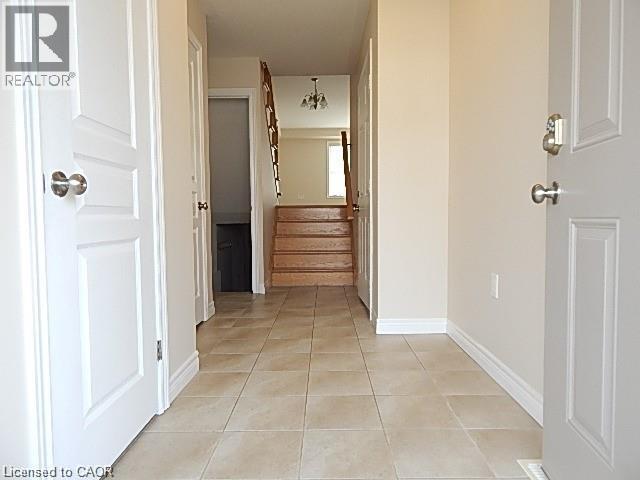
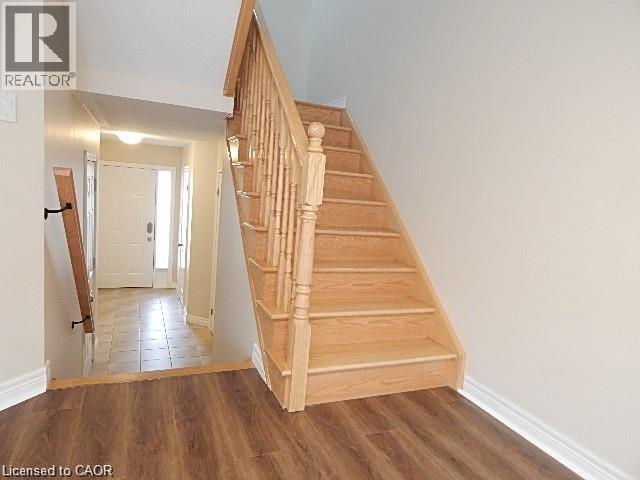
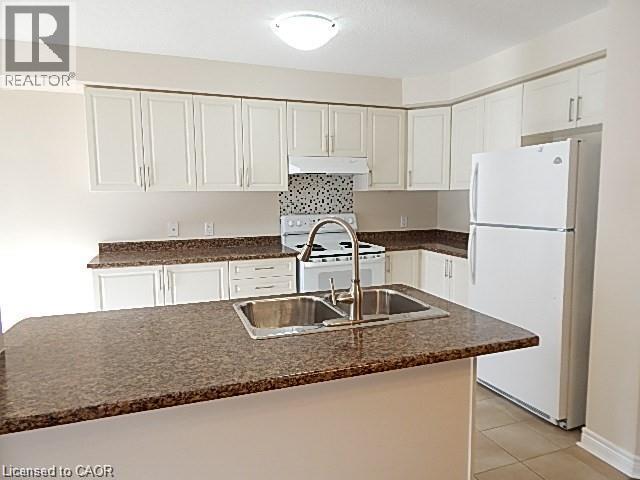
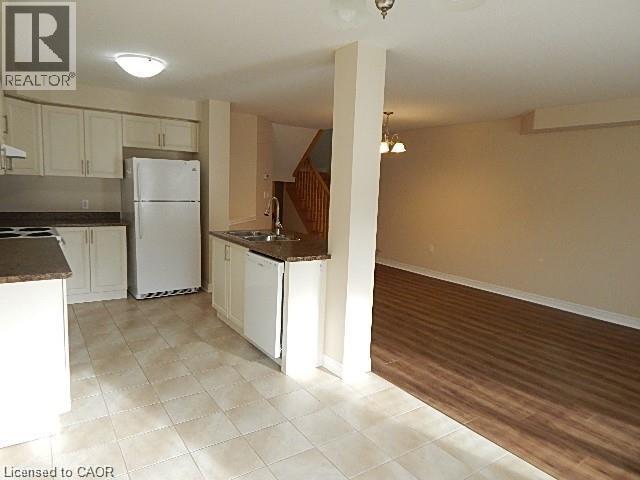
Enjoy this well cared for home. Spacious 3 Bedroom, 2.5 baths . Beautiful open concept main floor. Island in Kitchen. Walk-out to fully fenced back yard. Principle bedroom walk-in closet and ensuite. Oversized single garage and driveway parking. Access from garage to the home. Unfinished basement. Covered front porch. Walk to schools, parks, shopping, bus etc. For a list of good to supply Info. for the landlord's review, please contact listing agent. The Landlord prefers a good credit score and the right fit for them. Room sizes approx./irregular. Tenant pays all utilities, water heater and yard care.
Location
Map data © OpenStreetMap contributors
Upcoming open housesSee all Hannon open houses
No open houses are scheduled for this home.
Can't make it? Request a private viewing.
Property details
Listing
- MLS® number
- 40847970
- Added
- Jul 14, 2026 ()
- Updated
- Sep 5, 2026 ()
- Info refreshed
Overview
- Property type
- Single Family
- Building type
- Row / Townhouse
- Storeys
- 2
- Ownership
- Freehold
- Year built
- 2,015
Inside
- Bedrooms
- 3
- Bathrooms
- 3
- Half baths
- 1
- Heating
- Forced air, Natural gas
- Cooling
- Central air conditioning
- Fireplace
- No
- Appliances
- Washer, Dishwasher, Stove
Building
- Basement
- Unfinished, Full
- Exterior
- Vinyl siding, Brick Veneer
- Foundation
- Poured Concrete
- Parking
- Attached Garage · 2 spaces
Land
- Frontage
- 20 ft
- Zoning
- RM2-173
Services
- Water
- Municipal water
- Sewer
- Municipal sewage system
Location
- Community
- Trinity
- Directions
- Rymal Road to Fletcher Road First Left onto Bellagio Blvd. Left onto Charleswood Crescent
Running costs
- Annual property tax
- $4,872
Rooms
| Primary Bedroom | Second level | 11'6'' x 16'6'' |
| 2pc Bathroom | Main level | — |
| Foyer | Main level | — |
| Living room/Dining room | Main level | 11'0'' x 21'6'' |
| 4pc Bathroom | Second level | — |
| Bedroom | Second level | 9'4'' x 12'6'' |
| Bedroom | Second level | 10'0'' x 14'2'' |
| 3pc Ensuite bath | Second level | — |
| Eat in kitchen | Main level | 8'6'' x 21'6'' |