 For sale 70
$889,000
3 bed2 bath1,500–2,000 sq ft
265 Bodson Drive E
Hanmer
3 months agoMLS® 2128864
JOHN E. SMITH REALTY SUDBURY LIMITED, BROKERAGE
4059 Dupuis Drive
Hanmer, Ontario P3P0B2
For sale· Added
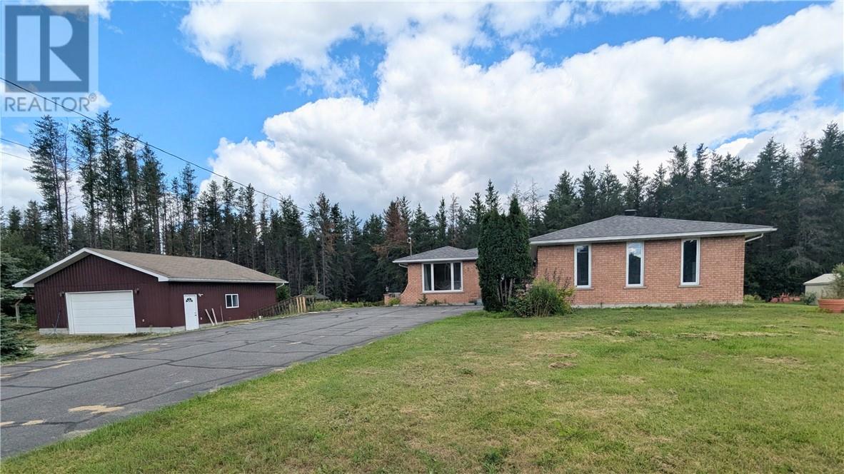
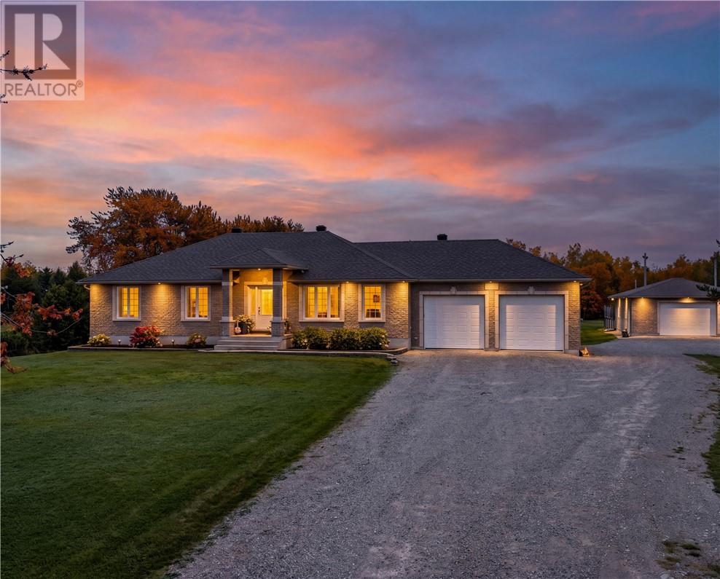
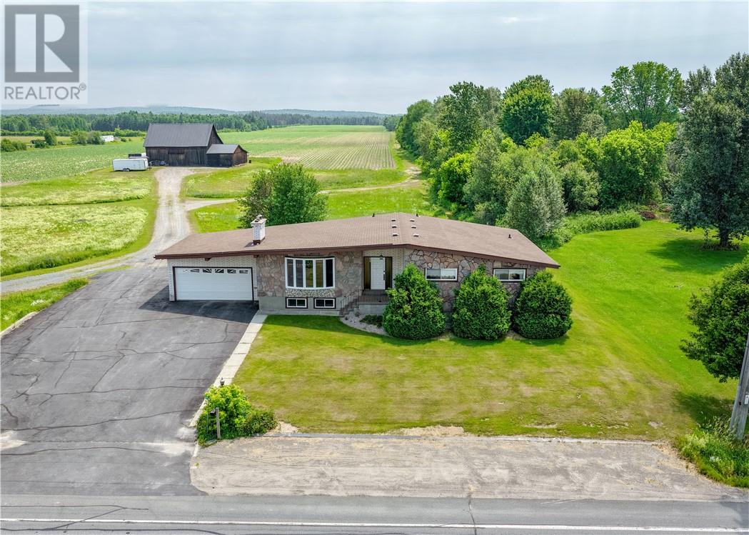
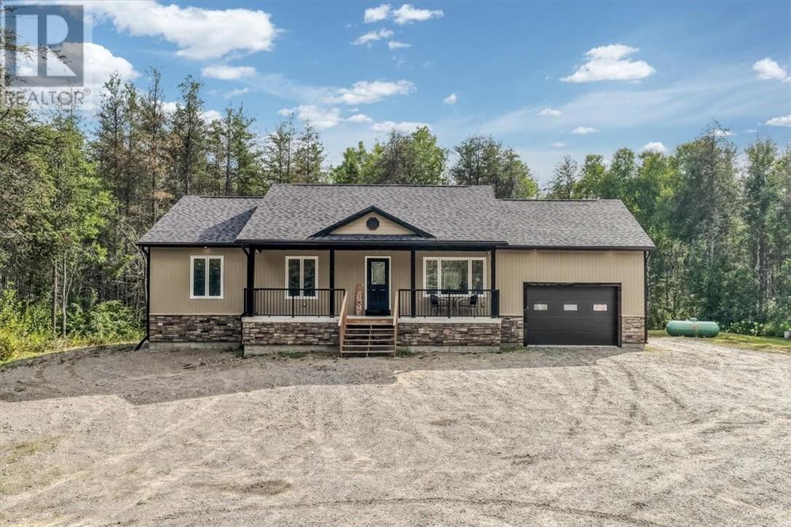
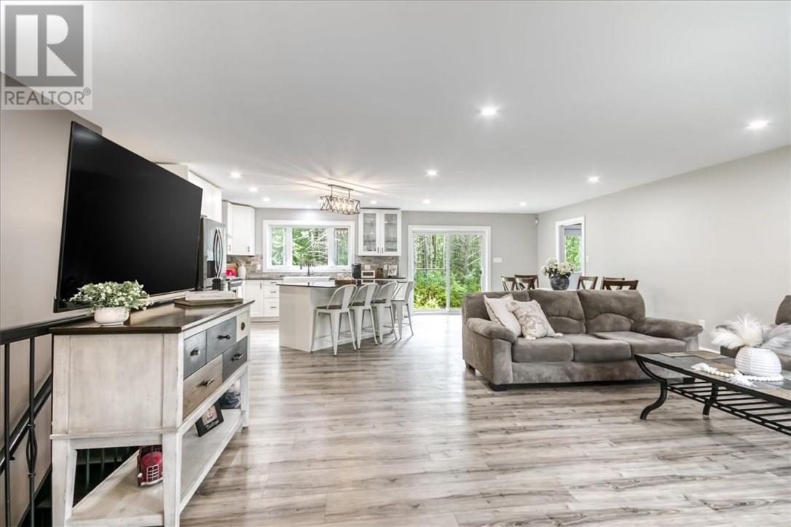
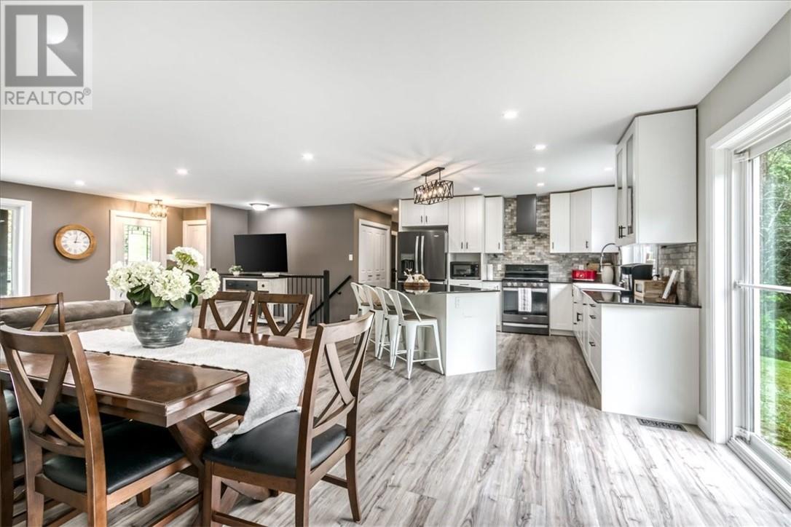
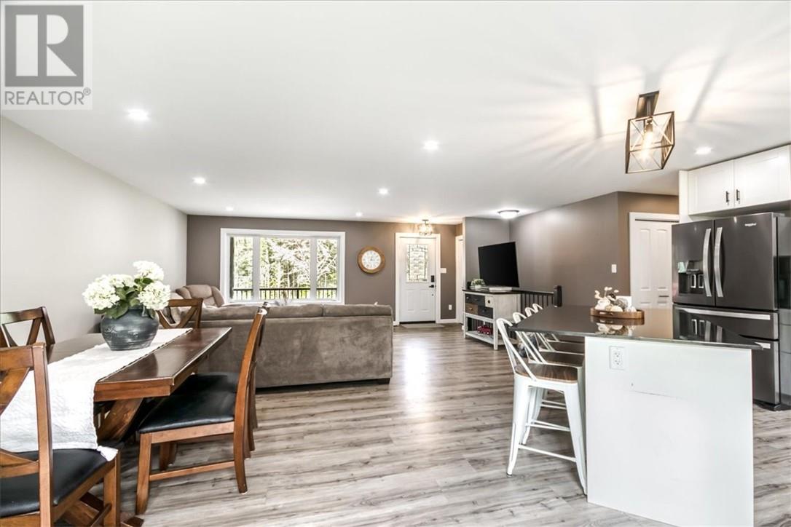
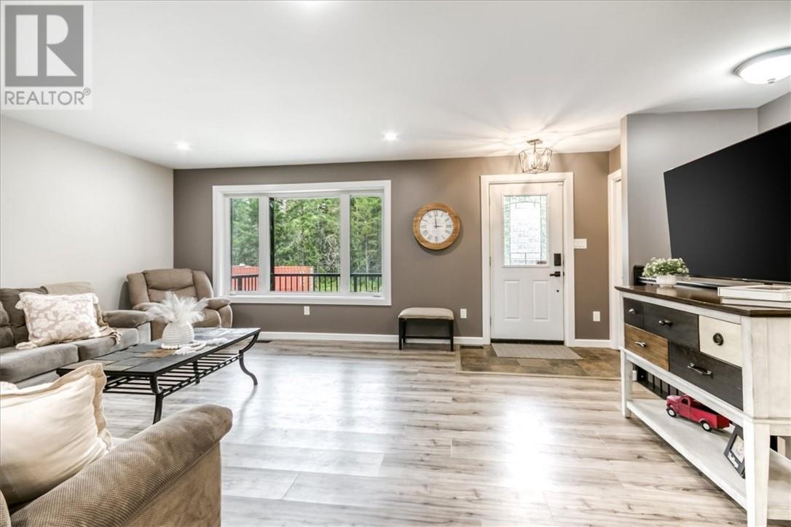
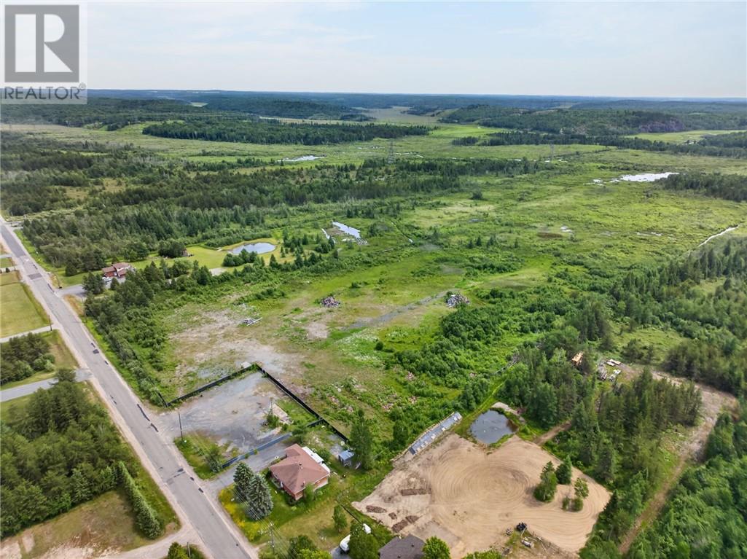
Enjoy peaceful country living! Built in 2020 and sitting on 5 acres, this 5-bedroom, 3.5-bathroom home offers plenty of space for the whole family. The bright, open-concept main floor features a beautiful kitchen with gorgeous countertops and a large picture window overlooking the property. There is also a convenient second entrance with a 2-piece bathroom nearby. Three bedrooms are located on the main floor, including a spacious primary bedroom with a walk-in closet and ensuite. Downstairs, you’ll find high ceilings, heated floors, two additional bedrooms, a full bathroom, laundry area, plenty of storage and lots of room to entertain or relax with family. The 20'3"" x 17'8"" attached garage features heated floors, while the impressive 32' x 40' heated detached garage offers excellent space for vehicles, recreational toys or a workshop. Adding even more value to the property, a 40-foot high-cube sea can is included! Outside, enjoy plenty of space, trails to explore and nearby beaches. This is a great place to settle in and feel at home. Call today!
Map data © OpenStreetMap contributors
No open houses are scheduled for this home.
Can't make it? Request a private viewing.
| Bedroom | Basement | 14'10 x 10'14 |
| Bedroom | Main level | 12'6 x 11'12 |
| Living room | Main level | 14'4 x 18'7 |
| Bedroom | Main level | 9'8 x 10'7 |
| Primary Bedroom | Main level | 13'15 x 11'10 |
| Living room/Dining room | Main level | 16'2 x 23'5 |