 For sale 50
$1,050,000
4+1 bed4 bath2,000–2,500 sq ft
121 Crafter Crescent
Stoney Creek, Hamilton
3 months agoMLS® X13513766
CITYSCAPE REAL ESTATE LTD.
90 Robertson Road
Meadowlands, Hamilton, Ontario L9K0H8
For sale· Added
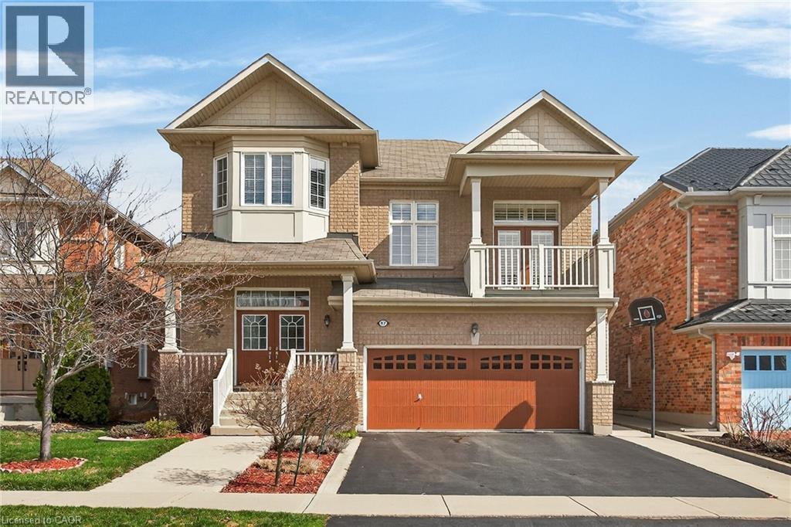
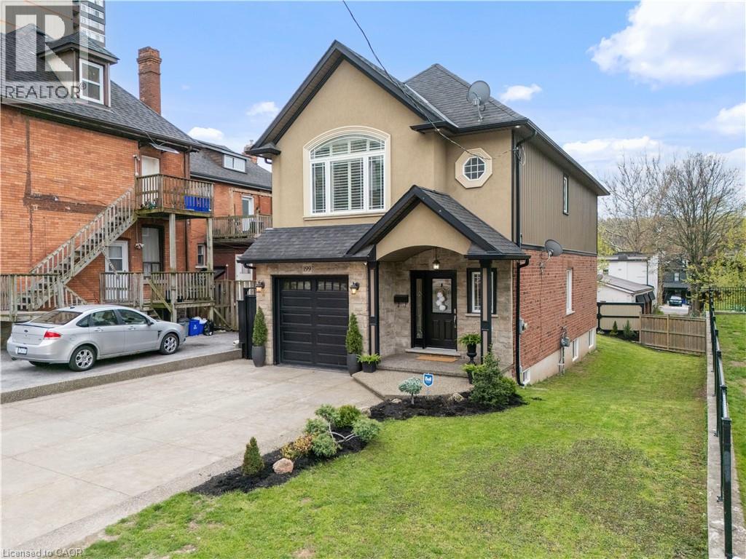
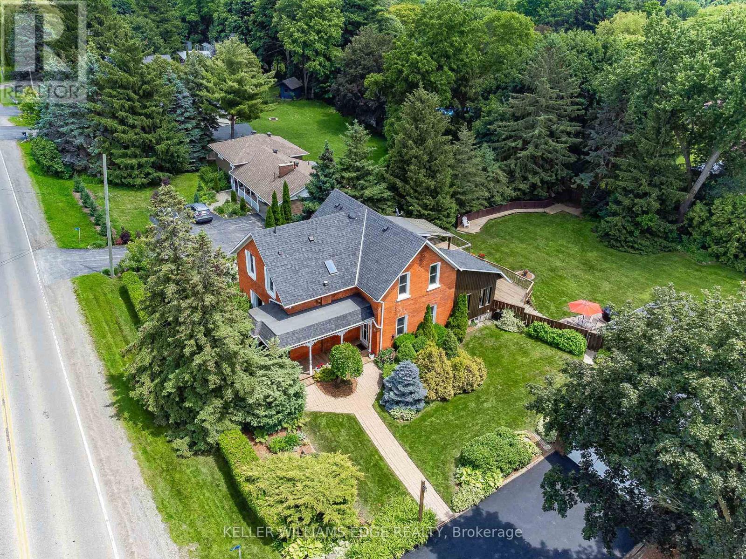
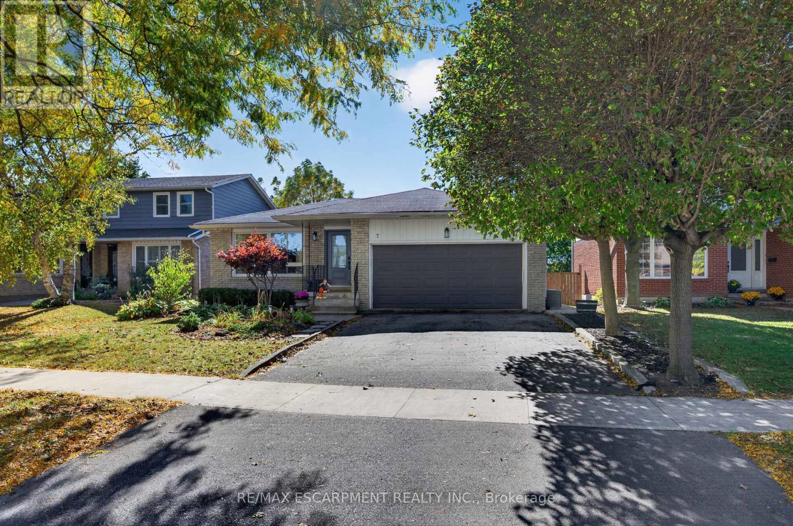
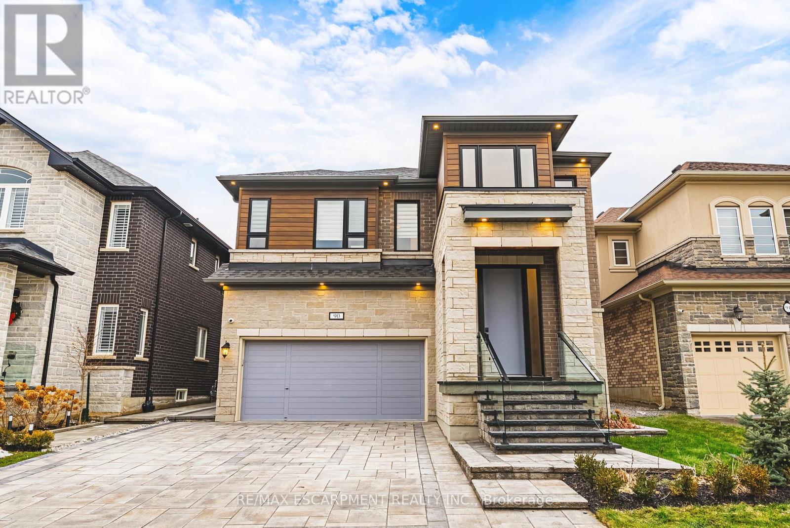
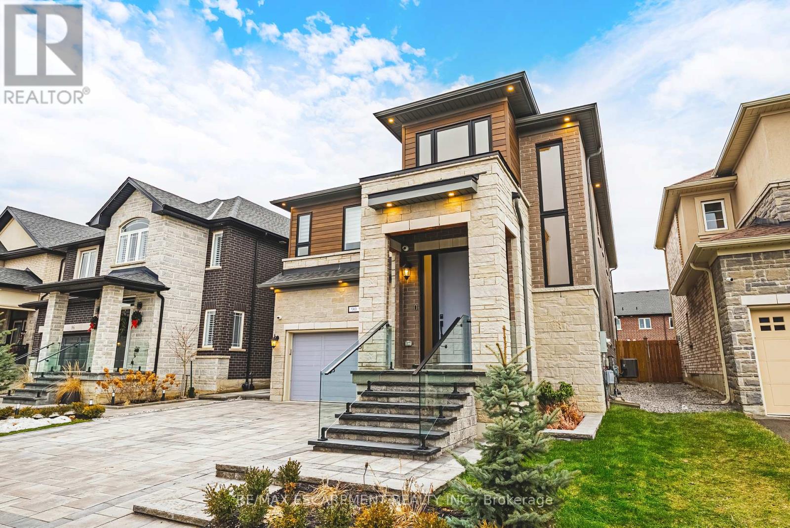
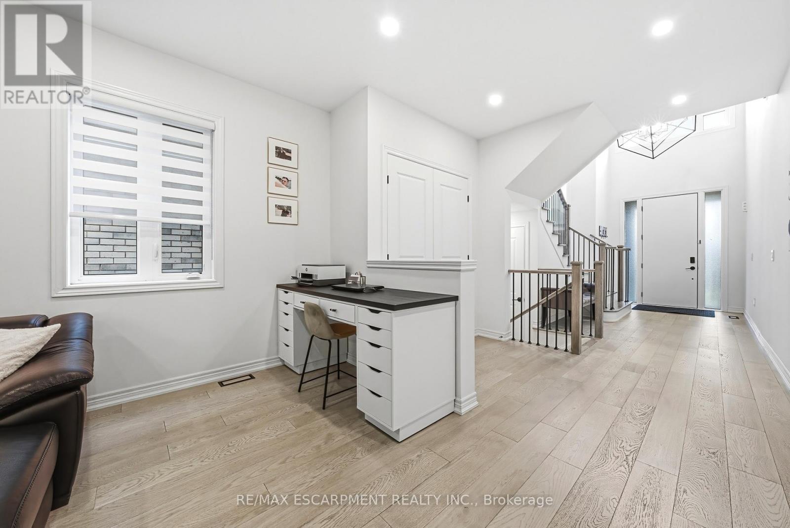
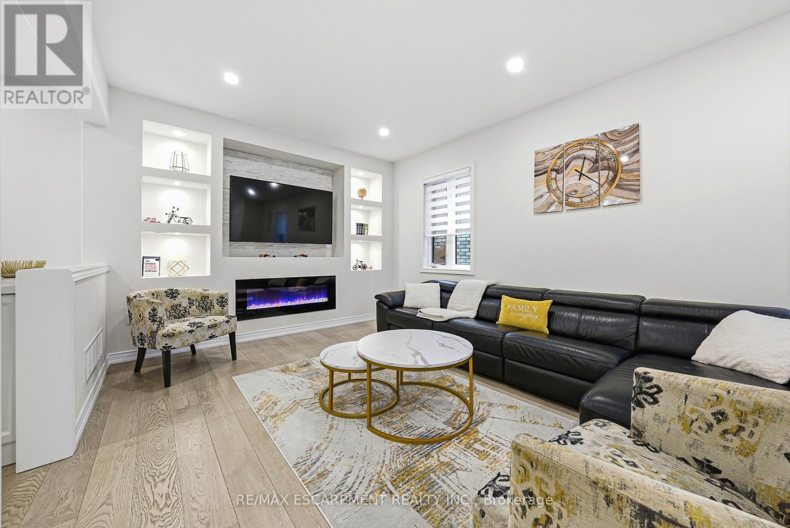
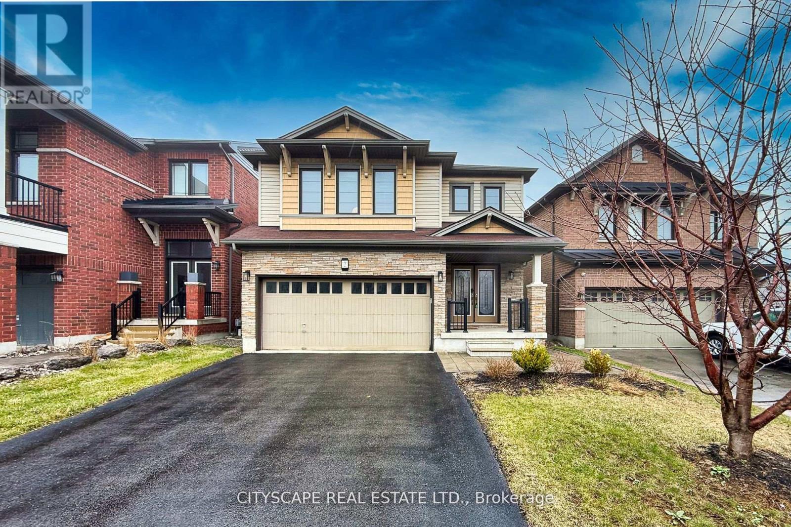
Welcome to this impressive detached home offering over 3,000 sq ft of above-grade living in the heart of Ancaster's sought-after Meadowlands community! This elegant two-storey residence combines timeless curb appeal with a spacious, functional layout designed for both everyday living and entertaining. The main level features generous principal rooms, including a bright living and dining area, a welcoming family room with fireplace, and a well-appointed kitchen with a breakfast area overlooking the backyard. Upstairs, four generously sized bedrooms provide exceptional family space, highlighted by a spacious primary suite with walk-in closet and a luxurious ensuite. With four bathrooms, upper-level laundry, an unfinished basement ready for customization, and a double garage with inside entry, this home offers flexibility and long-term value. The private backyard with patio and awning creates the perfect setting for outdoor entertaining or quiet relaxation. Ideally located close to top rated schools, parks, shopping, golf, and highway access, this is a rare opportunity to own a substantial family home in one of Ancaster's most desirable neighbourhoods.
Map data © OpenStreetMap contributors
No open houses are scheduled for this home.
Can't make it? Request a private viewing.
| Bedroom 3 | Second level | 3.35 x 3.35 m |
| Bedroom 2 | Second level | 3.35 x 3.51 m |
| Bathroom | Main level | 0 x 0 m |
| Laundry room | Second level | 0 x 0 m |
| Living room | Main level | 3.66 x 6.71 m |
| Bedroom 4 | Second level | 3.35 x 3.35 m |
| Bathroom | Second level | 0 x 0 m |
| Family room | Main level | 3.96 x 5.49 m |
| Kitchen | Main level | 3.02 x 5.33 m |
| Eating area | Main level | 3.51 x 4.42 m |
| Bathroom | Second level | 0 x 0 m |
| Bathroom | Second level | 0 x 0 m |
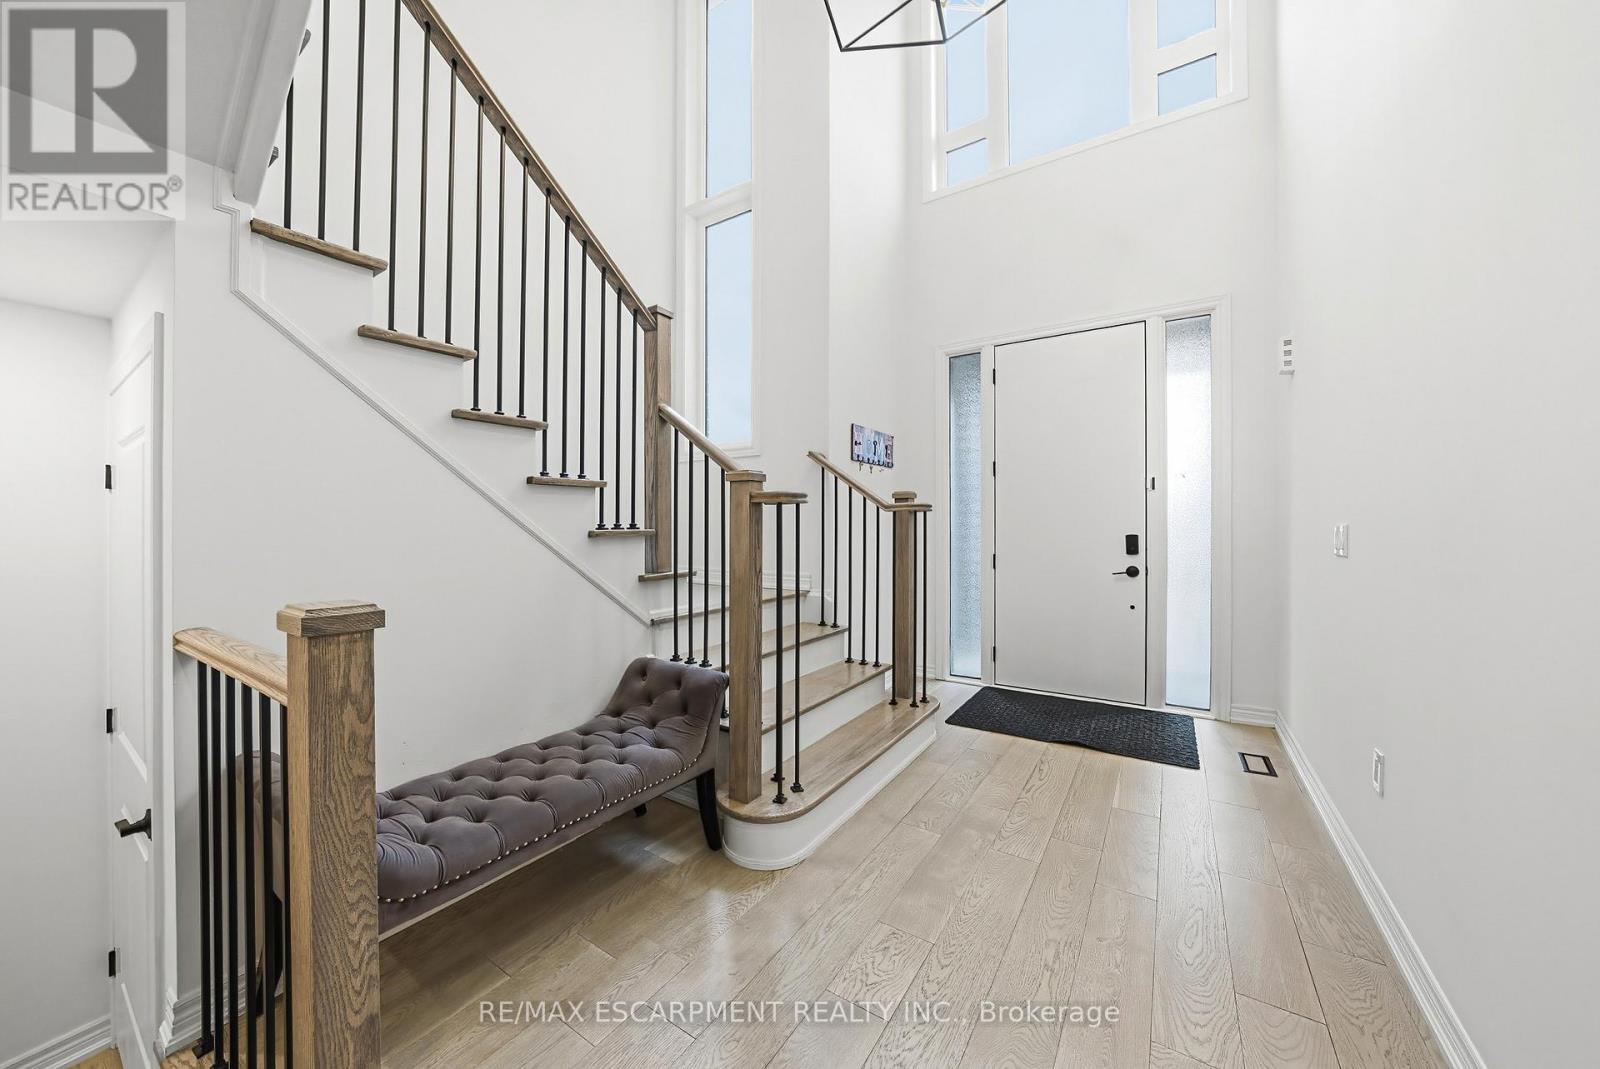
| Foyer | Main level | 0 x 0 m |
| Primary Bedroom | Second level | 5.69 x 3.96 m |