
 For sale 50
$359,900
3 bed2 bath900–999 sq ft
851 Queenston Road #604
Riverdale, Hamilton
18 days agoMLS® X13831768
RE/MAX ESCARPMENT REALTY INC.
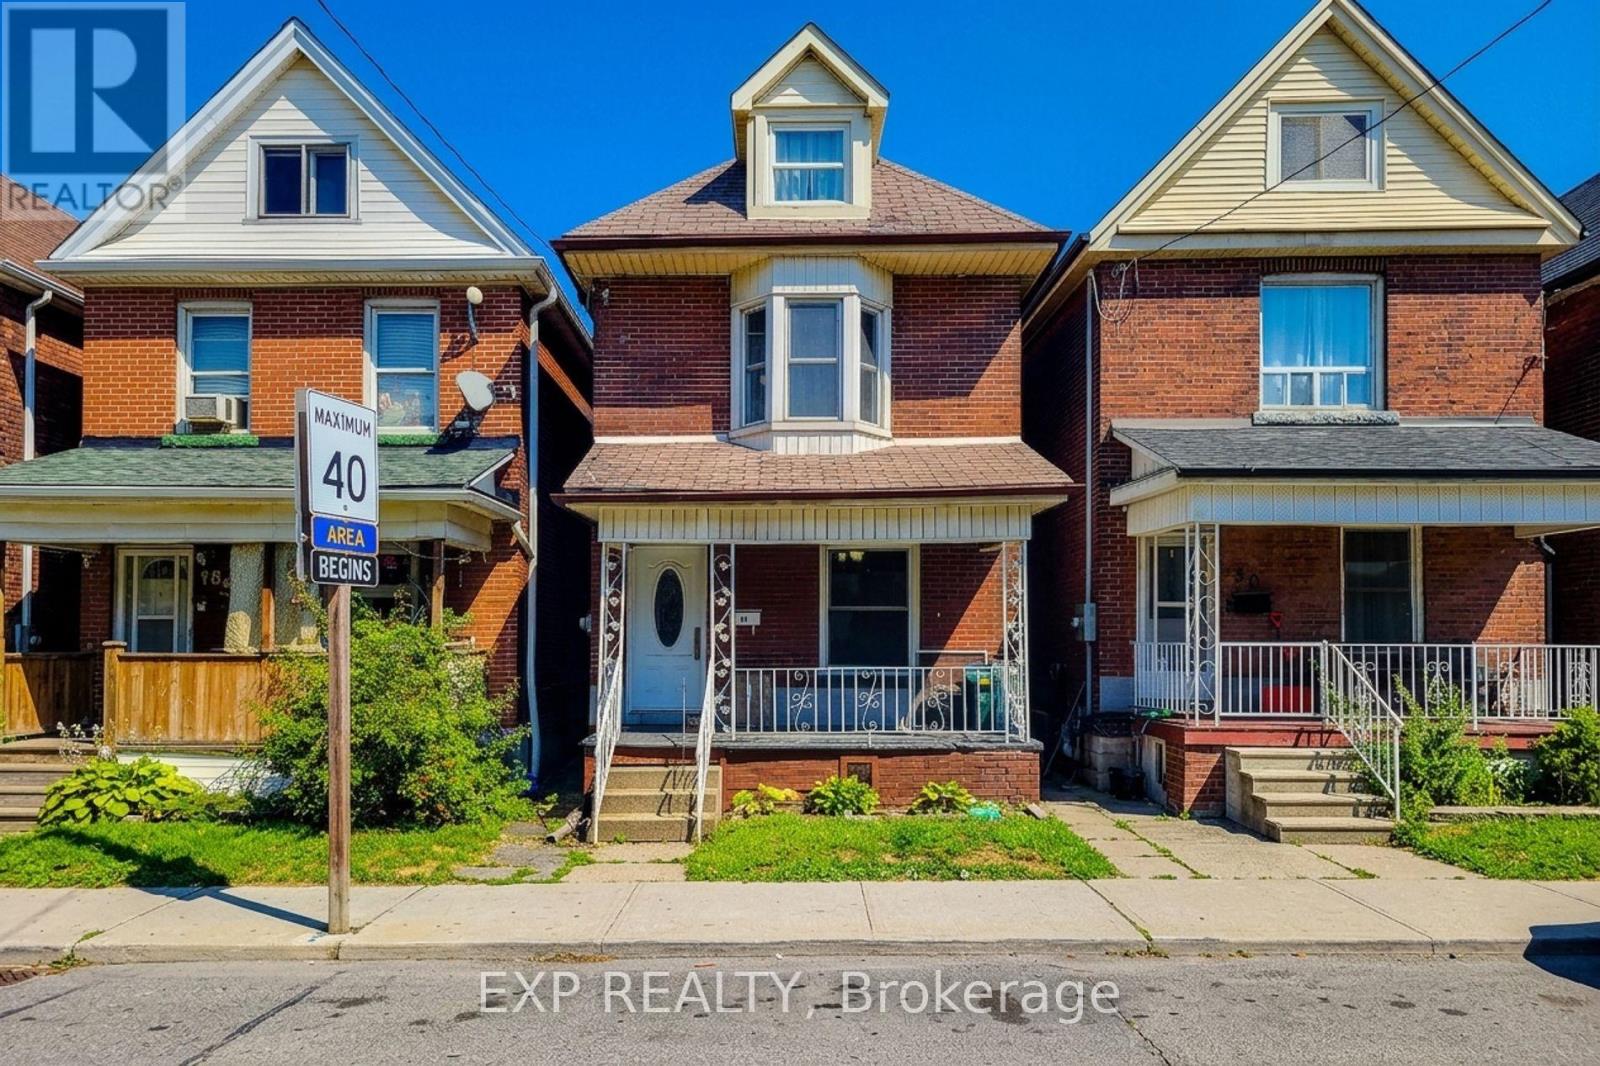
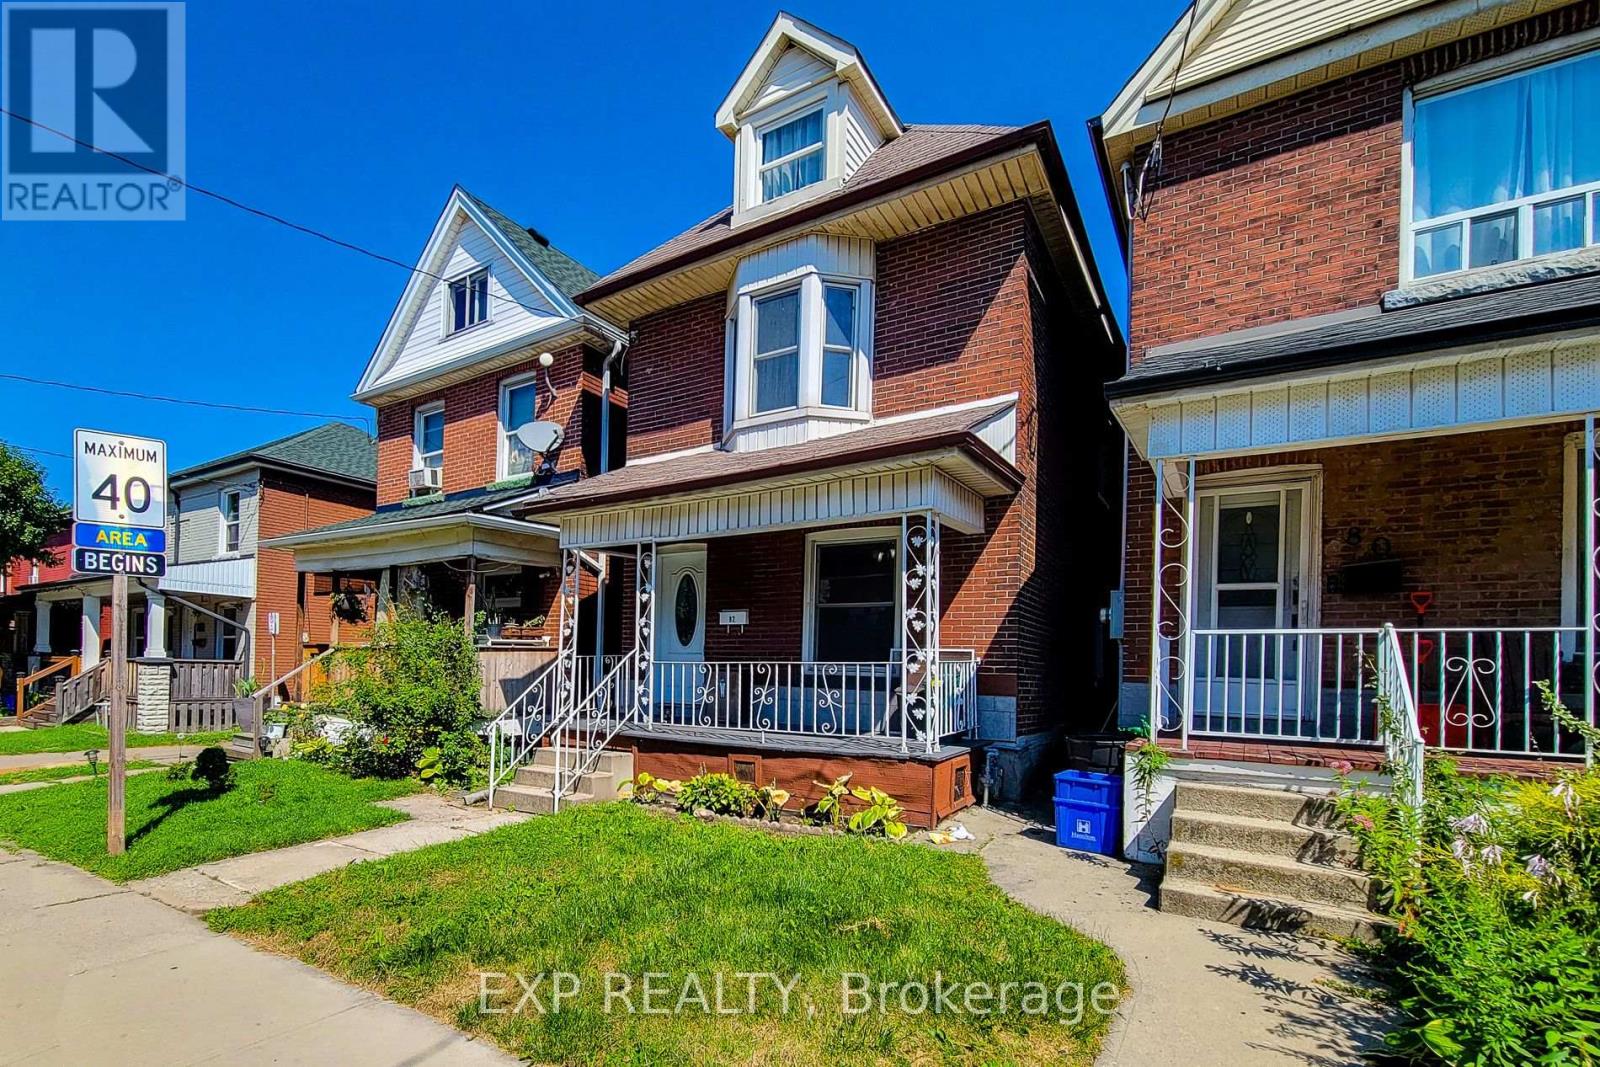
82 Gibson Avenue
Gibson, Hamilton, Ontario L8L6J8
For sale· Added
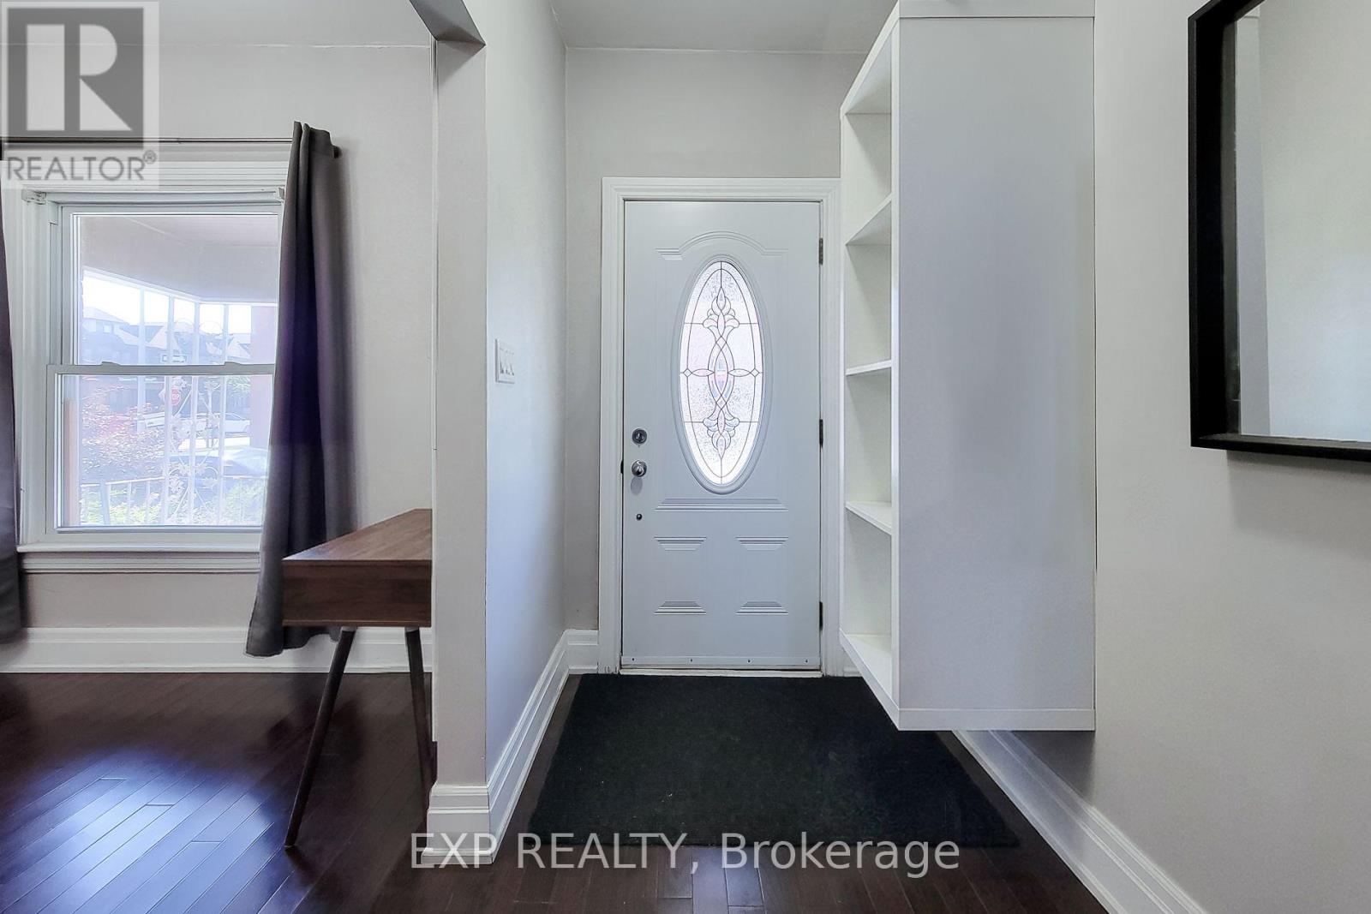
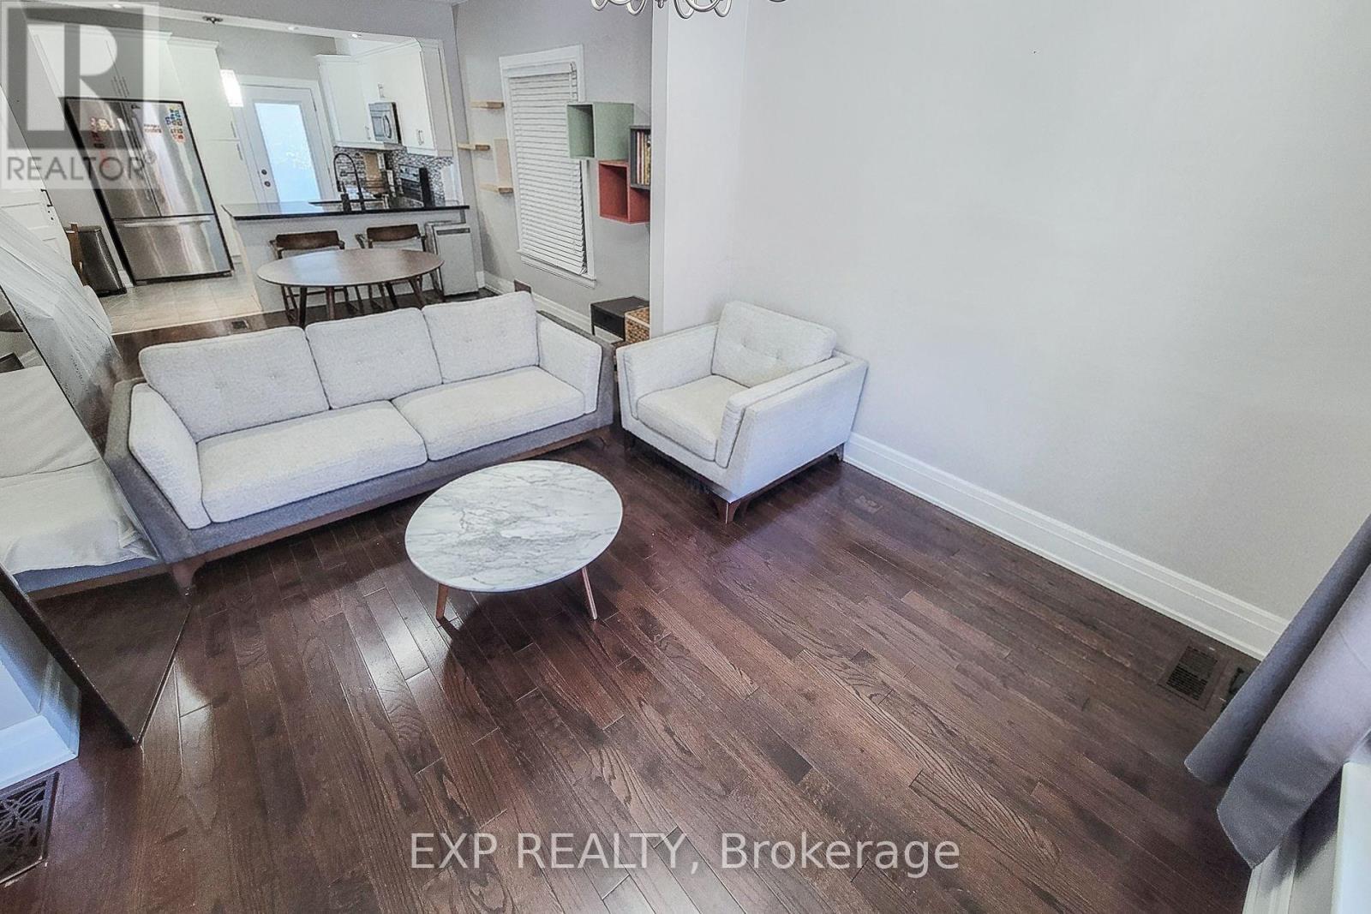
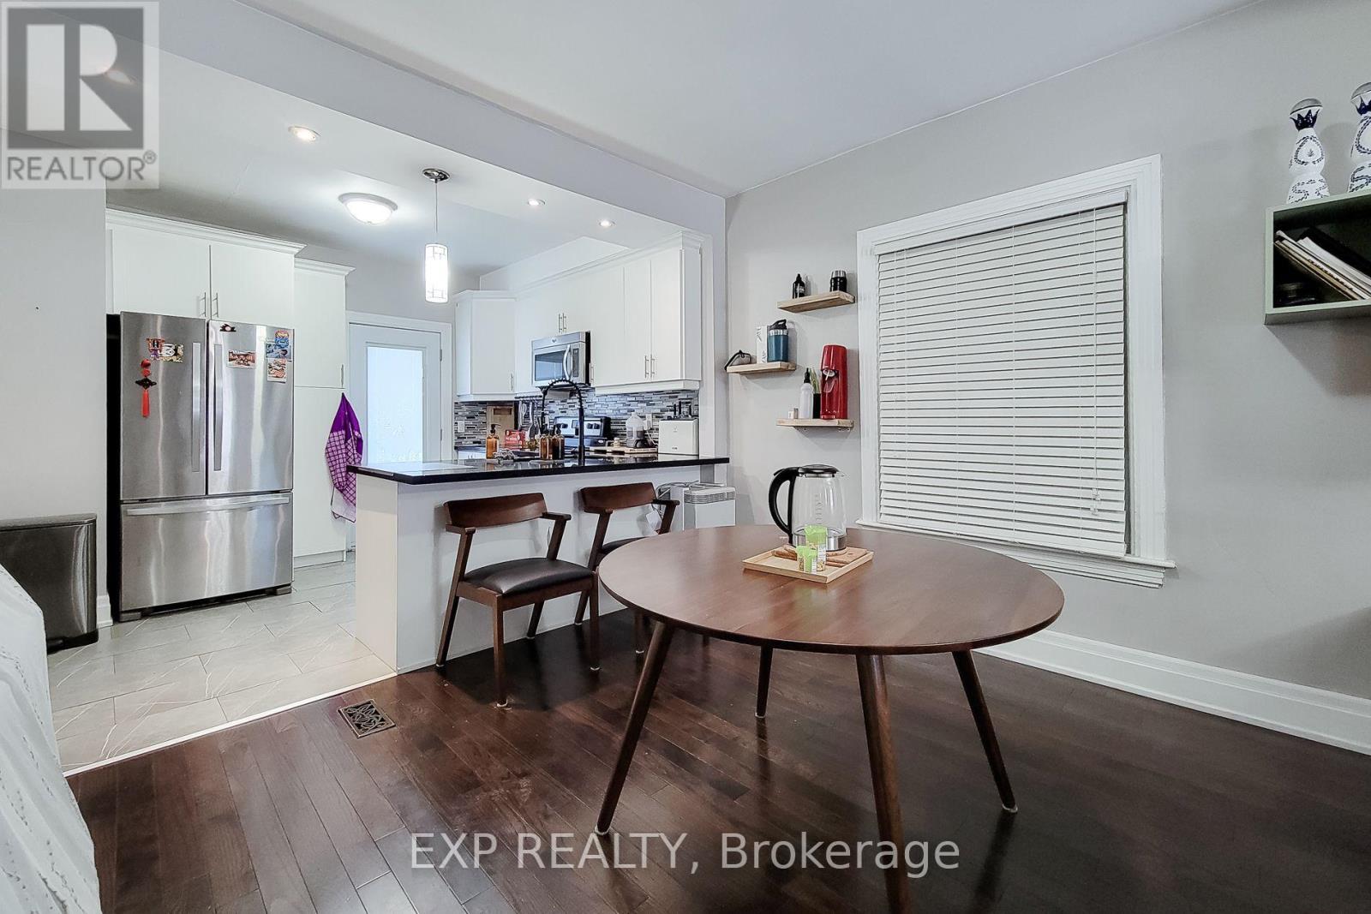
Welcome to this beautifully renovated 2-storey detached home in Hamilton's rapidly growing Gibson neighbourhood, offering the perfect combination of timeless character and modern finishes. Featuring four spacious bedrooms, two bathrooms, and an inviting open-concept layout, this move-in-ready home showcases newer hardwood flooring, a stylish eat-in kitchen with quartz countertops, stainless steel appliances, and a stunning exposed brick feature wall that adds warmth and charm. The upper levels provide generous living space ideal for families, professionals, or those working from home, while the private backyard with a deck creates the perfect setting for outdoor entertaining. The full basement offers additional storage and future potential. Conveniently located just minutes from downtown Hamilton, Gage Park, Tim Hortons Field, schools, public transit, hospitals, shopping, restaurants, GO Transit, and major highways including the QEW and Red Hill Valley Parkway, this exceptional property is an outstanding opportunity for first-time home buyers, families, and investors looking for a turnkey home in one of Hamilton's most sought-after and revitalizing communities.
Map data © OpenStreetMap contributors
Eastern time. Can't make it? Request a private viewing.
| Sep 24, 2026 | $449,000 | ▼ $20,999 |
| Sep 4, 2026 | $469,999 | First recorded price |
Price changes since Sep 4, 2026.
| Kitchen | Main level | 2.84 x 3.76 m |
| Living room | Main level | 2.97 x 3.23 m |
| Dining room | Main level | 3.96 x 3.76 m |
| Primary Bedroom | Second level | 2.79 x 4.65 m |
| Bedroom | Second level | 3.48 x 2.87 m |
| Bedroom | Second level | 2.97 x 2.67 m |
| Bedroom | Third level | 3.84 x 2.87 m |
| Den | Third level | 3.1 x 2.87 m |




