 NewFor rent 50
$6,800/mo
4+1 bed5 bath4,635 sq ft
74 Oak Knoll Drive
Hamilton
6 days agoMLS® 40869544
RE/MAX Escarpment Realty Inc.
74 Oak Knoll Drive
Westdale, Hamilton, Ontario L8S4C4
For rent· Added
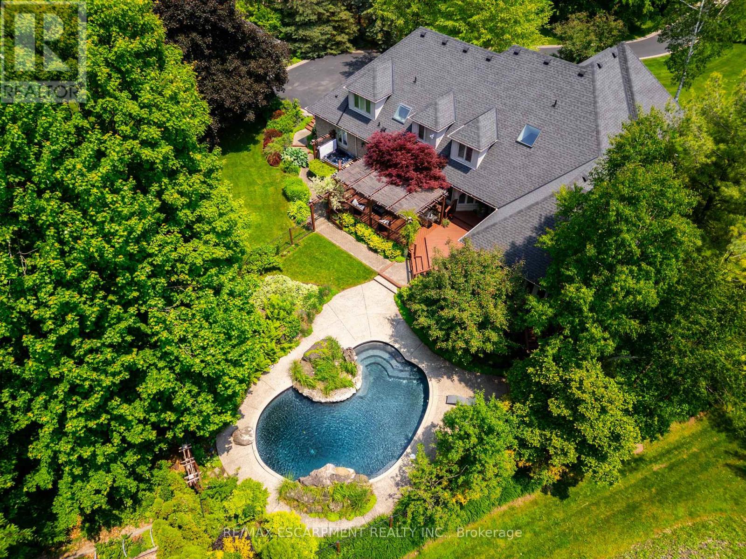
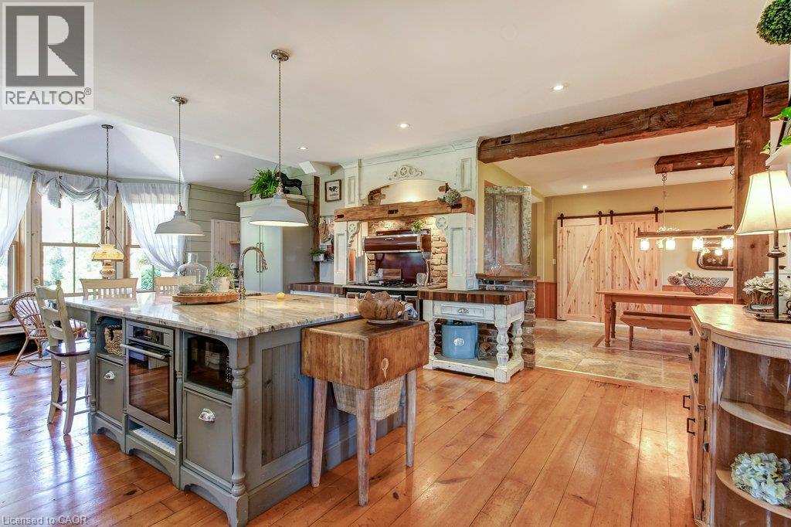
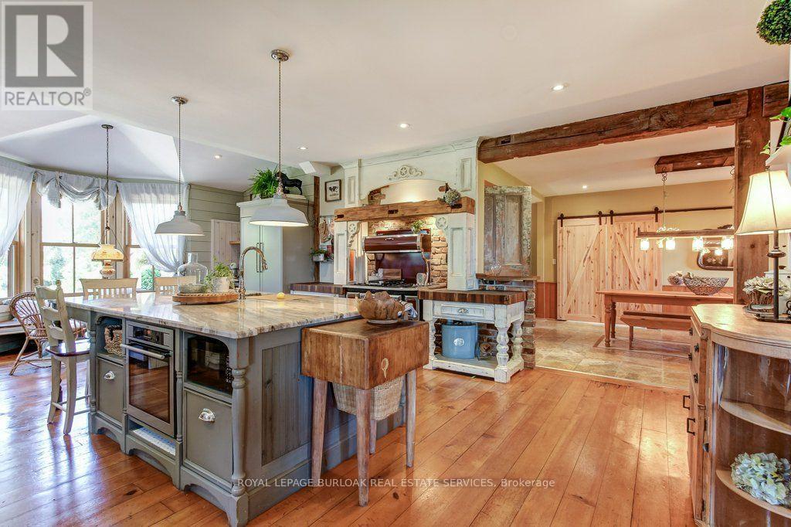
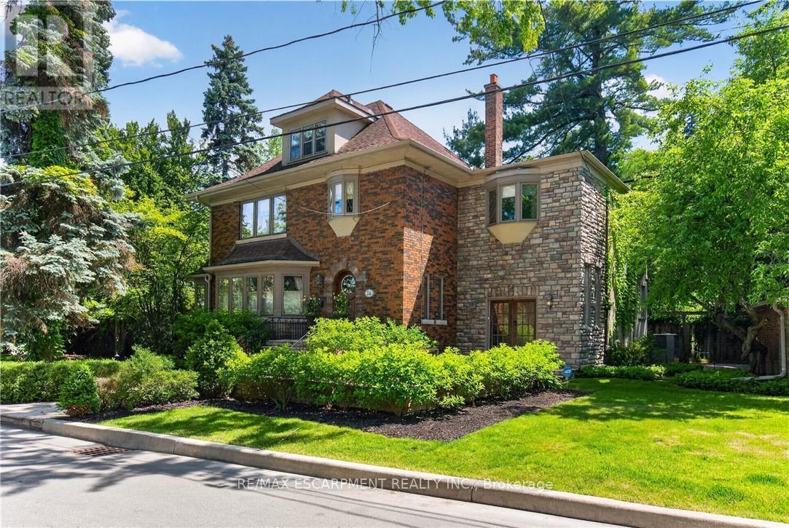
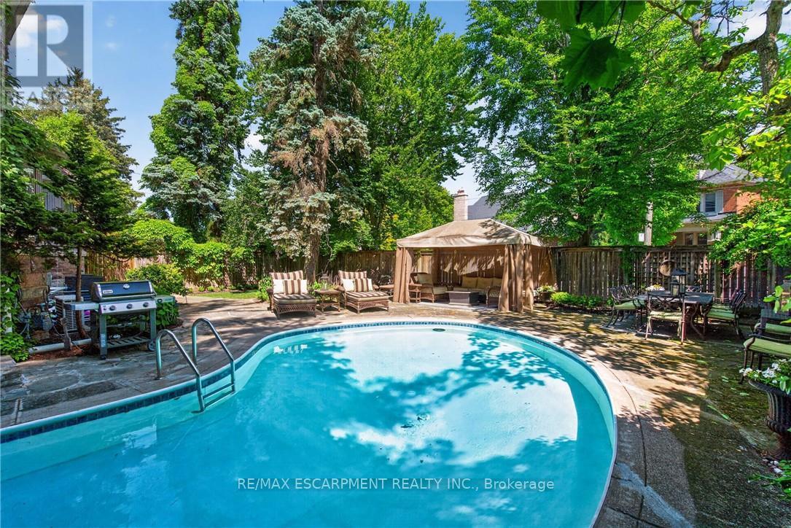
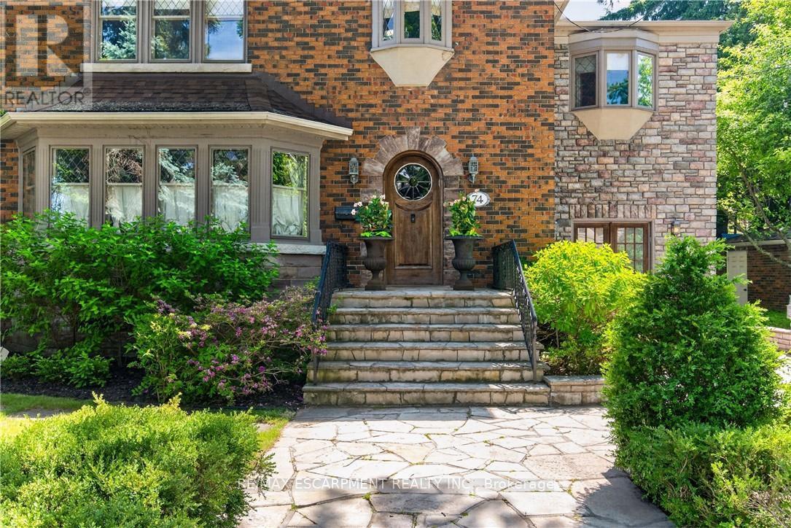
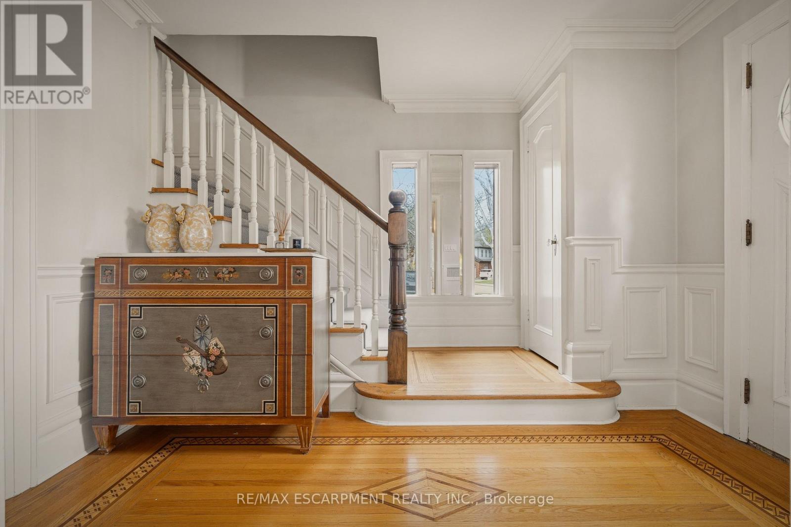
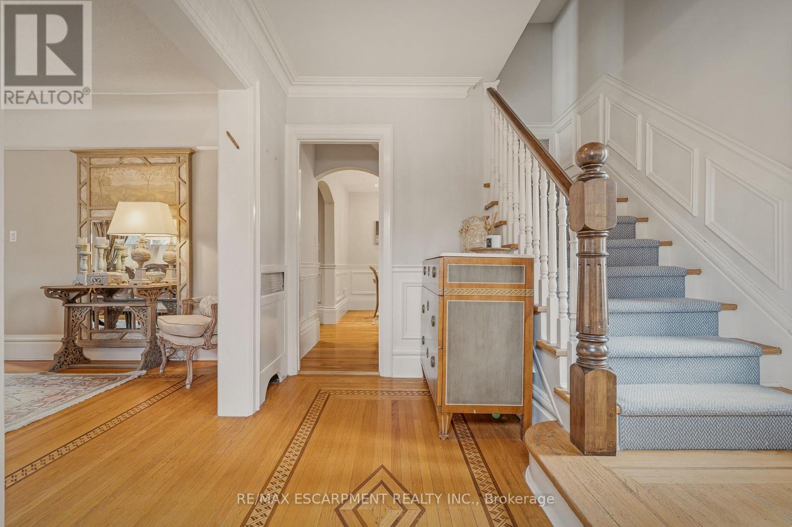
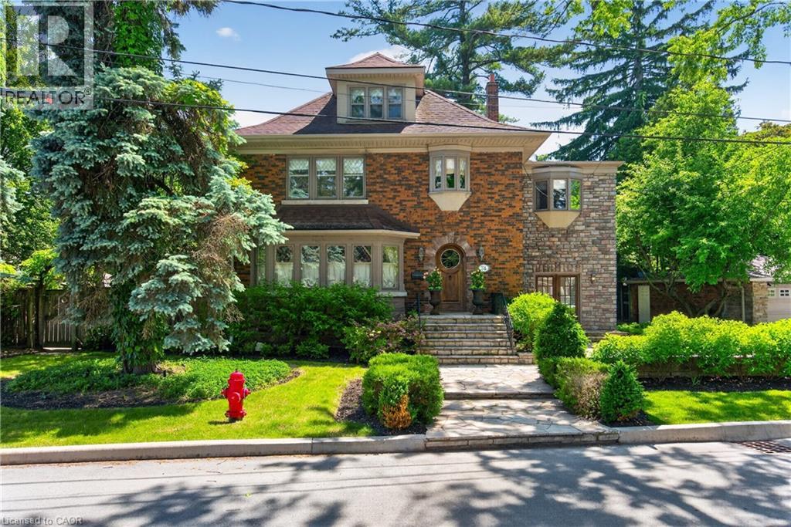
Experience an exceptional lifestyle in one of Hamilton's most distinguished settings, where timeless character, sophisticated renovations and an extraordinary natural backdrop come together on an oversized double-width lot. Located along one of Westdale's most coveted streets, with the Royal Botanical Gardens quite literally at your doorstep, and McMaster down the street, this remarkable home offers a rare combination of privacy, beauty and convenience. Inside, original architectural details have been thoughtfully preserved and elevated alongside beautiful updates designed for refined modern living. The heart of the home is a stunningly appointed kitchen with granite finishes, flowing effortlessly into the expansive family room, where soaring ceiling height, a dramatic curved wall and abundant natural light create an impressive yet inviting gathering space. Rich hardwood floors, detailed millwork and a statement fireplace add warmth and elegance throughout the principal living areas. A distinctive elevated library overlooks the family room, creating a truly memorable architectural feature. Upstairs, generously proportioned bedrooms are filled with natural light, while the luxurious primary suite features a walk-through walk-in closet leading to a beautifully appointed spa-inspired ensuite. The fully finished lower level provides exceptional additional living space, including an entertainment lounge, bedroom, full bathroom with in-floor heating and a separate exercise area. Outside, the private grounds offer a wonderful extension of the home, including a private swimming pool, creating an exceptional setting for summer entertaining, relaxing and enjoying the surrounding natural beauty. A wide driveway provides ample parking for multiple vehicles. A rare opportunity to lease an exceptional luxury residence in Westdale. The home may also be available furnished at an additional cost.
Map data © OpenStreetMap contributors
No open houses are scheduled for this home.
Can't make it? Request a private viewing.
| Foyer | Main level | 3.48 x 2.77 m |
| Bedroom 2 | Second level | 4.52 x 3.96 m |
| Bedroom 3 | Second level | 4.01 x 3.66 m |
| Bedroom 4 | Third level | 4.72 x 3.38 m |
| Recreational, Games room | Basement | 8.38 x 4.75 m |
| Bedroom 5 | Basement | 4.24 x 3.63 m |
| Laundry room | Basement | 2.9 x 2.44 m |
| Exercise room | Basement | 4.17 x 3.91 m |
| Dining room | Main level | 5.66 x 4.75 m |
| Office | Main level | 3.15 x 1.91 m |
| Living room | Main level | 4.57 x 4.22 m |
| Pantry | Main level | 3.35 x 3.25 m |
| Kitchen | Main level | 4.57 x 3.43 m |
| Family room | Main level | 8.89 x 5.36 m |
| Mud room | Main level | 3.81 x 1.85 m |
| Primary Bedroom | Second level | 5.21 x 3.96 m |
| Office | Second level | 8.89 x 2.64 m |