
 For sale 50
$524,900
3 bed2 bath1,550 sq ft
428 Brunswick Street
Hamilton
27 days agoMLS® 40863175
Royal LePage State Realty Inc.
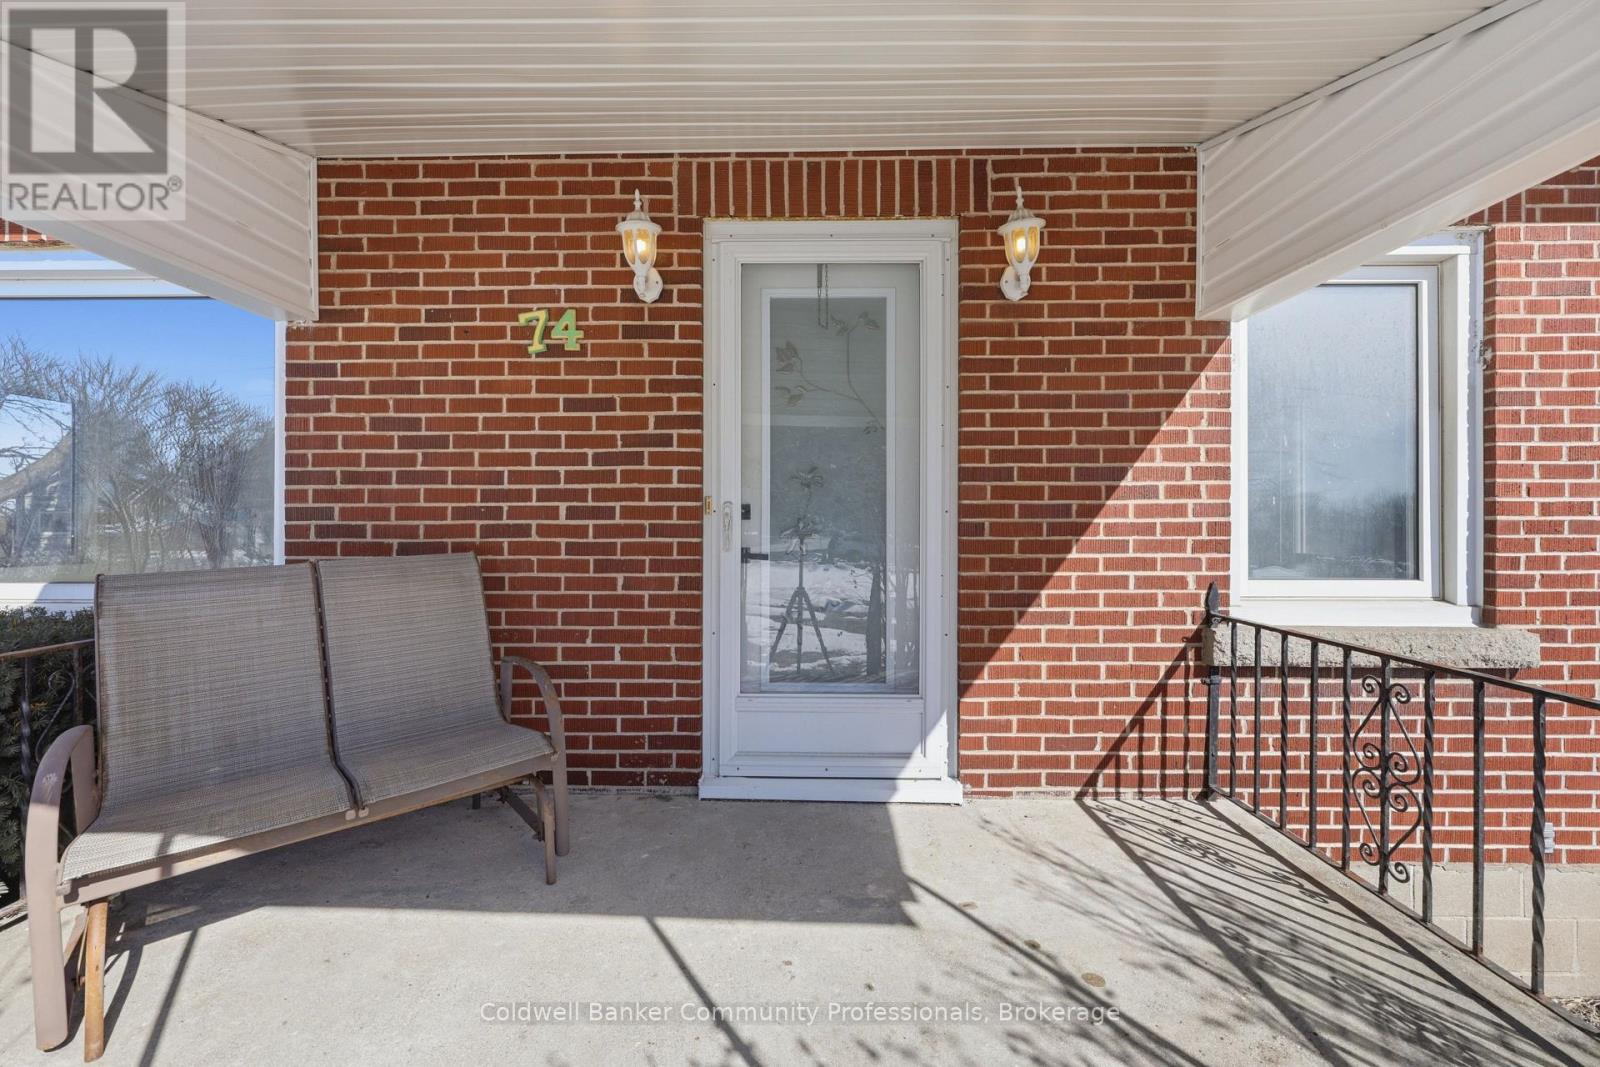
74 Freelton Road
Freelton, Hamilton, Ontario L0R1K0
For sale· Added
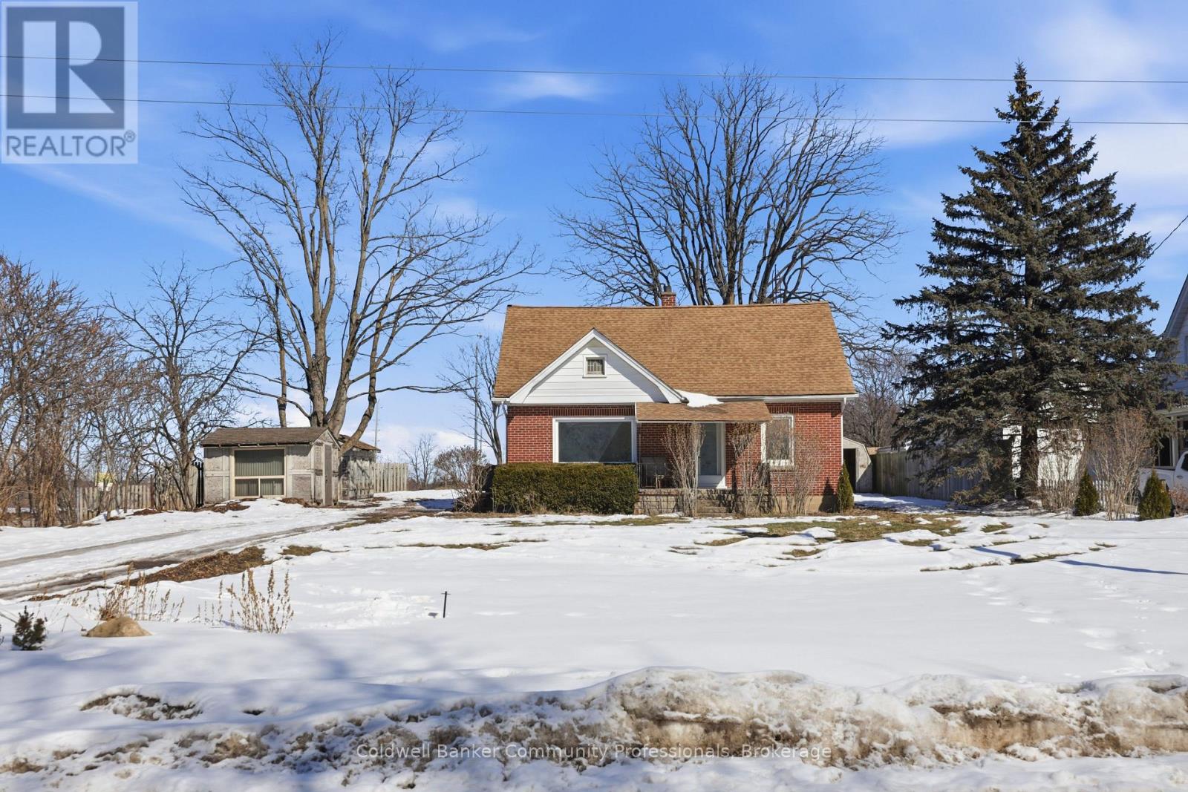
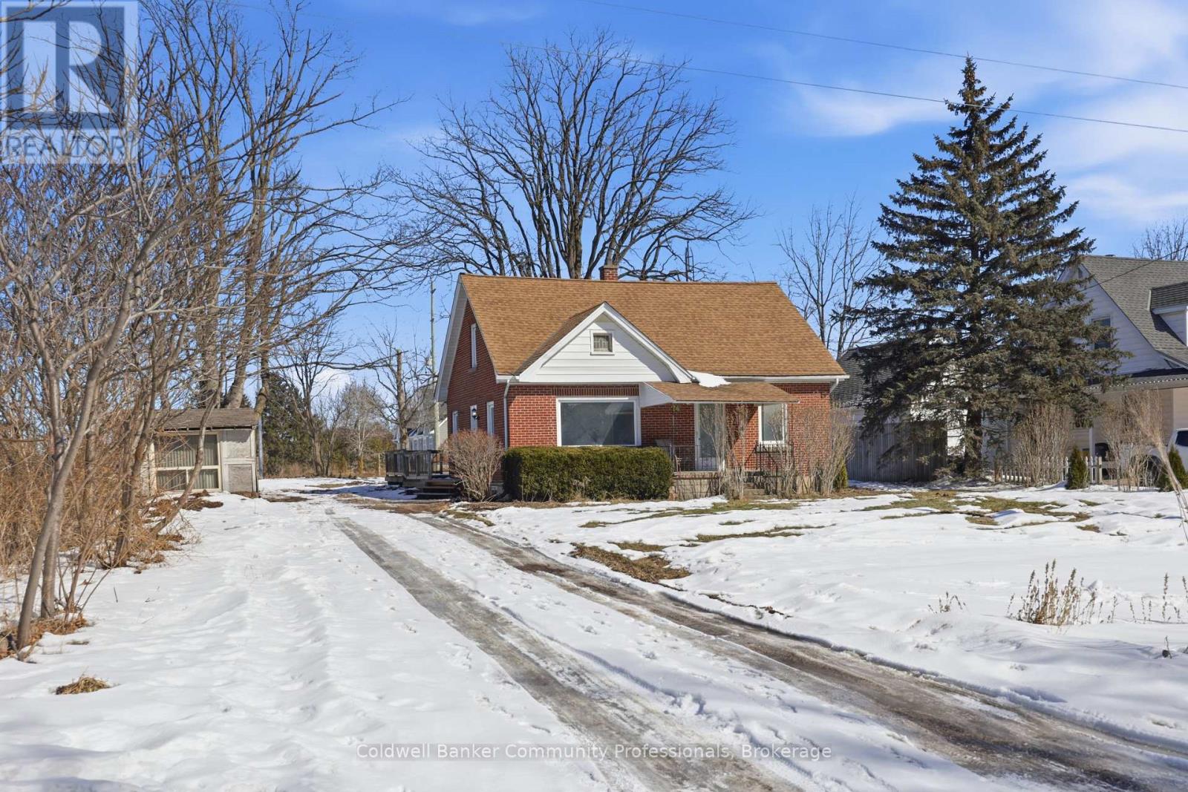
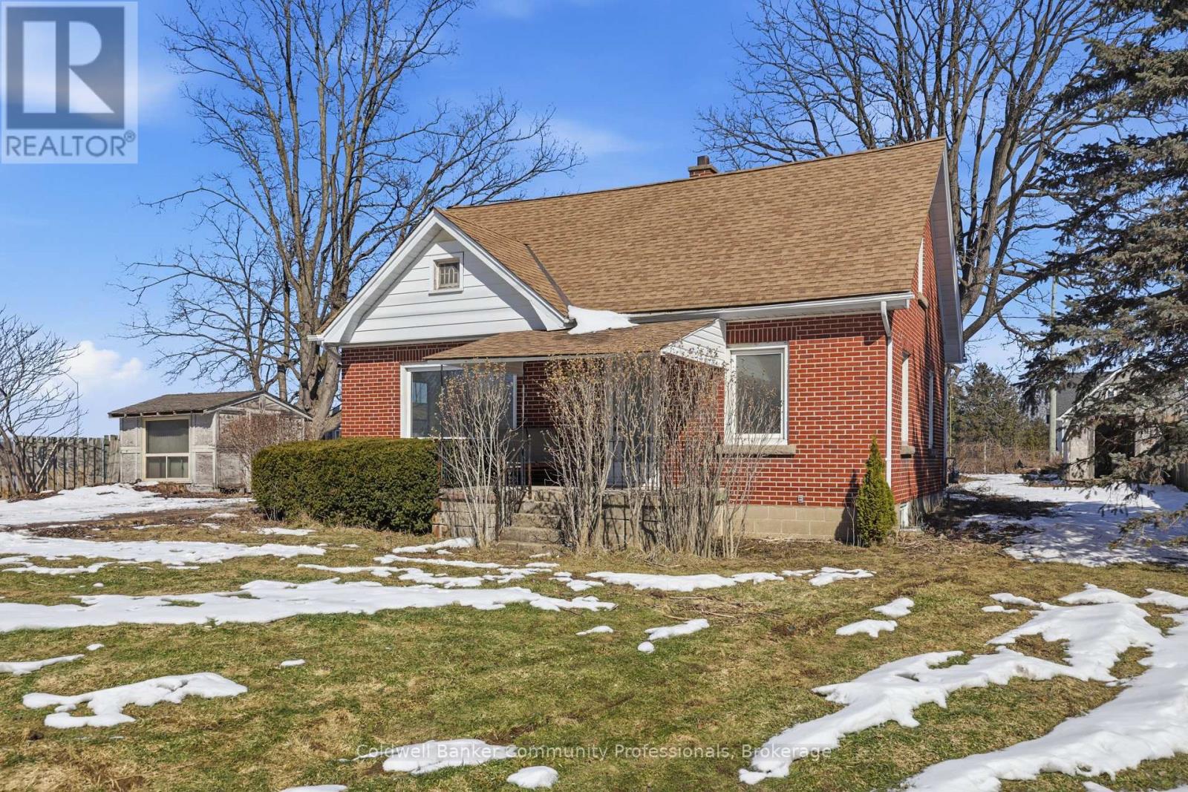
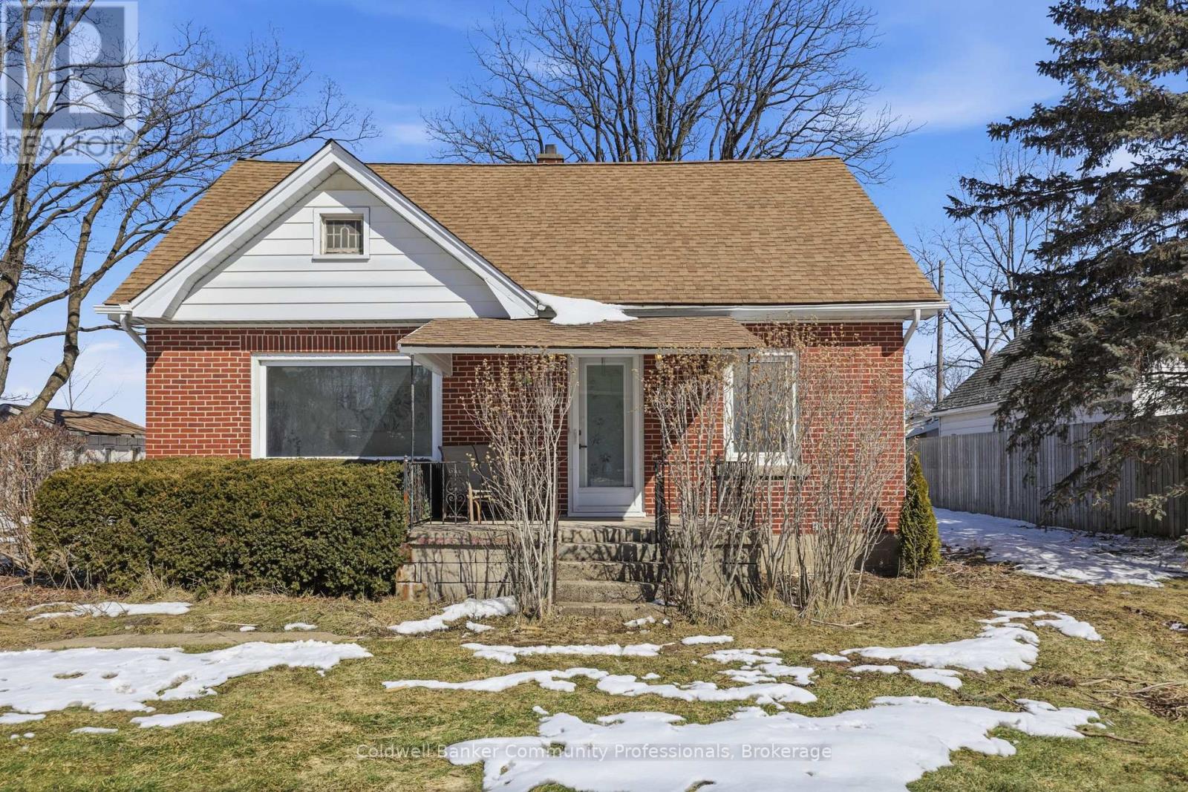
Welcome home to this beautifully updated 4-bedroom, 2 full-bath property that perfectly blends comfort, style, and convenience. Step inside to discover brand-new flooring throughout, enhanced by modern lighting and a fresh, neutral paint palette that creates a bright and inviting atmosphere. The updated kitchen is a true highlight, featuring contemporary finishes and ample space for cooking and gathering. With four generously sized bedrooms and two full bathrooms, there's plenty of room for family, guests, or a home office setup. The finished basement offers versatile additional living space-perfect for a recreation room, home gym, media room, or play area. Nestled on a quiet dead-end road, this home provides added privacy and minimal traffic while still being ideally located close to parks, shopping, dining, and major highways for an easy commute. Move-in ready and thoughtfully updated, this home is ready for you to make it your own.
Map data © OpenStreetMap contributors
No open houses are scheduled for this home.
Can't make it? Request a private viewing.
| Sep 19, 2026 | $699,000 | ▼ $26,000 |
| Sep 17, 2026 | $725,000 | First recorded price |
Price changes since Sep 17, 2026.
| Kitchen | Main level | 4.55 x 2.95 m |
| Living room | Main level | 6.22 x 3.35 m |
| Bedroom 3 | Main level | 2.95 x 3.96 m |
| Bedroom 4 | Main level | 2.95 x 3.96 m |
| Bathroom | Main level | 1.55 x 2.13 m |
| Primary Bedroom | Second level | 4.62 x 4.72 m |
| Bedroom 2 | Second level | 3.33 x 2.92 m |
| Recreational, Games room | Basement | 9.27 x 4.39 m |
| Bathroom | Basement | 2.69 x 3.96 m |
| Laundry room | Basement | 5.36 x 2.92 m |




