 For sale 50
$595,000
3 bed2 bath1,500–2,000 sq ft
201 Westbank Trail #12
Stoney Creek Mountain, Hamilton
1 month agoMLS® X13773852
CIREALTY
72 Mountain Avenue North
Stoney Creek, Hamilton, Ontario L8G3P5
For sale· Added
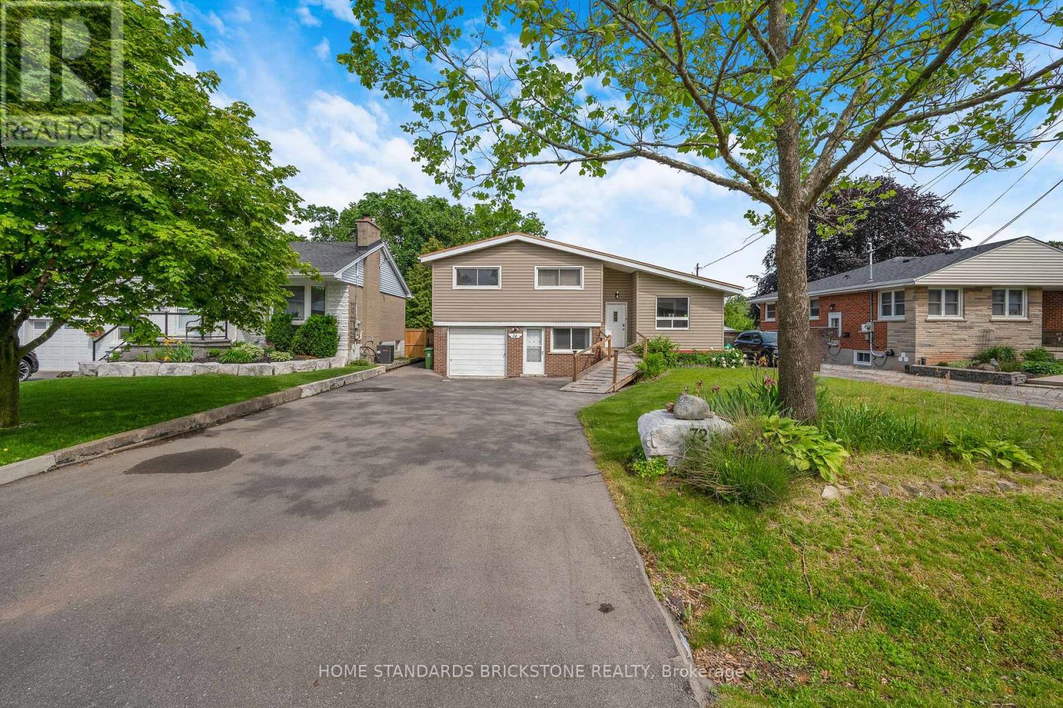
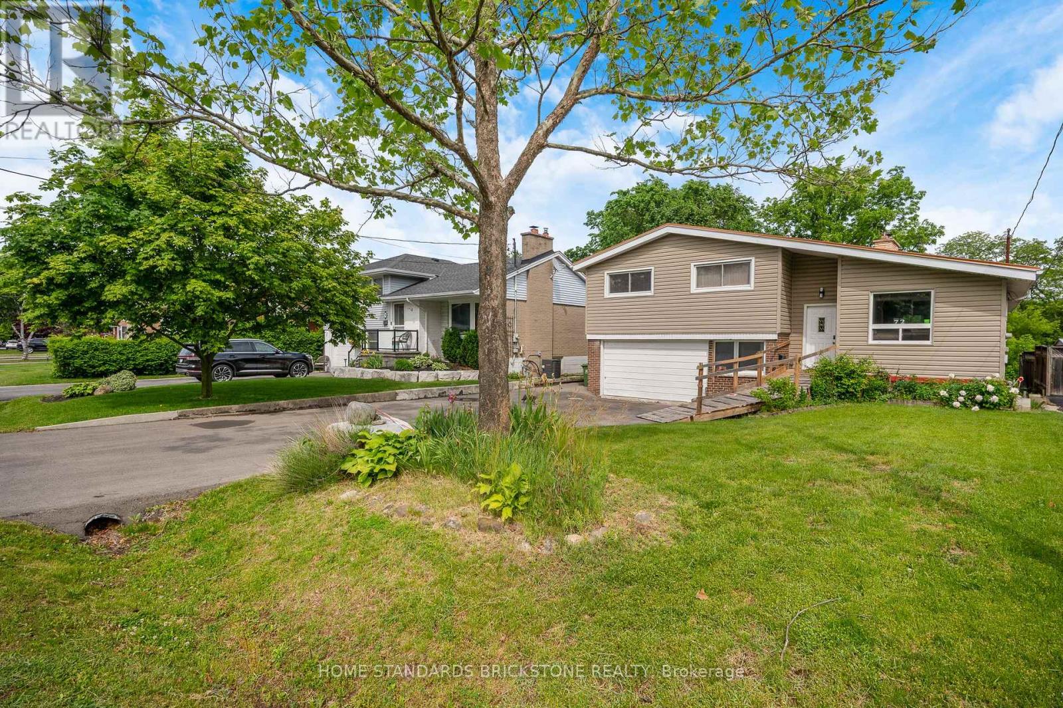
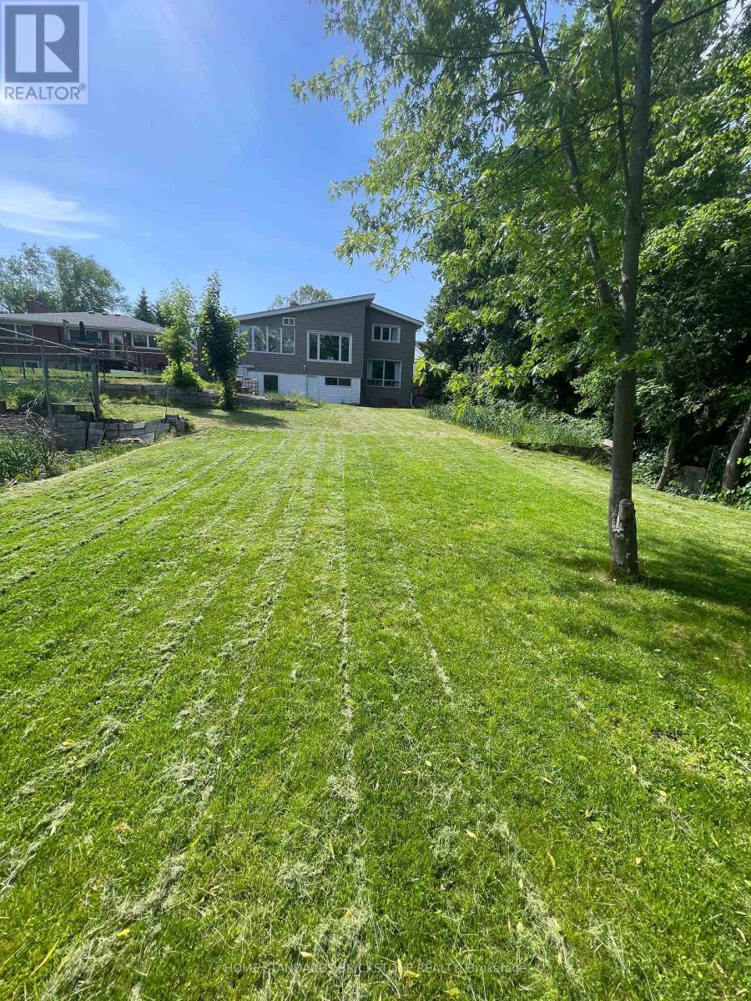
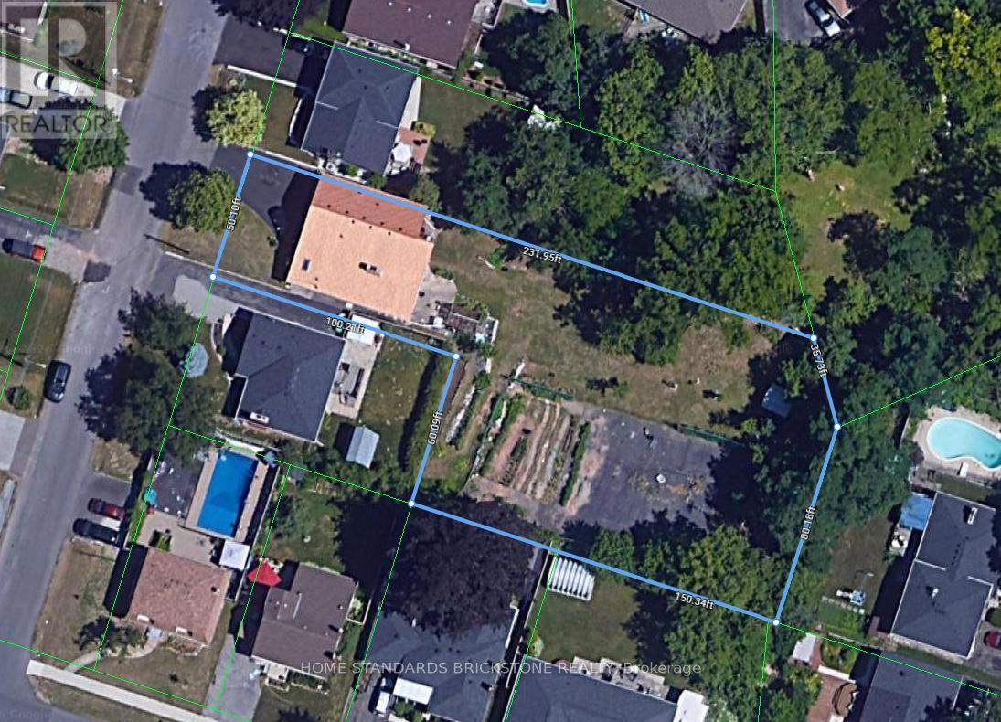
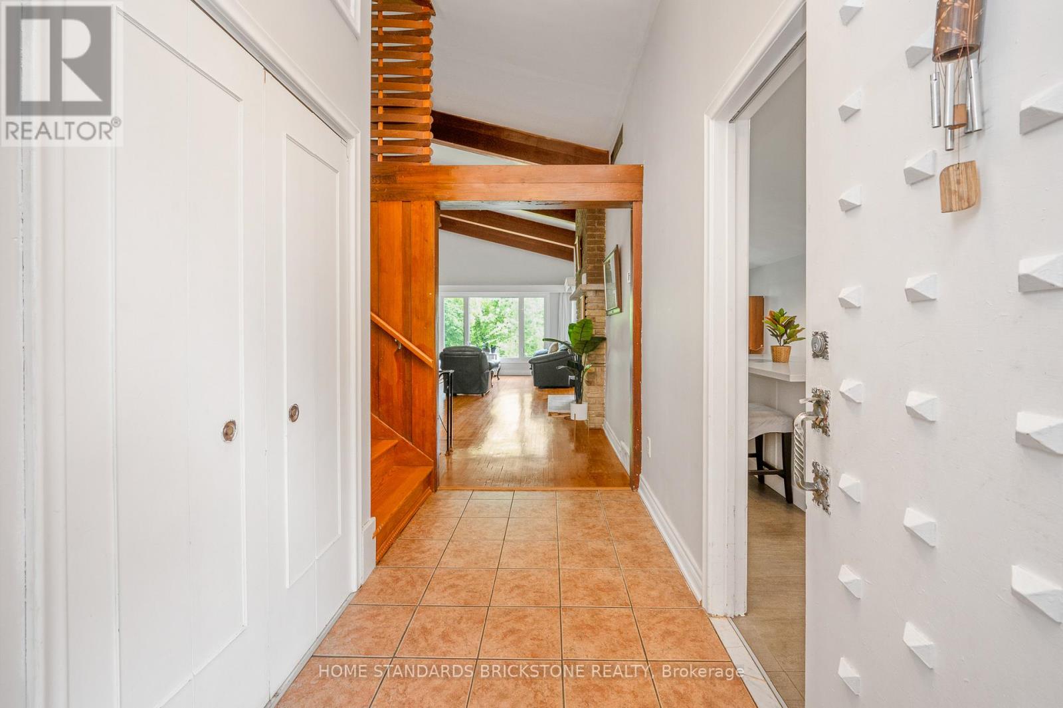
Sitting on an expansive 0.45-acre lot (approx. 21,323 sq ft), this home offers a tranquil, forest-like retreat in one of Stoney Creek's most established neighborhoods-a rare gem seamlessly combining space, functional design, and natural beauty.The main floor highlights high ceilings with exposed wooden beams, a light-filled open-concept living area, and a spacious, fully renovated kitchen featuring expansive countertops. Step directly out from the living room onto a private covered terrace, perfect for relaxation. Hardwood flooring runs throughout all four bedrooms. the basement apartment comes complete with its own kitchen, bathroom, and a separate walkout entrance.Powered by a high-efficiency, eco-friendly Geothermal Heating & Cooling System, this warm, well-maintained residence ensures exceptional year-round comfort and significant energy savings. Truly move-in ready!
Map data © OpenStreetMap contributors
No open houses are scheduled for this home.
Can't make it? Request a private viewing.
| Family room | Main level | 8.28 x 3.9 m |
| Living room | Main level | 4.23 x 2.9 m |
| Kitchen | Main level | 5 x 3.3 m |
| Recreational, Games room | Lower level | 5.84 x 3.75 m |
| Bedroom | Upper Level | 4.4 x 4 m |
| Bedroom 2 | Upper Level | 3.64 x 3.4 m |
| Bedroom 3 | Upper Level | 3.3 x 3.23 m |
| Bedroom | Basement | 2.97 x 3.1 m |
| Kitchen | Basement | 3 x 4.2 m |
| Family room | Basement | 3.85 x 4.88 m |