
 For sale 50
$429,999
2 bed1 bath900 sq ft
43 Whitfield Avenue
Hamilton
3 months agoMLS® 40840332
RE/MAX Real Estate Centre Inc.
647 Wilson Street
Gibson, Hamilton, Ontario L8L1V3
For sale· Added
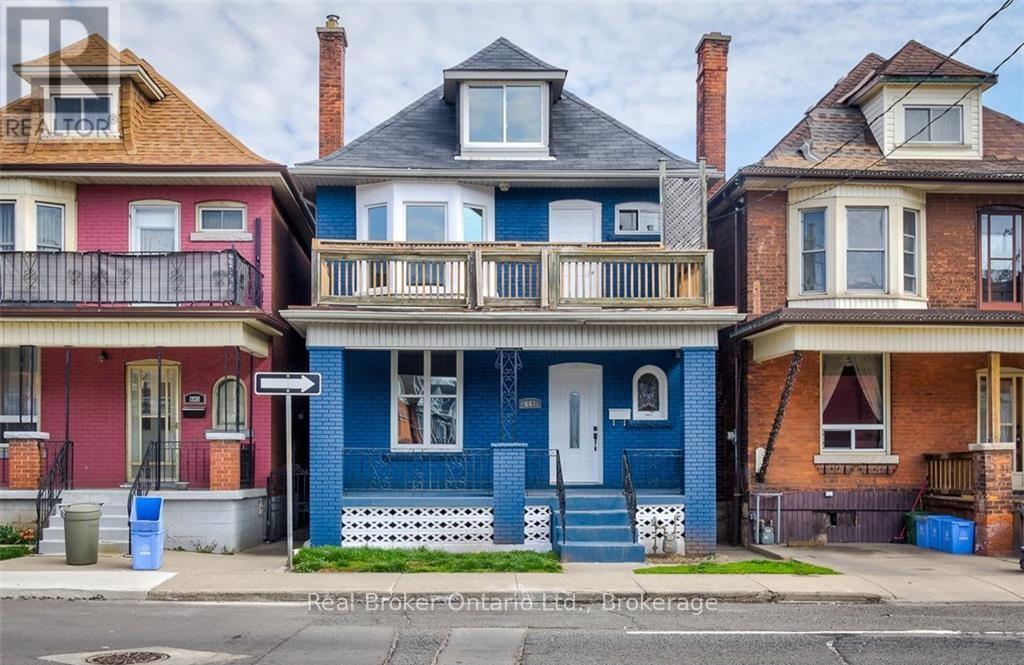
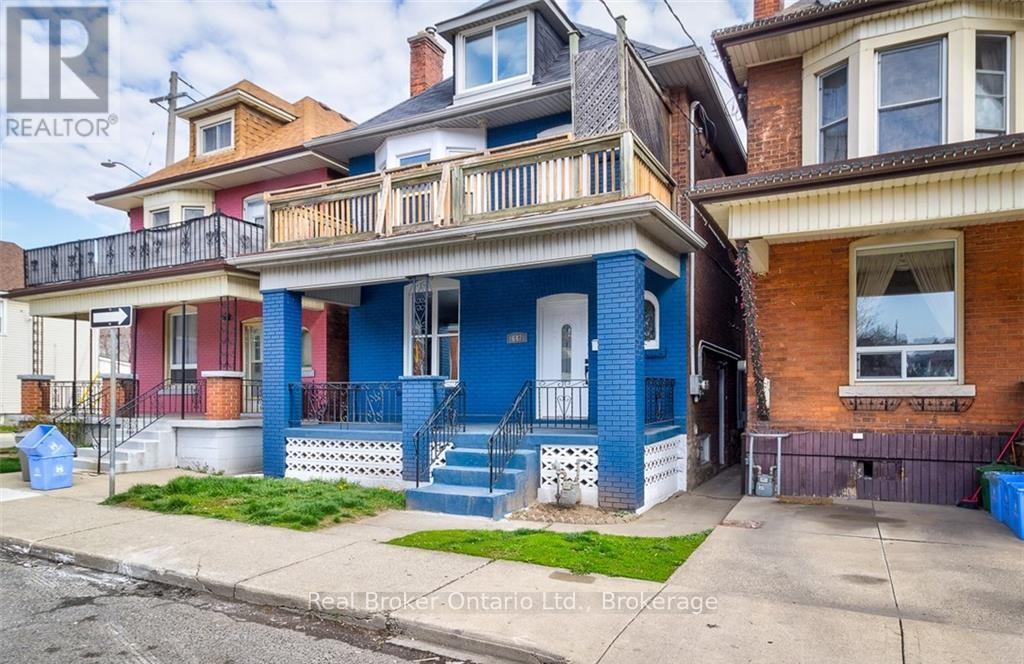
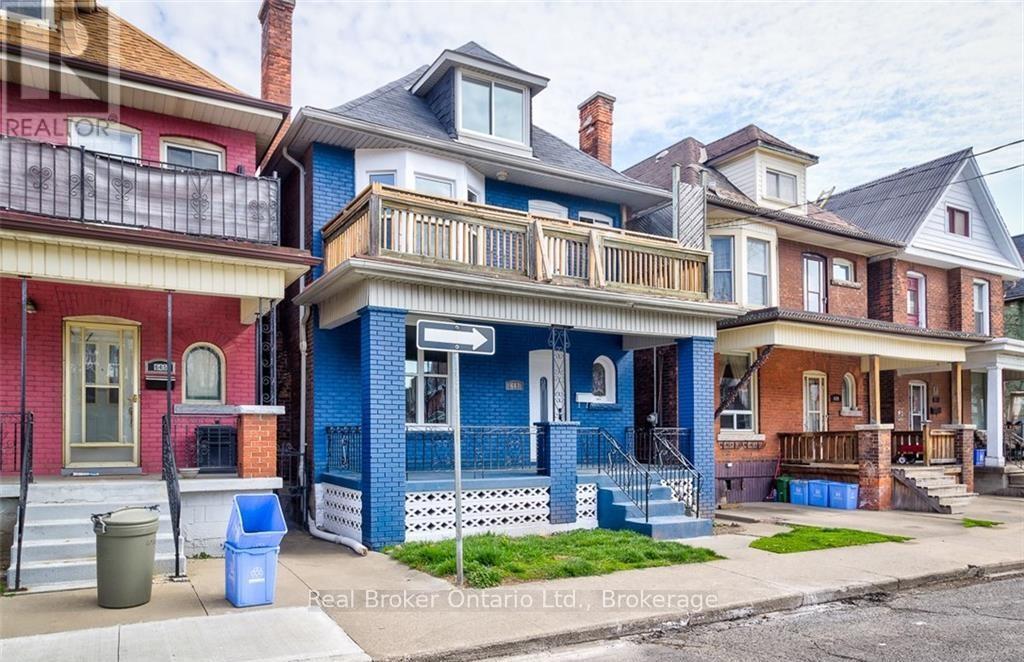
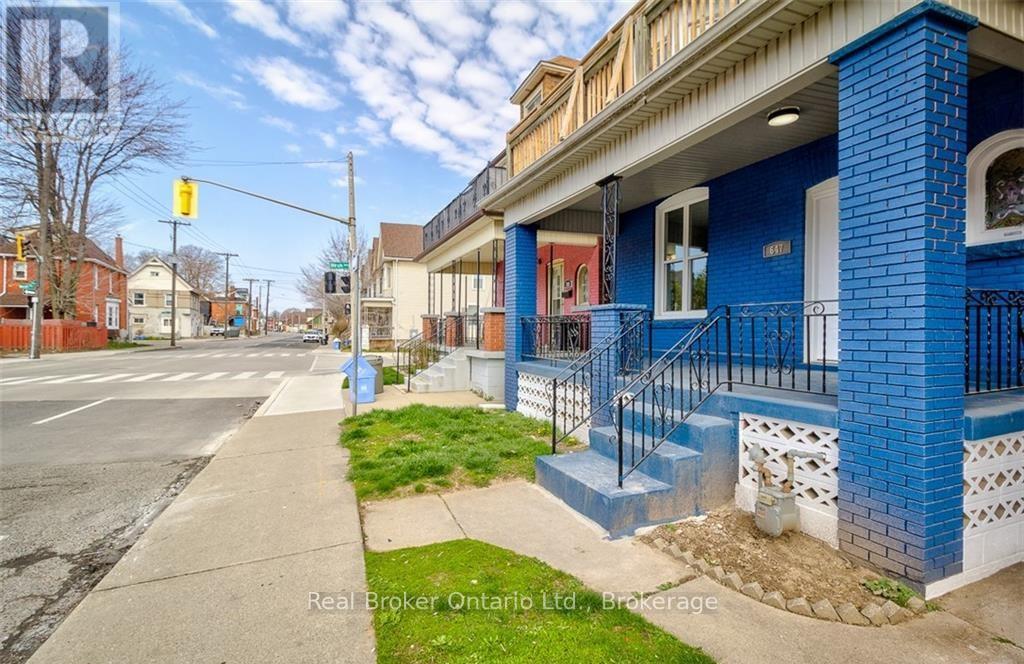
This legal duplex offers two self-contained units, providing a practical investment with steady rental income and long-term growth potential. One unit includes a loft living room with high ceilings and large windows. The property has a brand-new roof under warranty, reducing future maintenance concerns. Located in Hamilton's Gibson neighbourhood, minutes from downtown, it offers convenient access to schools, parks, shopping, transit, Barton Street, Sherman Avenue, and major roadways, with quick connections to Hamilton's downtown core for restaurants, entertainment, and business services.
Map data © OpenStreetMap contributors
No open houses are scheduled for this home.
Can't make it? Request a private viewing.
| Kitchen | Main level | 2.77 x 3.94 m |
| Bedroom | Second level | 3.58 x 3.2 m |
| Bedroom | Second level | 2.97 x 3.43 m |
| Bathroom | Second level | 2.44 x 1.85 m |
| Living room | Third level | 5.18 x 8.36 m |
| Bathroom | Main level | 1.98 x 1.65 m |
| Living room | Main level | 3.45 x 4.65 m |
| Bedroom | Main level | 4.27 x 3.73 m |
| Laundry room | Main level | 2.13 x 3.35 m |
| Bathroom | Basement | 2.54 x 3.3 m |
| Bedroom | Basement | 2.46 x 4.78 m |
| Bedroom | Basement | 3.17 x 2.95 m |
| Kitchen | Second level | 2.51 x 3.35 m |
| Bedroom | Second level | 3.12 x 3.81 m |




