 For sale 50
$649,000
4 bed2 bath1,500–2,000 sq ft
41 East 14th Street West
Inch Park, Hamilton
20 days agoMLS® X13829516
RE/MAX ESCARPMENT REALTY INC.
58 Hatton Drive
Ancaster, Hamilton, Ontario L9G2H6
For sale· Added
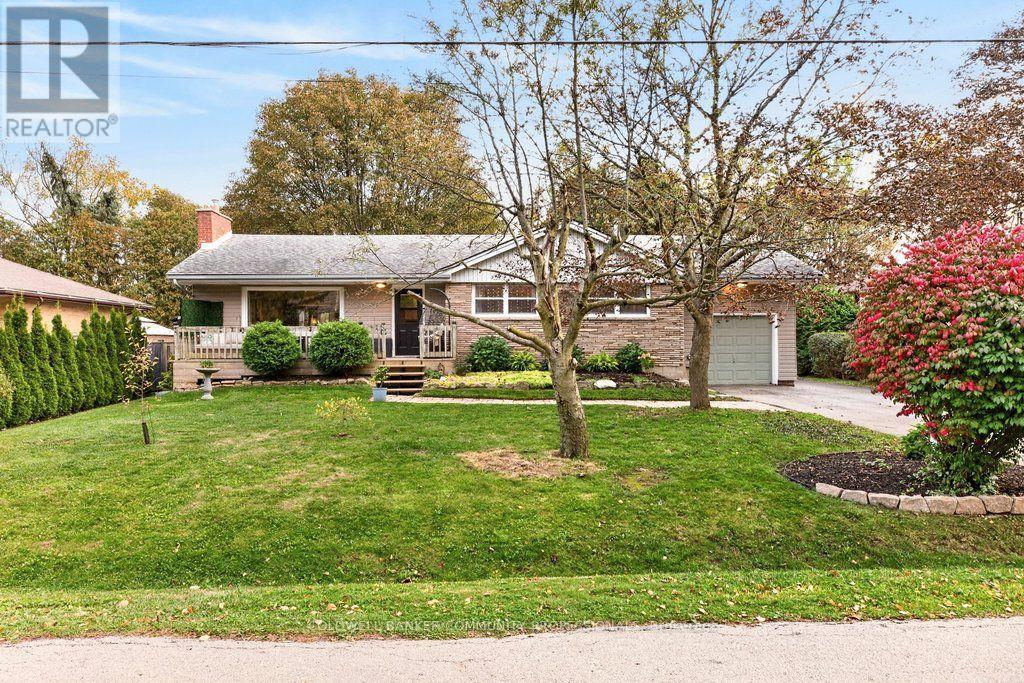
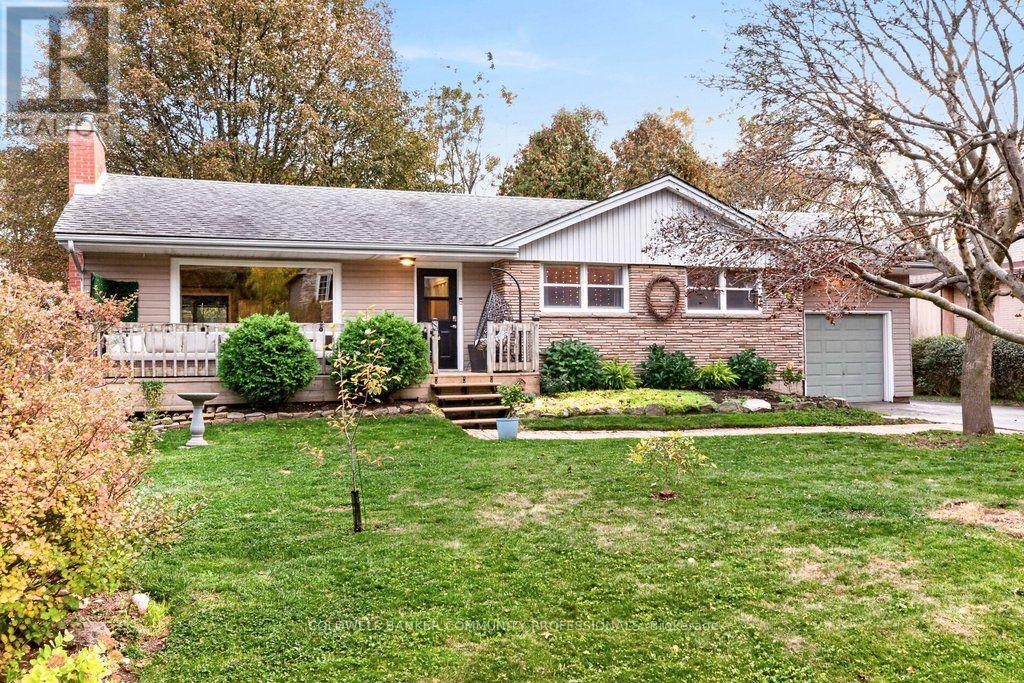
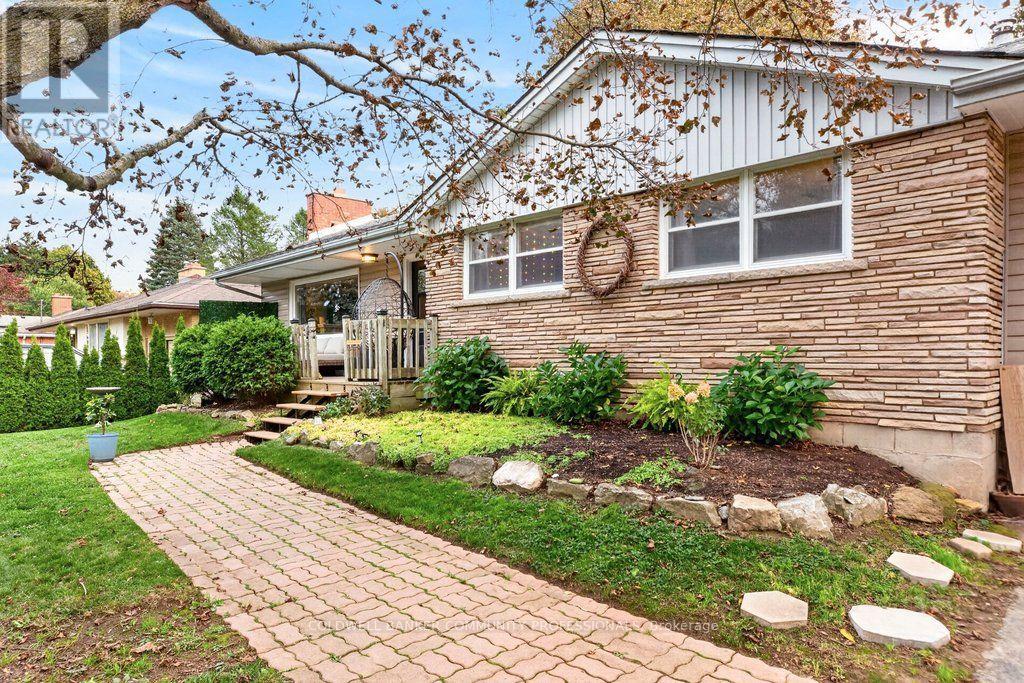
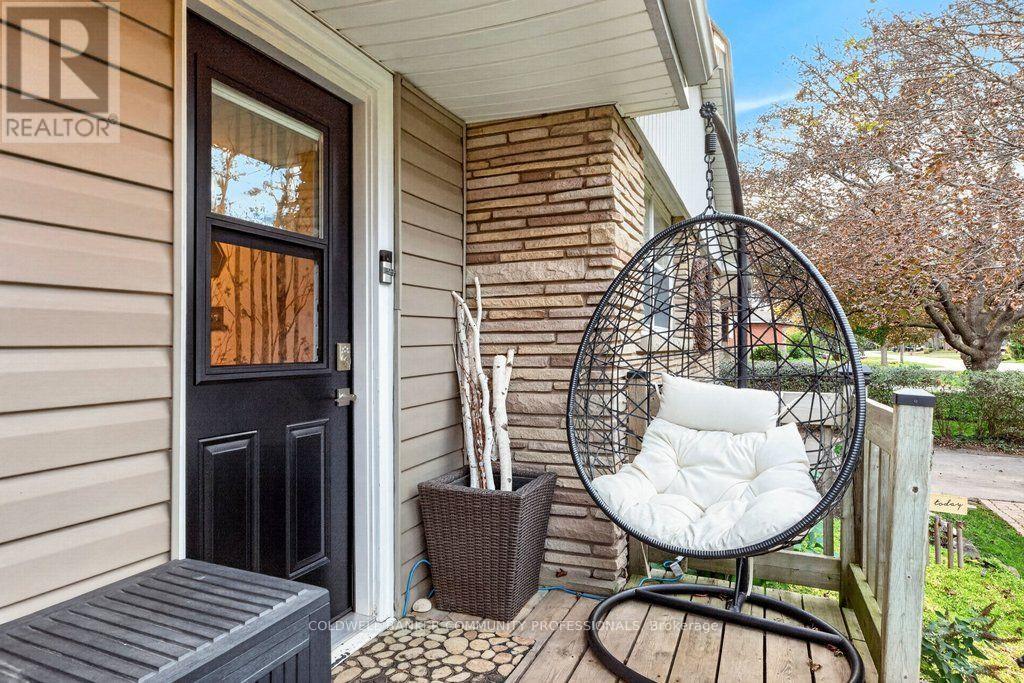
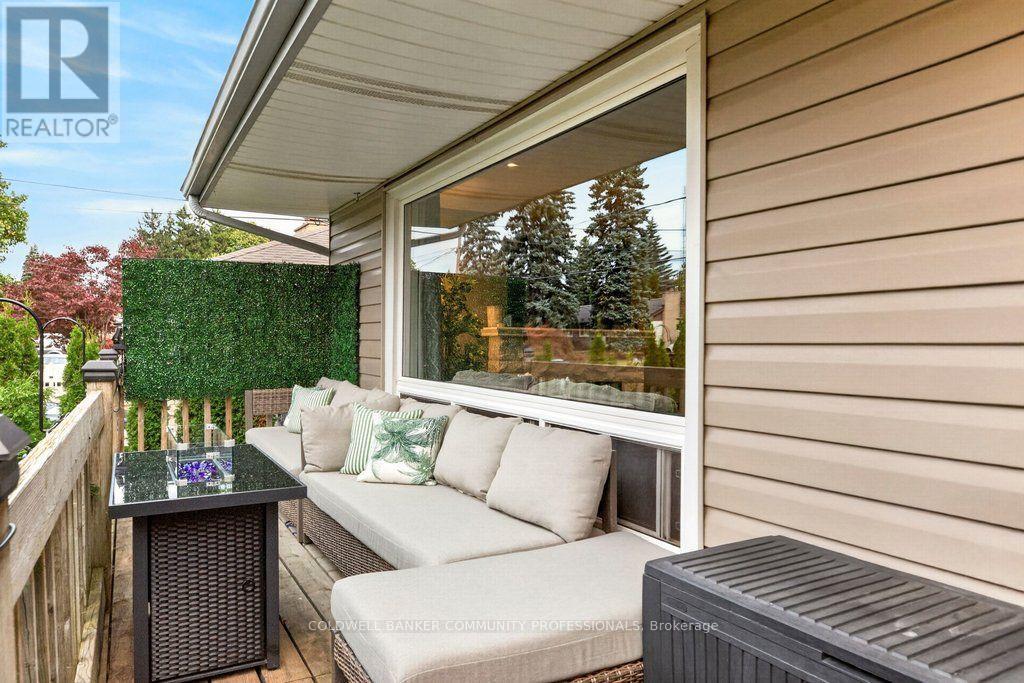
Welcome to this charming 3 + 2 bedroom bungalow tucked into a mature Ancaster neighbourhood. A welcoming front porch leads inside to a bright main level, where a large living room centres on a cozy gas fireplace. The dining area opens through sliding doors onto a spacious deck, making indoor-outdoor entertaining easy, and the tasteful kitchen is getting a new window, scheduled for installation at the end of October. Three bedrooms and a 4-piece bath, featuring a 2025 BathFitter tub with a lifetime warranty, complete the main floor. Downstairs, the lower level offers two additional bedroom, perfect for guests, a teen retreat or home office. You will also find a generous rec room, plus laundry room plus a storage which would be the perfect space to add another bathroom. The private backyard is made for summer, with an 18-ft above-ground pool with a newer deck and steps, the large entertaining deck, and a shed. You're close to schools and Perth Park, and just steps from Castelli Mercato for some of the best Italian baked goods, pizza and coffee around.
Map data © OpenStreetMap contributors
No open houses are scheduled for this home.
Can't make it? Request a private viewing.
| Living room | Main level | 5.48 x 3.66 m |
| Bedroom 5 | Basement | 3.82 x 3.25 m |
| Dining room | Main level | 2.77 x 3.05 m |
| Kitchen | Main level | 3.77 x 3.05 m |
| Bathroom | Main level | 2.14 x 1.85 m |
| Primary Bedroom | Main level | 3.98 x 3.66 m |
| Bedroom 2 | Main level | 3.66 x 3.06 m |
| Bedroom 3 | Main level | 2.74 x 2.76 m |
| Bedroom 4 | Basement | 5.08 x 3.06 m |
| Recreational, Games room | Basement | 8.23 x 3.65 m |
| Laundry room | Basement | 2.08 x 3.26 m |