 For sale 50
$449,900
1 bed1 bath600–699 sq ft
461 Green Road #901
Lakeshore, Hamilton
5 months agoMLS® X13146046
RE/MAX ESCARPMENT REALTY INC.
58 Connaught Avenue South
Hamilton, Ontario L8M3C5
For sale· Added
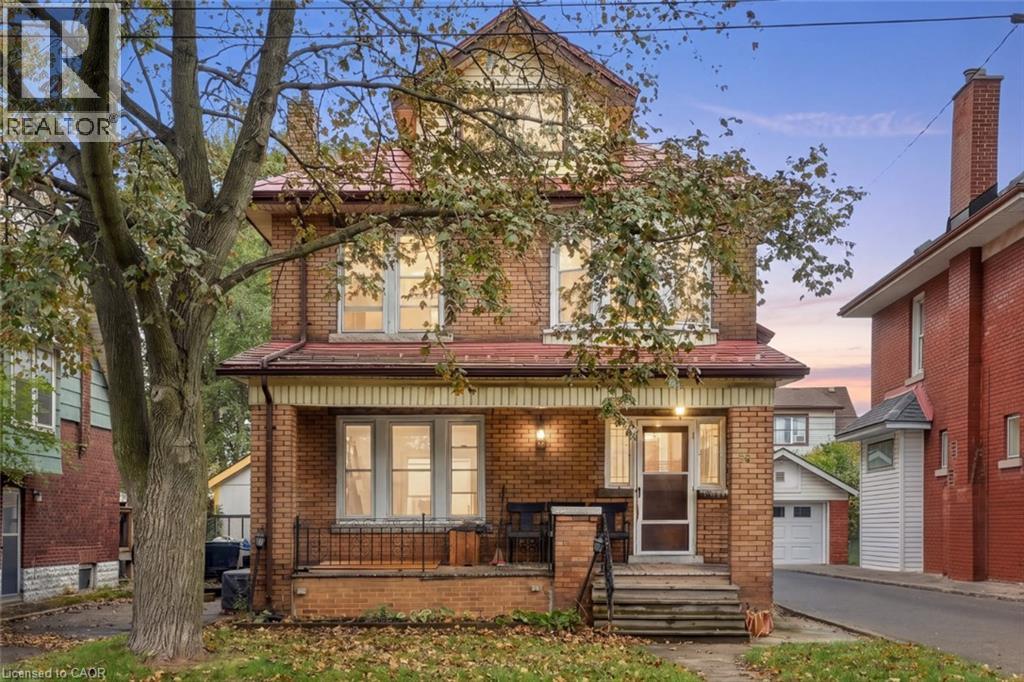
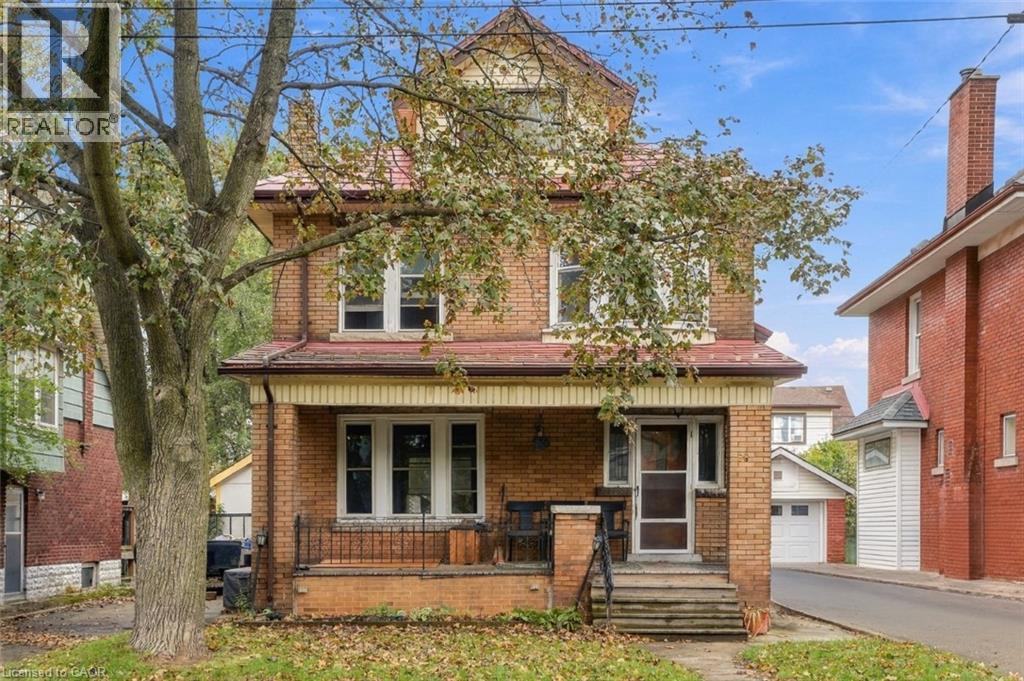
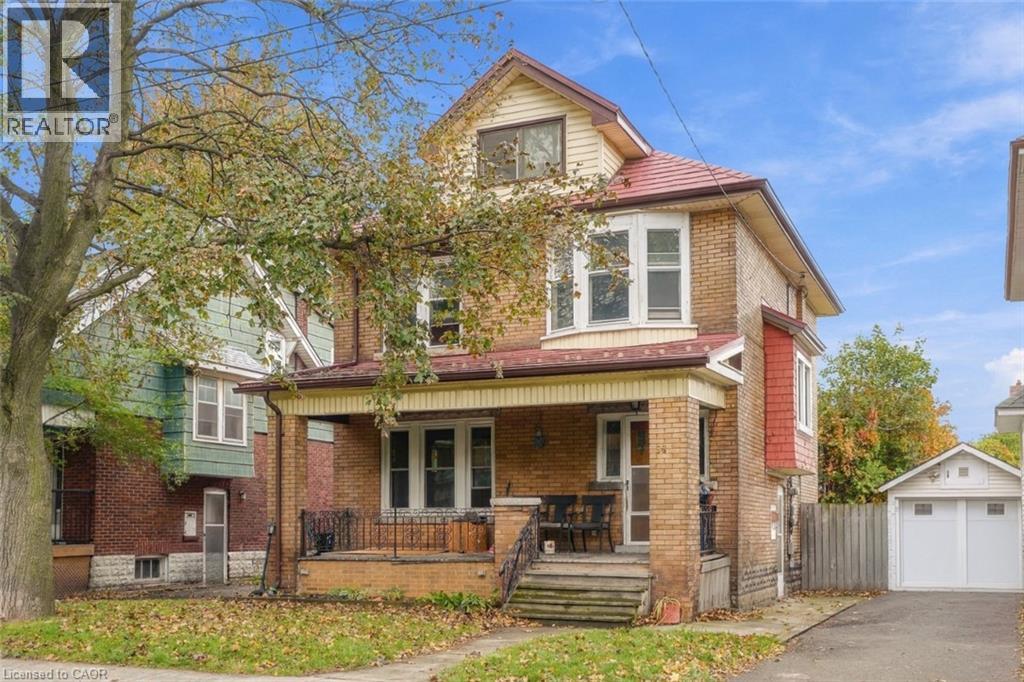
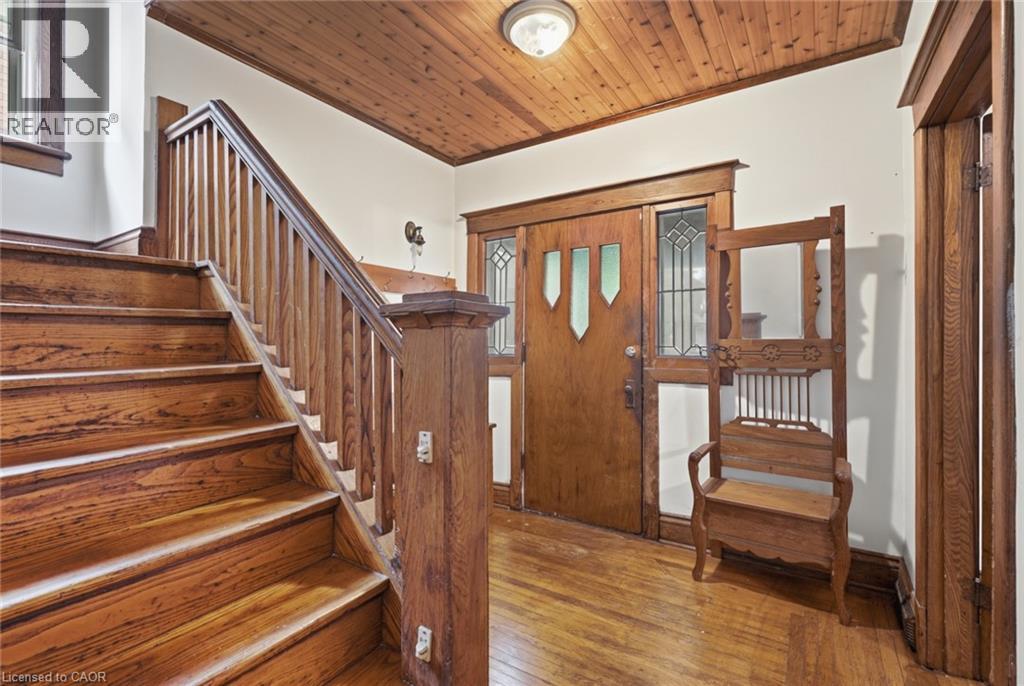
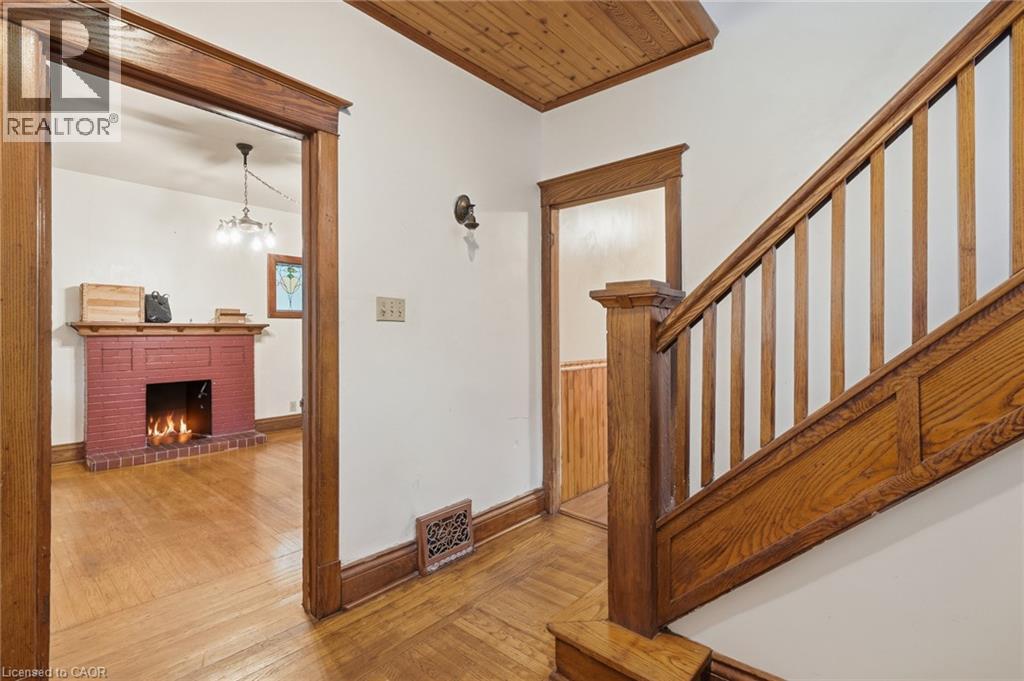
Welcome to 58 Connaught Ave S! This spacious 2.5-storey property offers 5 bedrooms, 2 bathrooms and over 1,700 sq. ft. of living space, making it an ideal opportunity for families seeking room to grow. Featuring generously sized bedrooms, classic wood detailing and a functional layout, this home is full of character and possibilities. The unfinished basement with a separate entrance offers additional space and future potential, while the newer furnace and A/C provide added comfort. Situated in the Gibson/Stipley South neighbourhood, enjoy convenient access to Gage Park, Hamilton Stadium, local schools, shopping, restaurants and public transit. With its generous space, timeless details, and plenty of potential to make it your own, this property is an opportunity you won't want to miss!
Map data © OpenStreetMap contributors
No open houses are scheduled for this home.
Can't make it? Request a private viewing.
| 3pc Bathroom | Basement | 7'3'' x 5'3'' |
| Laundry room | Basement | 6'10'' x 10'11'' |
| Bedroom | Third level | 25'11'' x 12'3'' |
| 4pc Bathroom | Second level | 5'5'' x 6'1'' |
| Primary Bedroom | Second level | 10'2'' x 10'8'' |
| Bedroom | Second level | 9'8'' x 9'7'' |
| Bedroom | Second level | 12'0'' x 10'9'' |
| Bedroom | Second level | 9'8'' x 9'6'' |
| Kitchen | Main level | 13'1'' x 9'1'' |
| Dining room | Main level | 13'1'' x 14'0'' |
| Living room | Main level | 12'6'' x 12'4'' |
| Foyer | Main level | 9'5'' x 9'1'' |