
 For sale 50
$369,900
3 bed2 bath1,373 sq ft
40 Harrisford Street #1107
Hamilton
3 months agoMLS® 40844163
Pottruff & Oliver Realty Inc.
57 Tisdale Street North
Landsdale, Hamilton, Ontario L8L5M3
For sale· Added
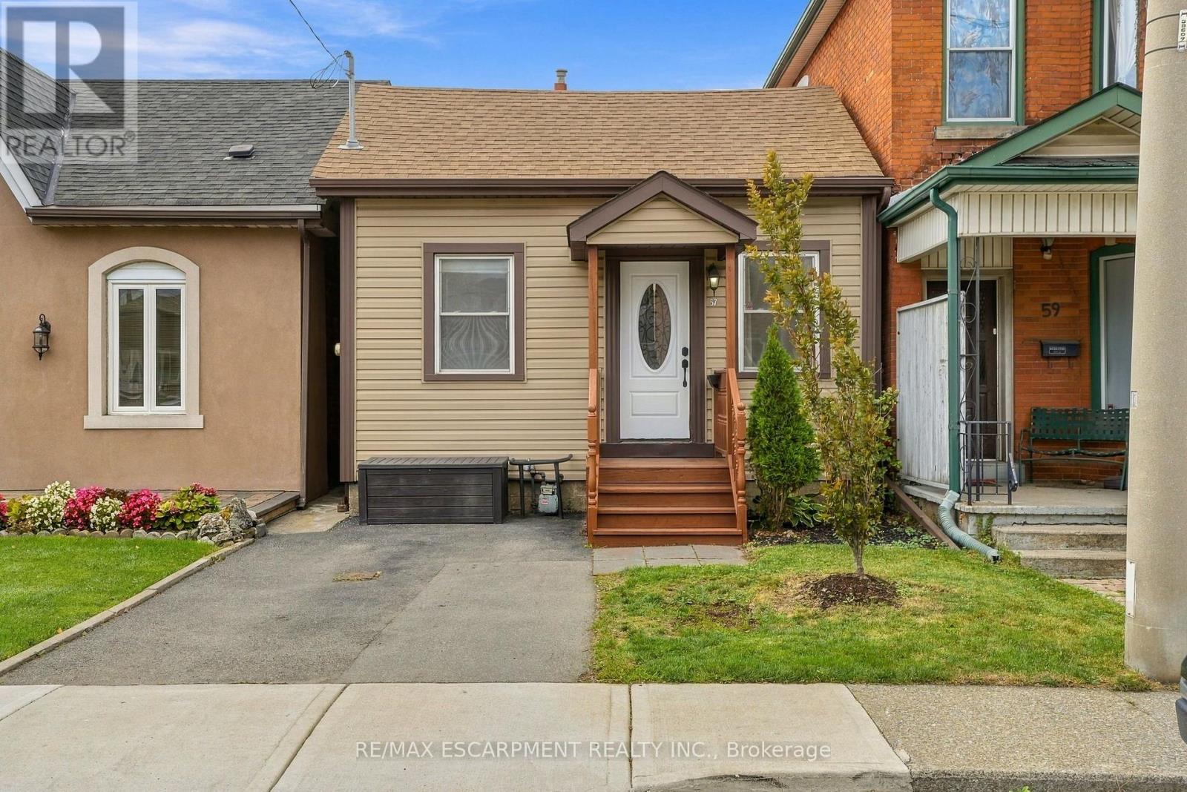
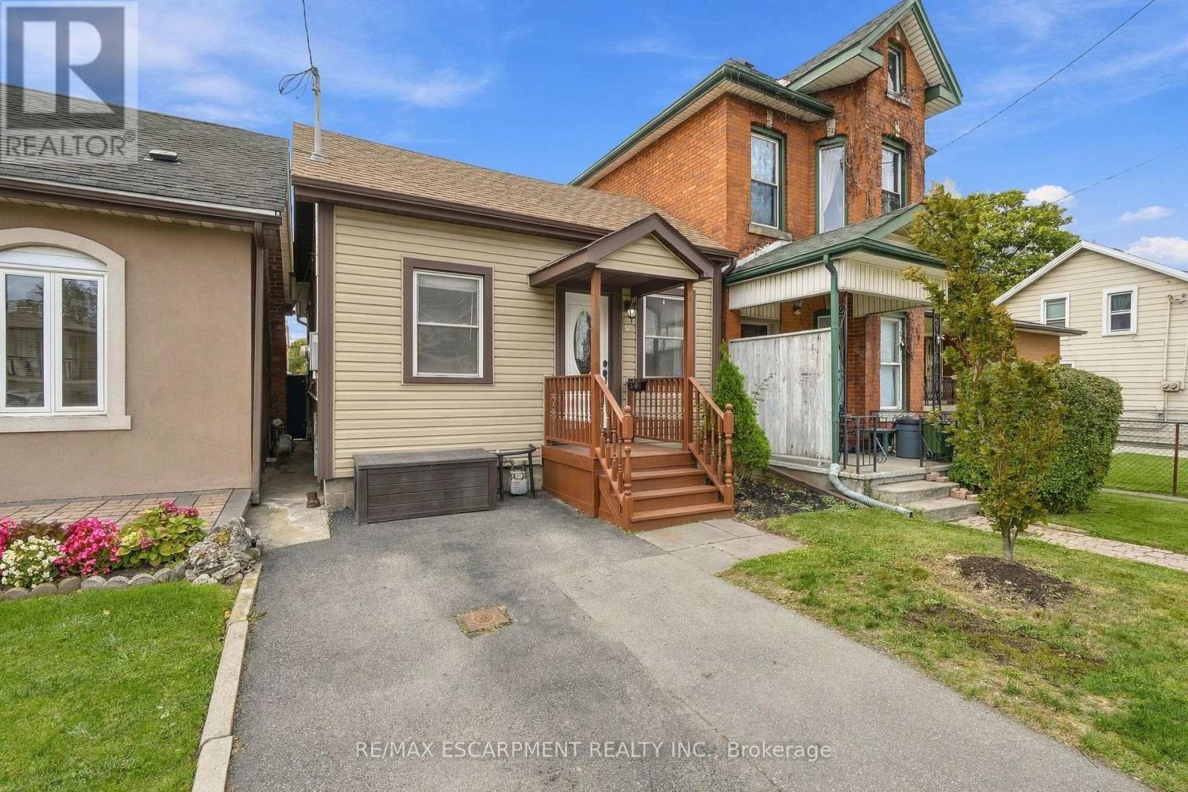
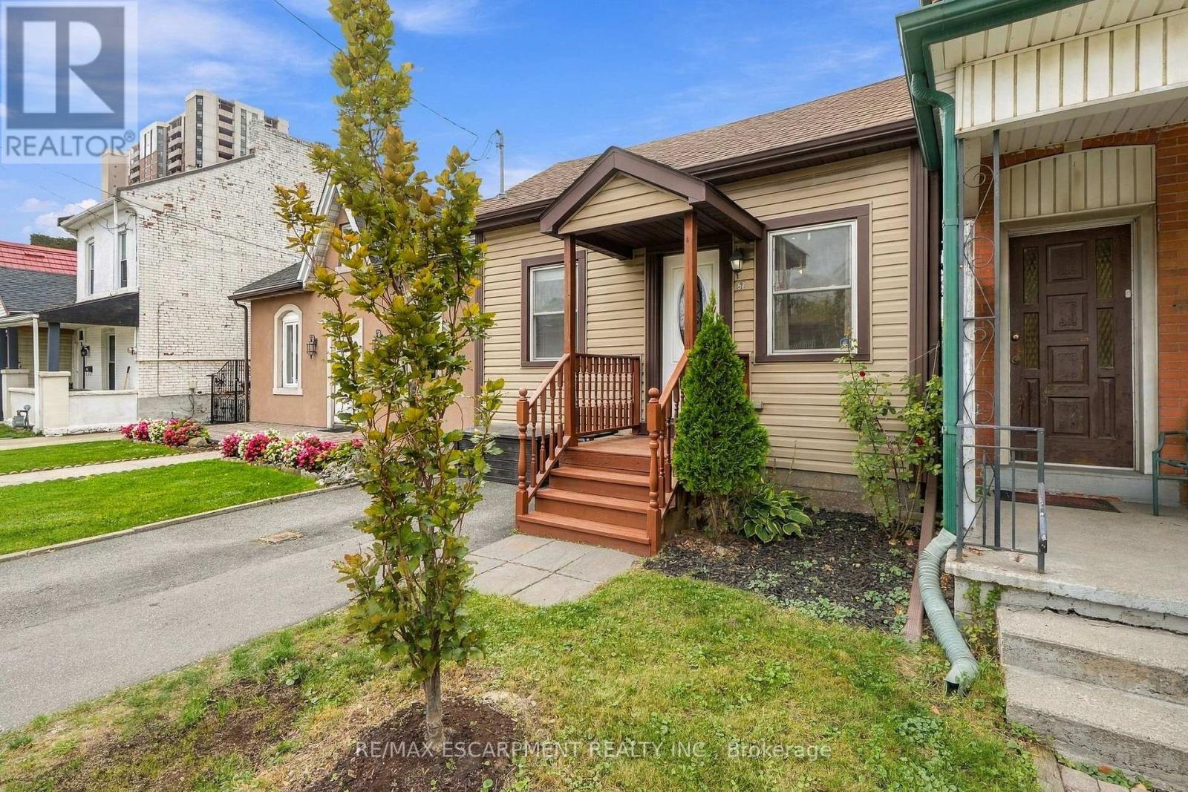
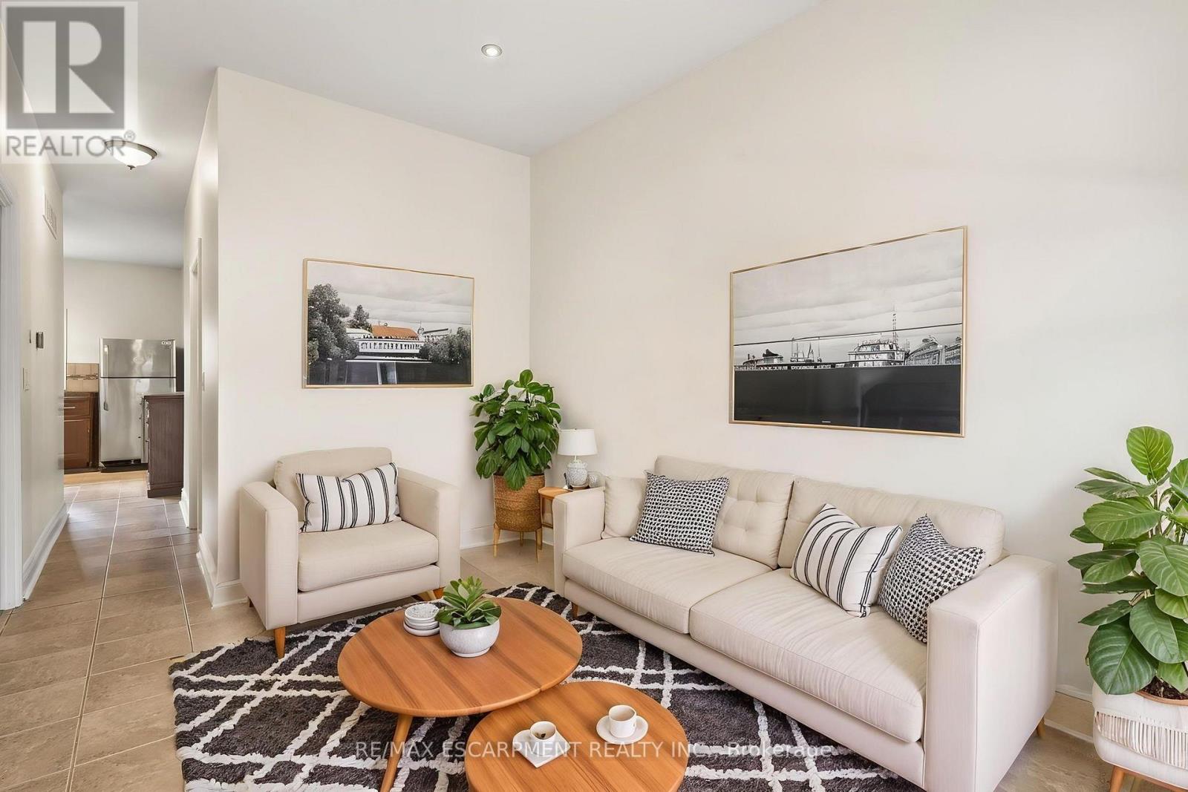
Skip the condo fees and own a piece of the city. This charming detached bungalow in Hamilton's Landsdale neighbourhood offers 2 bedrooms, 1 bathroom and a quaint, easy-to-maintain layout on a deep 20.33 x 126 ft lot with room to garden, entertain or grow. With private parking and no shared walls, it's a smart alternative to condo living for first-time buyers ready for freehold ownership. Location is where this home shines. You're minutes from downtown Hamilton's restaurants, cafés and nightlife, with quick access to Train stations, the corridor and easy routes up the Mountain and to the highway, making it ideal for commuting or city living. Sports Field, shops, parks and schools are all close by. For investors, a detached home on a deep inner-city lot in one of Hamilton's revitalizing neighbourhoods offers strong long-term potential. Whether you're buying your first home or growing your portfolio, 57 Tisdale Street North is a great entry point into Hamilton real estate.
Map data © OpenStreetMap contributors
No open houses are scheduled for this home.
Can't make it? Request a private viewing.
| Foyer | Main level | 1.02 x 1.68 m |
| Living room | Main level | 2.59 x 3.81 m |
| Kitchen | Main level | 3.73 x 3.53 m |
| Bedroom | Main level | 2.62 x 4.24 m |
| Bedroom 2 | Main level | 2.62 x 2.49 m |
| Bathroom | Main level | 1.65 x 2.72 m |
| Other | Basement | 5.33 x 4.55 m |
| Utility room | Basement | 5.33 x 5.79 m |
| Other | Basement | 1.73 x 1.63 m |




