 For sale 50
$749,900
6 bed5 bath700–1,100 sq ft
6540 Twenty Road East
Rural Glanbrook, Hamilton
4 months agoMLS® X13251512
ROYAL STAR REALTY INC.
53 Valiant Circle
Binbrook, Hamilton, Ontario L0R1C0
For sale· Added
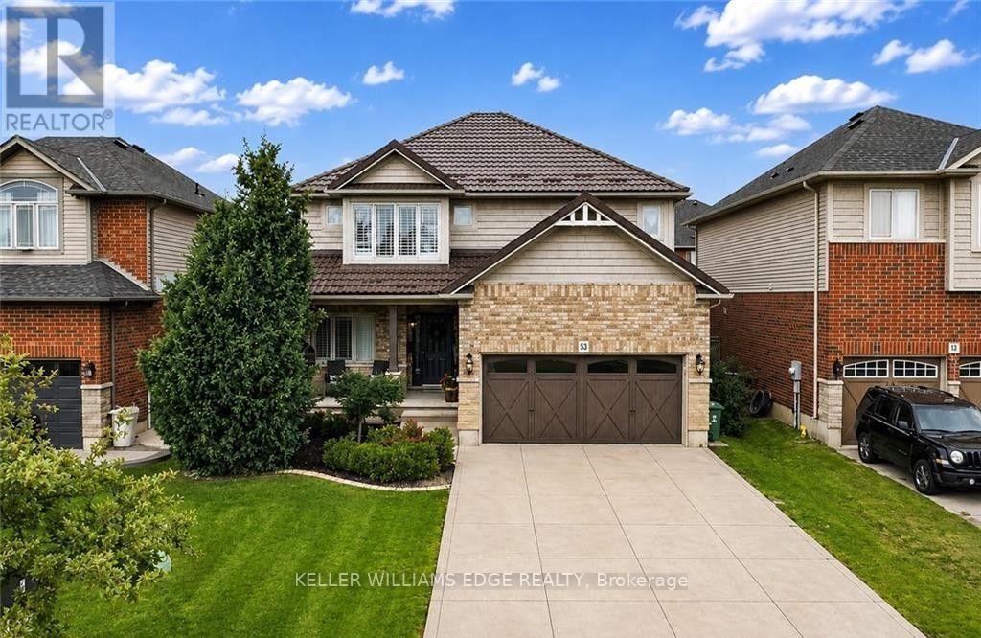
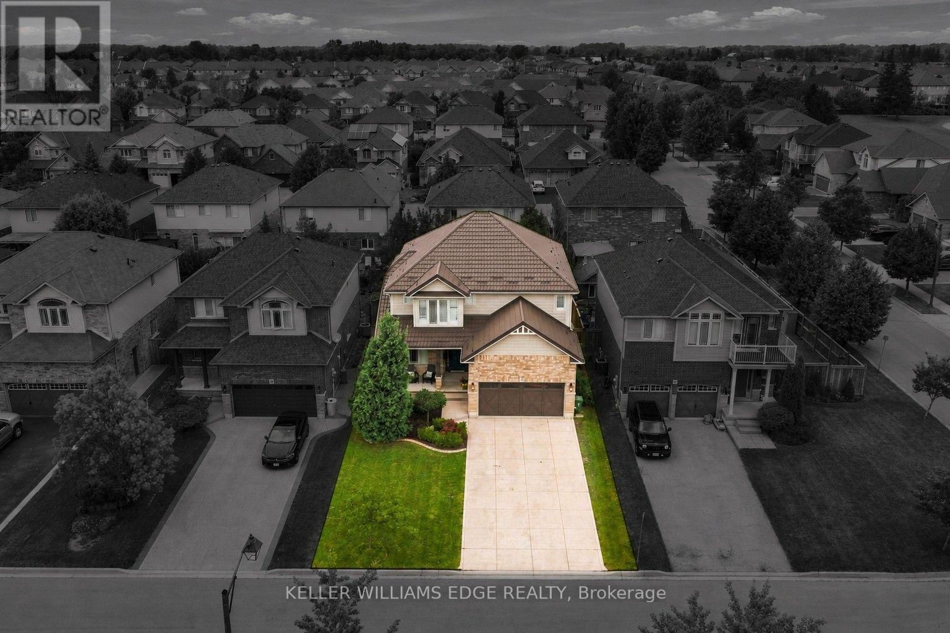
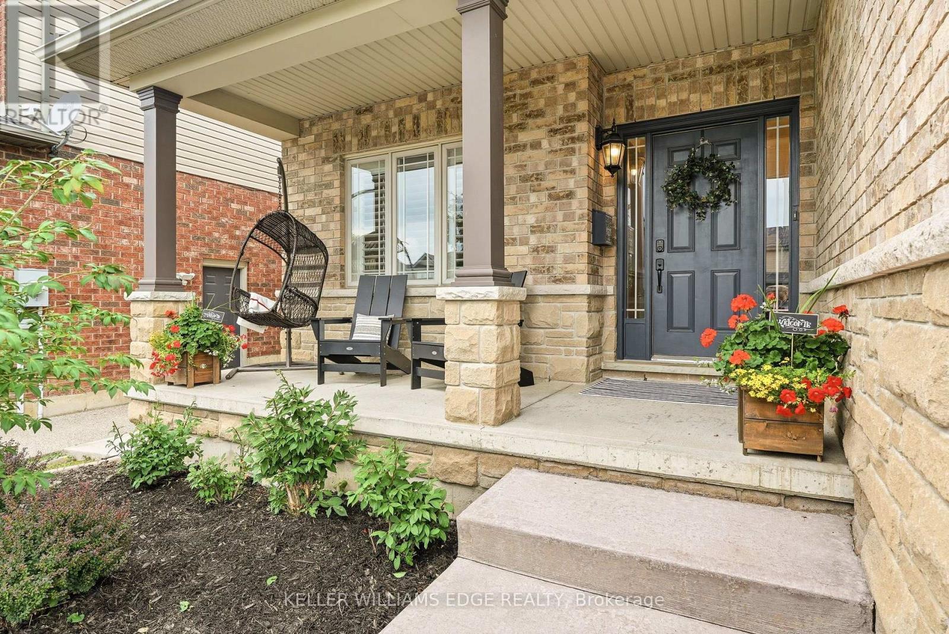
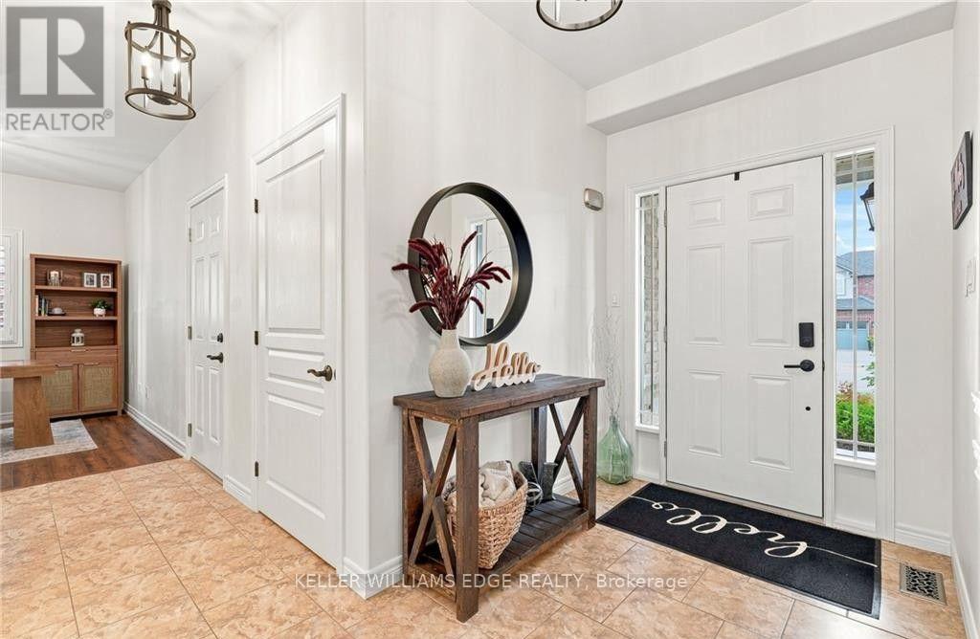
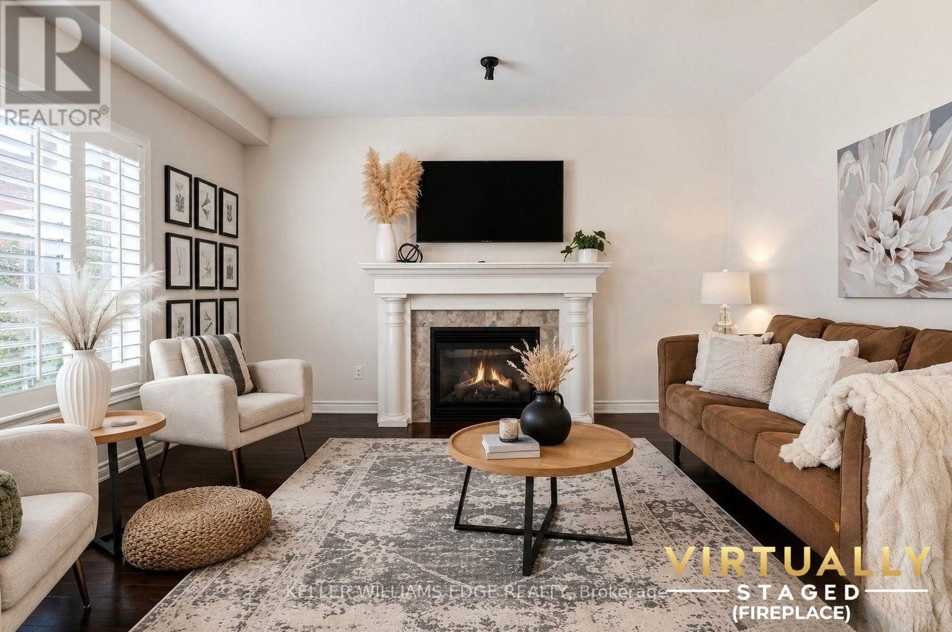
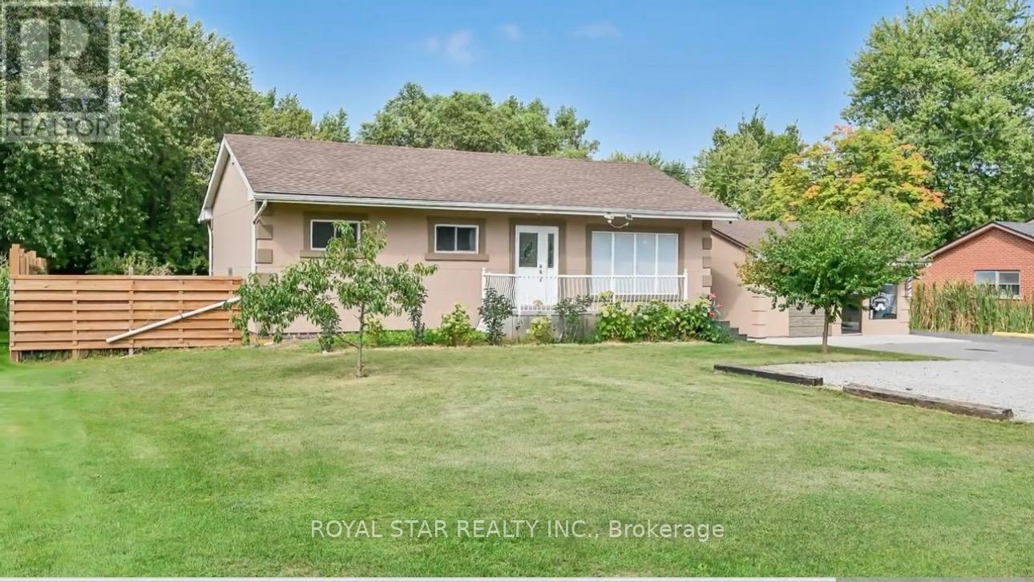
Updated 2-storey detached home in Binbrook with 2,549 sq. ft. above grade plus a newly finished 1,114 sq. ft. basement, about 3,663 sq. ft. in total. Freshly painted with 4+1 bedrooms and 3.5 baths. The main floor comes with a separate living and dining rooms and an office that works as an extra bedroom. The eat-in kitchen has new counters, backsplash, appliances and a walk-in pantry. Upstairs, four bedrooms include a primary with walk-in closet and 4-pc ensuite, plus new flooring on the level and in the laundry room. The finished lower level adds a rec room, bedroom and 3-pc bath for guests, teens or extended family. Big-ticket items are done: metal roof, concrete driveway, stamped concrete yard with pergola and gas BBQ hookup, plus an EV charging connection in the garage. Second fridge and freezer included. About a 10-minute walk to Fairgrounds Community Park, close to schools and shopping.
Map data © OpenStreetMap contributors
Eastern time. Can't make it? Request a private viewing.
| Living room | Main level | 4.5 x 4.97 m |
| Bedroom 4 | Second level | 3.61 x 3.05 m |
| Bathroom | Second level | 2.57 x 2.71 m |
| Laundry room | Second level | 2.36 x 2.12 m |
| Recreational, Games room | Basement | 10.36 x 4.47 m |
| Bedroom 5 | Basement | 3.14 x 3.06 m |
| Bathroom | Basement | 3.1 x 2 m |
| Dining room | Main level | 4.92 x 3.17 m |
| Kitchen | Main level | 5.19 x 3.18 m |
| Eating area | Main level | 4.59 x 2.4 m |
| Office | Main level | 3.09 x 2.71 m |
| Partial bathroom | Main level | 0.85 x 1.96 m |
| Primary Bedroom | Second level | 4.38 x 6.06 m |
| Bathroom | Second level | 3.46 x 3.94 m |
| Bedroom 2 | Second level | 3.09 x 3.95 m |
| Bedroom 3 | Second level | 3.65 x 3.4 m |