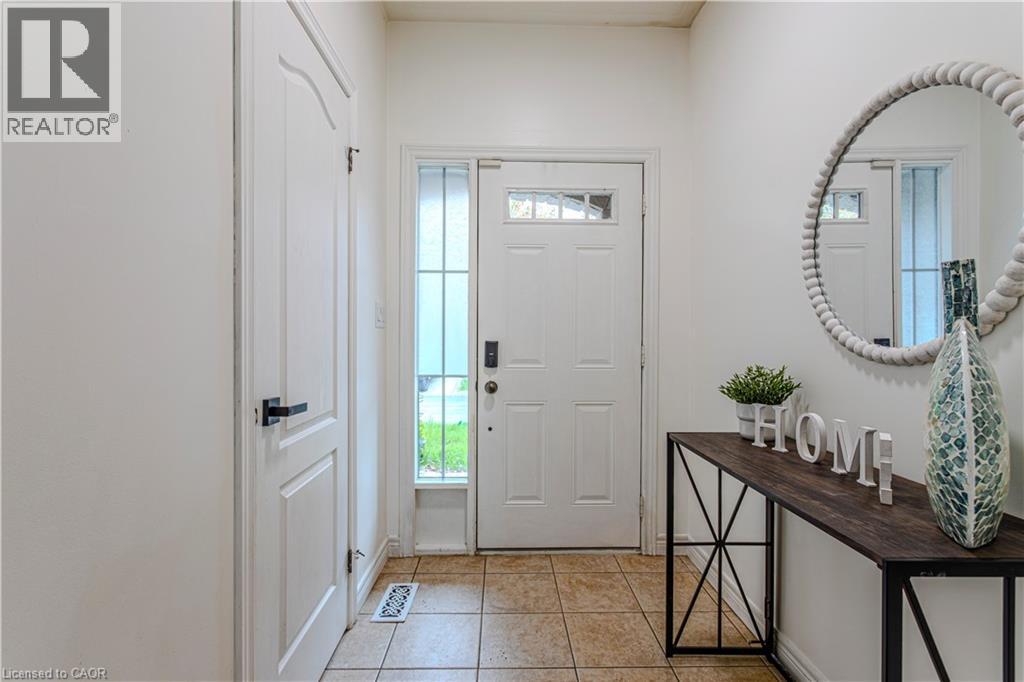
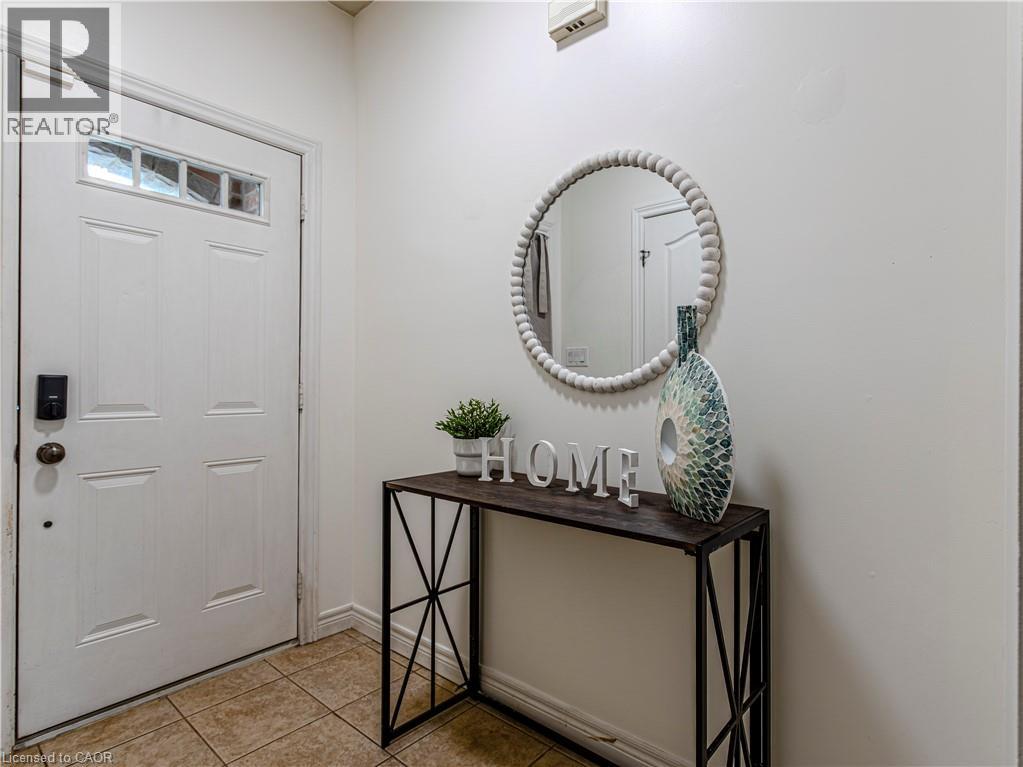
 For rent 50
$3,300/mo
3 bed2 bath1,500–2,000 sq ft
26 Harbour Drive
Lakeshore, Hamilton
1 month agoMLS® X13769834
THE AGENCY
49 Marina Point Crescent North
Hamilton, Ontario L8E0E4
For rent· Added
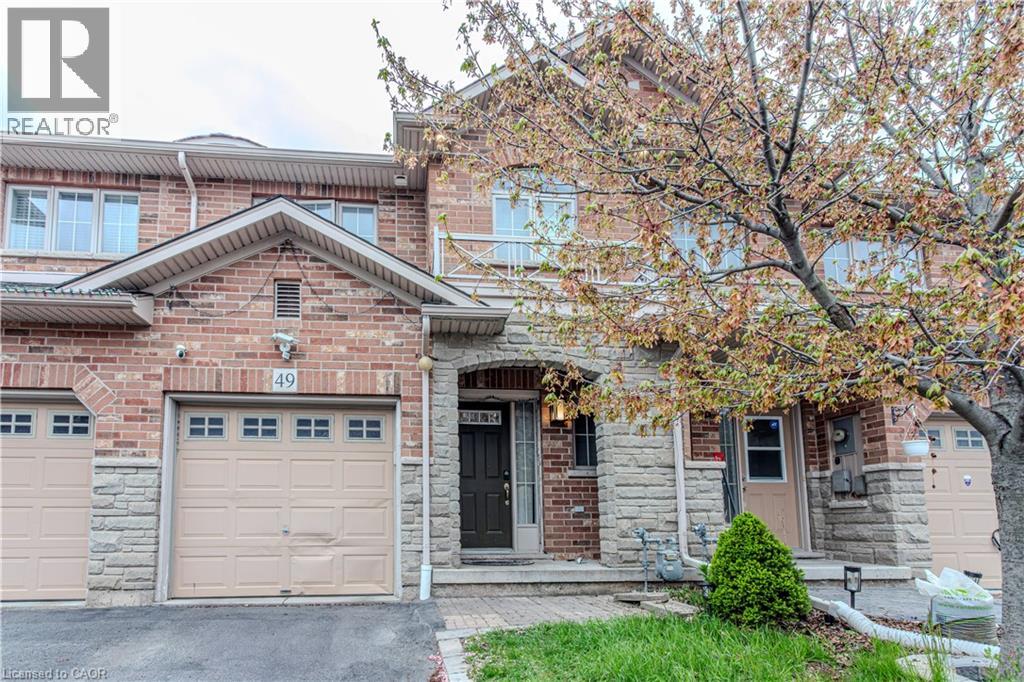
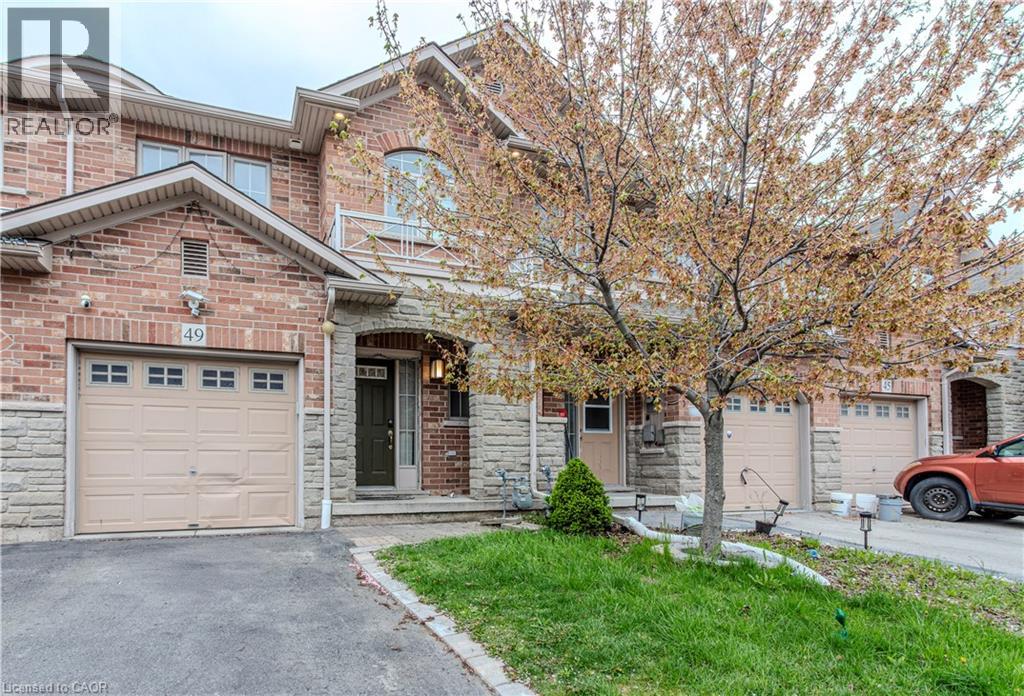
Beautifully Updated 3-Bedroom, 2.5-Bathroom Freehold Townhome – Move-In Ready! Welcome to this beautifully updated, move-in-ready freehold townhome, featuring 3 bedrooms and 2.5 bathrooms. Thoughtfully upgraded with over $25,000 spent on improvements, this home offers comfort, style, and convenience. Recent Upgrades & Features: * Newly renovated and freshly painted kitchen (2024) * Roof replaced in October 2024, with a 10-year warranty * Renovated washrooms (January 2024) * Full-standing shower in the primary bedroom * New kitchen countertop and light fixtures * Pot lights in the living room * Smart thermostat and fire alarms * Recently replaced washer * New microwave * Gas cooktop to be replaced with a new one Enjoy a home that’s ready for you to move in and make it your own—just bring your furniture! Located in a friendly, family-oriented neighbourhood, the property is just a short walk from the lake and beautiful trails, making it ideal for nature lovers, outdoor enthusiasts, and families looking for a welcoming community. Don’t miss this opportunity to own a beautifully upgraded home in a wonderful location!
Map data © OpenStreetMap contributors
No open houses are scheduled for this home.
Can't make it? Request a private viewing.
| 3pc Bathroom | Second level | — |
| 3pc Bathroom | Second level | — |
| 2pc Bathroom | Main level | — |
| Bedroom | Second level | 16'2'' x 8'9'' |
| Bedroom | Second level | 12'8'' x 9'5'' |
| Primary Bedroom | Second level | 13'6'' x 13'2'' |
| Living room | Main level | 19'6'' x 10'5'' |
| Dining room | Main level | 19'6'' x 10'5'' |
| Kitchen | Main level | 22'9'' x 8'5'' |