 For rent 50
$3,200/mo
3 bed3 bath1,100–1,500 sq ft
49 Sexton Crescent
Ancaster, Hamilton
1 month agoMLS® X13749612
THE CANADIAN HOME REALTY INC.
480 Hamilton Drive
Ancaster, Hamilton, Ontario L9G2E7
For rent· Added
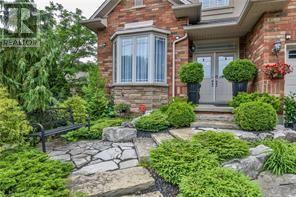
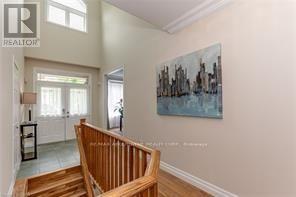
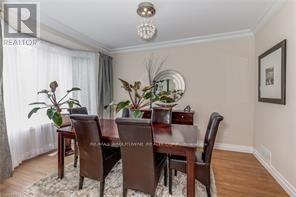
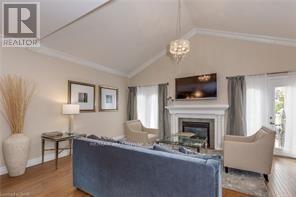
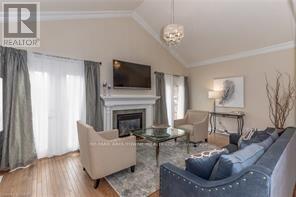
RARE OPPORTUNITY TO RENT THIS STUNNING BUNGALOW WITH A GREEN SETTING IN A SOUGHT AFTER NEIGHBOURHOOD IN ANCASTER. THIS UPDATED STUNNING HOUSE WITH TIMELESS CLASSIC CATHEDRAL CEILING IN FAMILY ROOM OFFERS 3+2 BEDROOMS, 2+1 FULL BATHROOMS, UPDATED KITCHEN/ISLAND WITH CARE-FREE QUARTZ TOP, HARDWOOD THROUGHOUT, 1 GAS FIREPLACES, OVERSIZED LOT WITH GORGEOUS SETTING FOR A LARGE WOODEN DECK AND HUGE GREEN BACKYARD , UPDATED STUNNING LOWER LEVEL FAMILY ROOM OFFERS 2 BEDROOMS, 1 FULL BATHROOM , UPDATED KITCHEN/ISLAND, LARGE LIVING SPACE WITH BIG WINDOWS , GORGEOUS FINISHED BASEMENT, HARDWOOD THROUGHOUT, 1 GAS FIREPLACES in basement also
Map data © OpenStreetMap contributors
No open houses are scheduled for this home.
Can't make it? Request a private viewing.
| Living room | Main level | 3.14 x 3.81 m |
| Other | Basement | 6.4 x 7.01 m |
| Kitchen | Main level | 3.14 x 3.04 m |
| Kitchen | Basement | 3.05 x 3.05 m |
| Bedroom | Basement | 3.96 x 3.66 m |
| Bedroom | Basement | 3.66 x 3.66 m |
| Bathroom | Basement | 3 x 2 m |
| Laundry room | Basement | 4 x 4 m |
| Other | Basement | 4 x 4 m |
| Dining room | Main level | 4.47 x 2.89 m |
| Family room | Main level | 5.79 x 3.5 m |
| Primary Bedroom | Main level | 3.35 x 4.87 m |
| Bathroom | Main level | 1.77 x 3.14 m |
| Bedroom | Main level | 3.04 x 2.79 m |
| Bedroom | Main level | 3.04 x 2.74 m |
| Bathroom | Main level | 1.52 x 2.43 m |
| Laundry room | Main level | 1 x 1 m |