
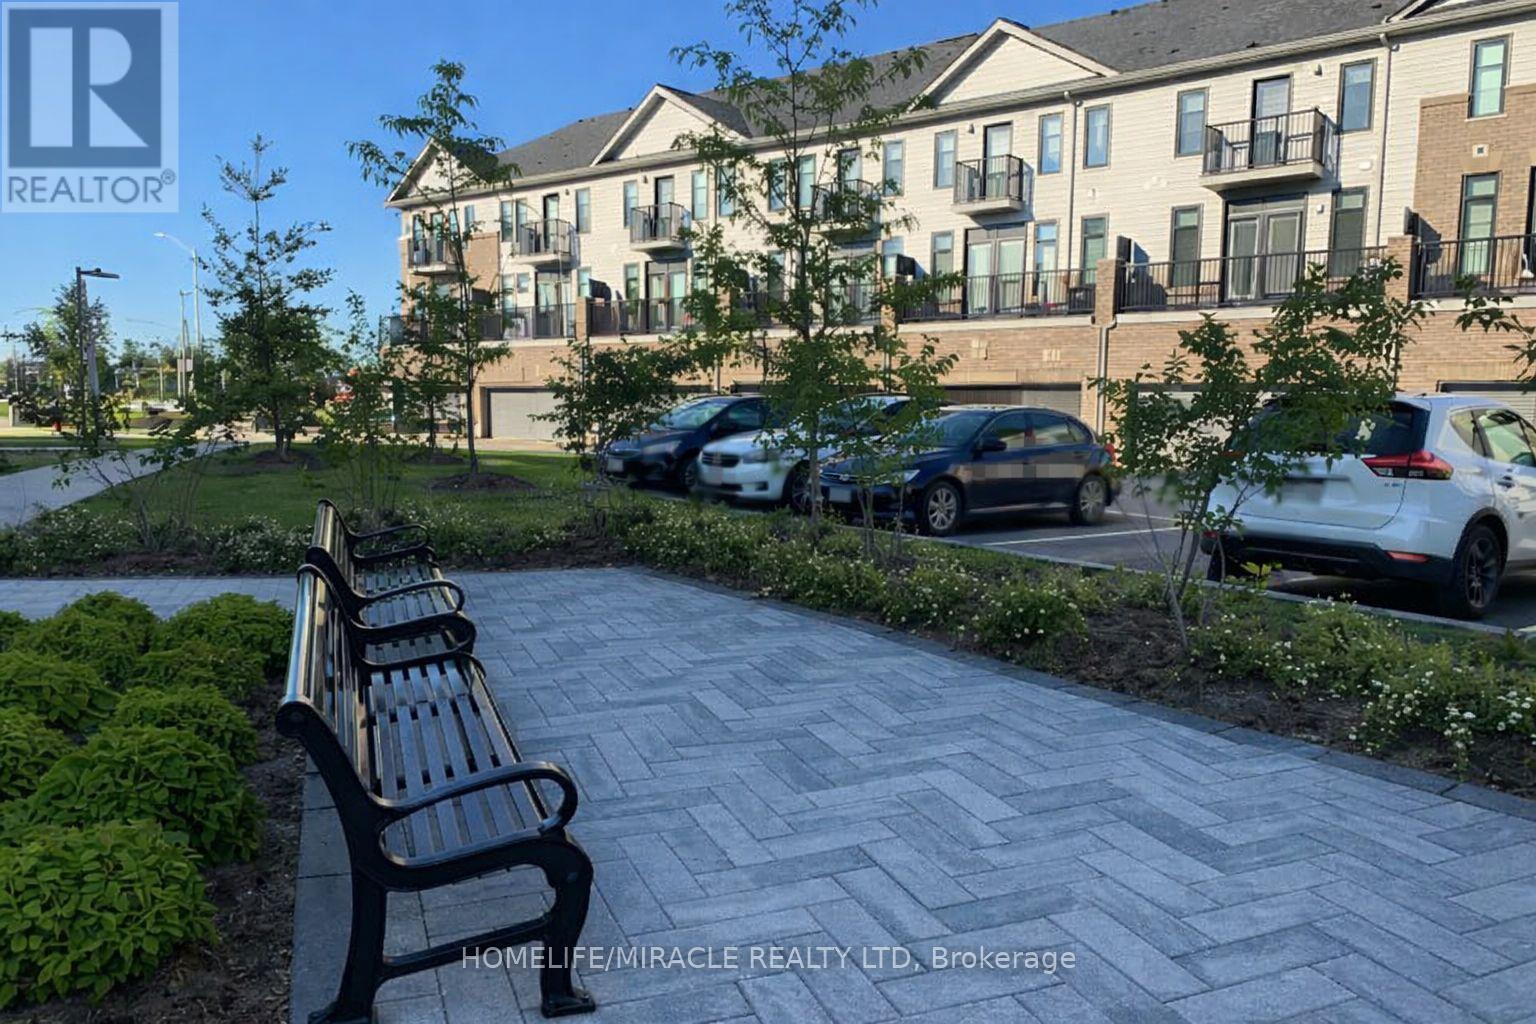
 For sale 50
$524,900
3 bed2 bath1,550 sq ft
428 Brunswick Street
Hamilton
27 days agoMLS® 40863175
Royal LePage State Realty Inc.
477 Provident Way
Mount Hope, Hamilton, Ontario L0R1W0
For sale· Added
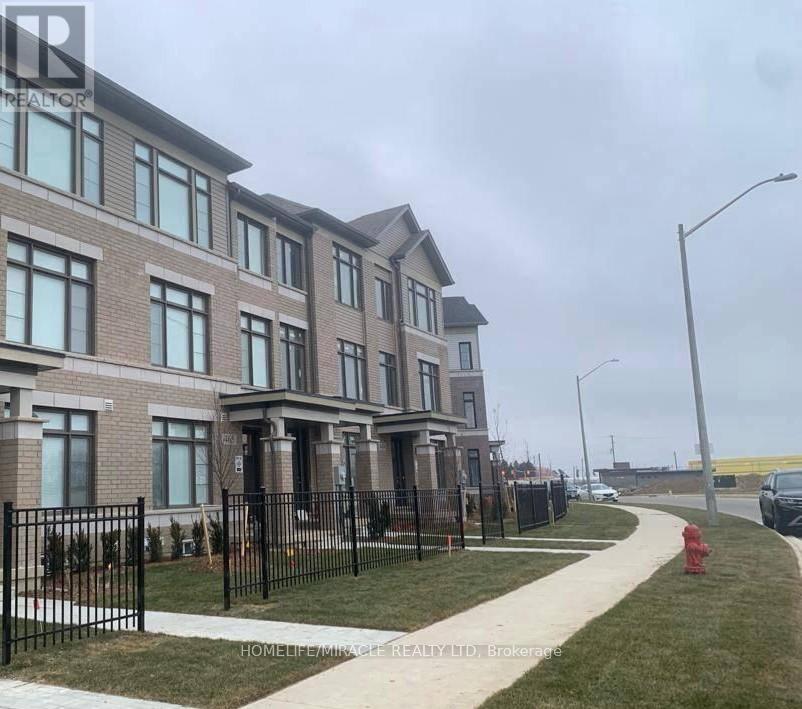
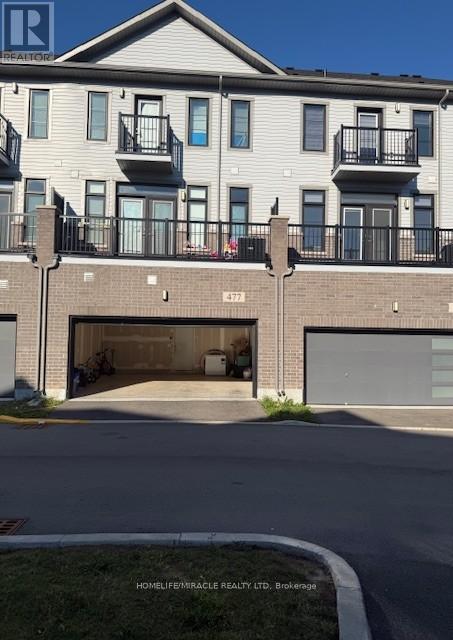
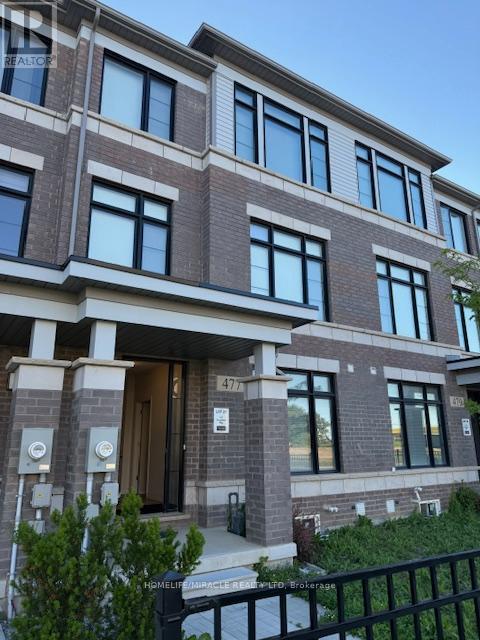
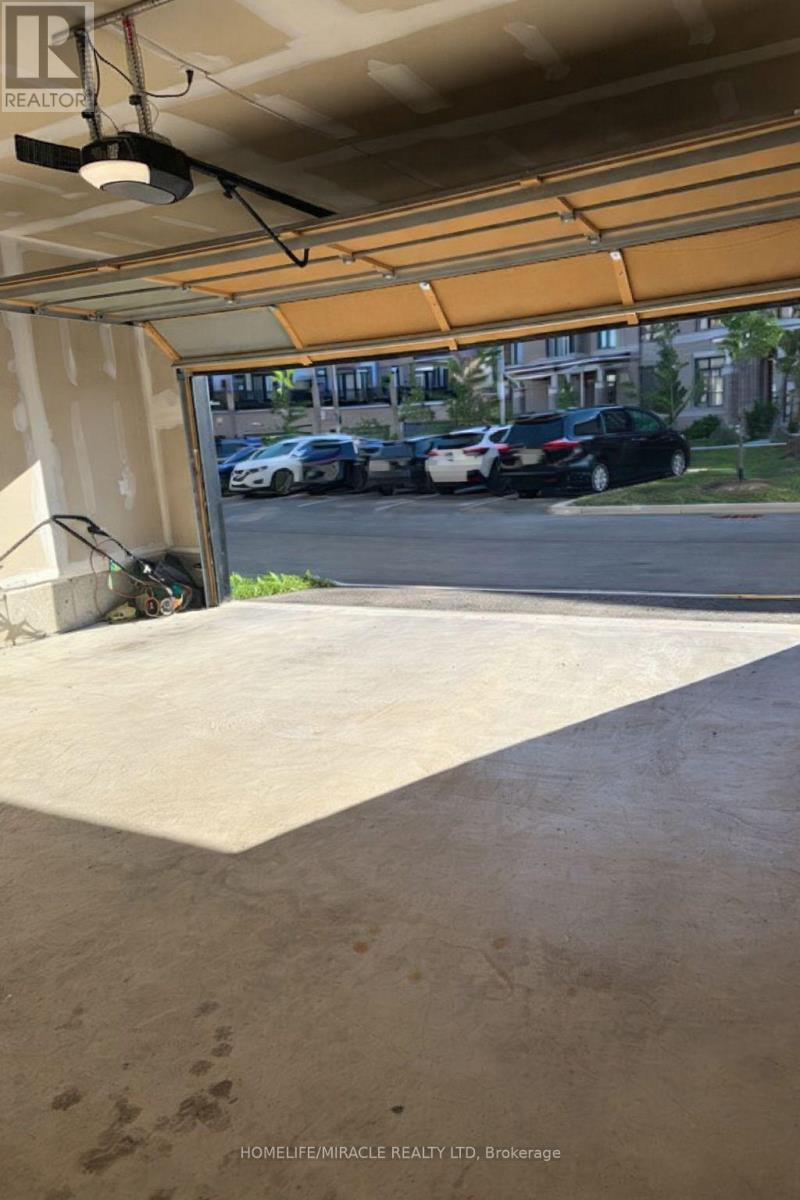
Welcome to this Exceptional, Functional & thoughtfully designed (1,882 SQ FT) 3+1 Bedroom Townhouse (4 Washrooms), Rear Lane Double Garage size, in Hamilton (MountHope), built by CACHET HOMES.About 3 mins drive to/from highway, Short distance (less than 5mins) to Hamilton Airport, Walking distance to B/Stop & Elementary school, About 16min drive to McMaster University, 7mins to Mohawk College. Features a Large Primary Bedroom with a Walk-In-Closet & Ensuite Washroom 2 other large Bedrooms with mirrored closets on 3rd floor; Plus an Additional 4th Bed/Room with an Ensuite Washroom & Wet Bar area on Main Floor. Hardwood flooring on Main & 2nd Floor, Stainless Steel Appliances in Kitchen with Double Sink Quartz counter top. Large windows all through.
Map data © OpenStreetMap contributors
No open houses are scheduled for this home.
Can't make it? Request a private viewing.
| Primary Bedroom | Third level | 4.2 x 3.5 m |
| Bathroom | Main level | 2.4 x 1.5 m |
| Laundry room | Basement | 4.5 x 4 m |
| Bedroom 2 | Third level | 3.5 x 2.9 m |
| Bedroom 3 | Third level | 3.2 x 3 m |
| Bedroom 4 | Main level | 3.3 x 3.4 m |
| Living room | Second level | 4.6 x 3.8 m |
| Dining room | Second level | 4.3 x 3 m |
| Kitchen | Second level | 2.8 x 3.8 m |
| Bathroom | Second level | 1.5 x 1.3 m |
| Bathroom | Third level | 2.5 x 2 m |
| Bathroom | Third level | 2 x 1.5 m |




