
 For sale 50
$538,000
2 bed2 bath1,000–1,199 sq ft
1936 Rymal Road East #422
Stoney Creek, Hamilton
29 days agoMLS® X13782606
ROYAL LEPAGE REALTY PLUS OAKVILLE
467 Templemead Drive
Templemead, Hamilton, Ontario L8W3K6
For sale· Added
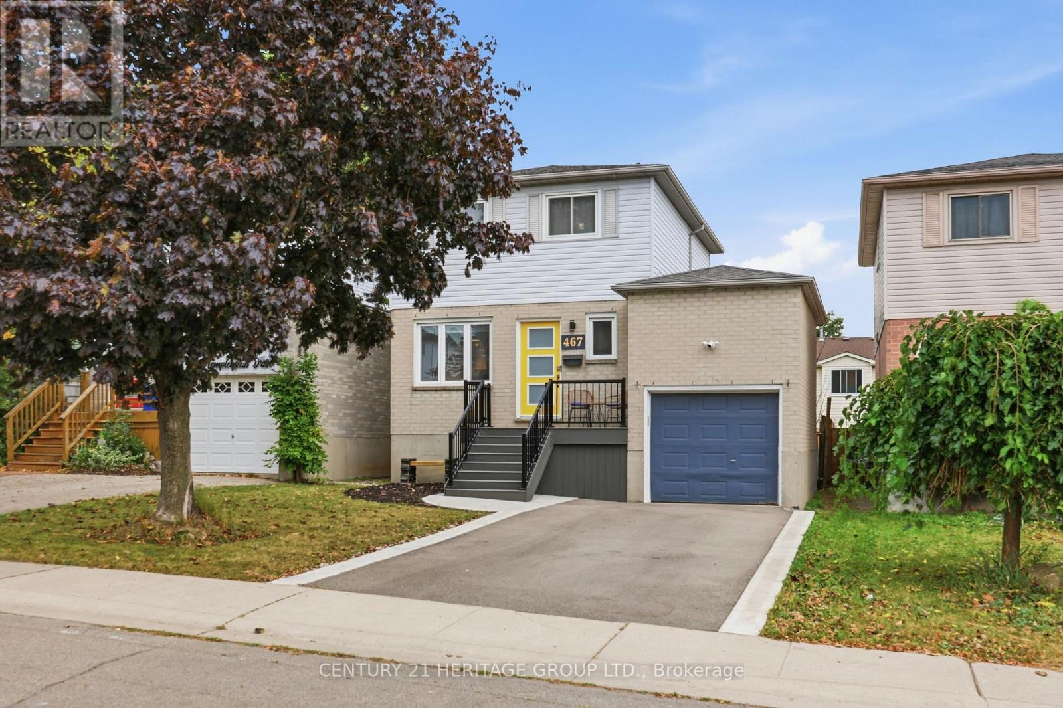
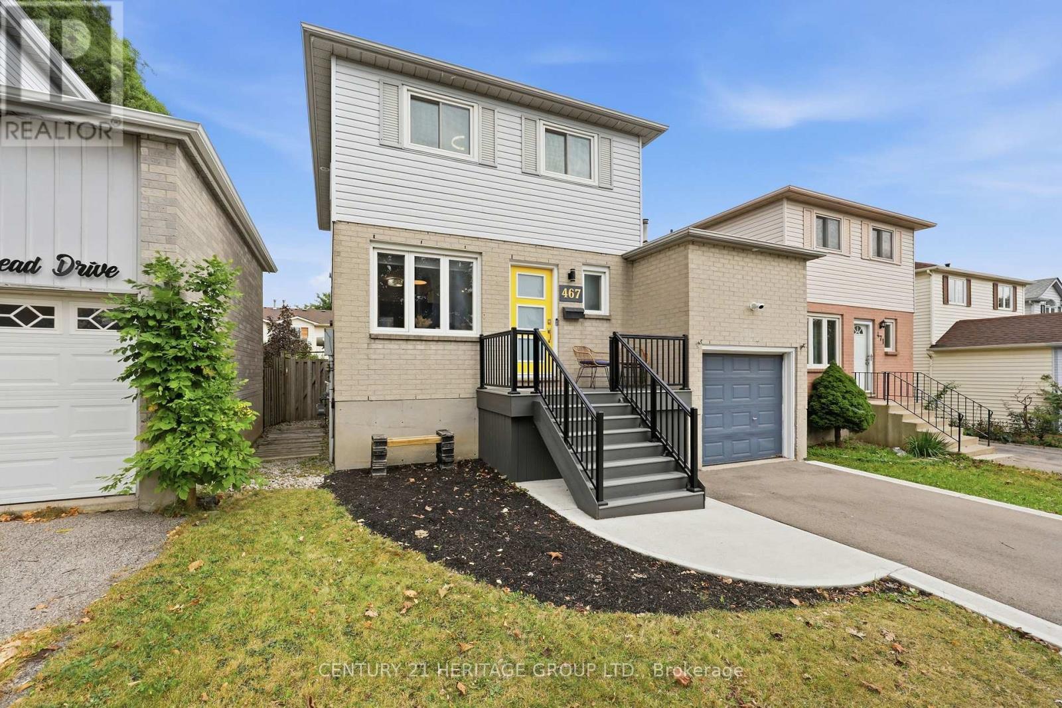
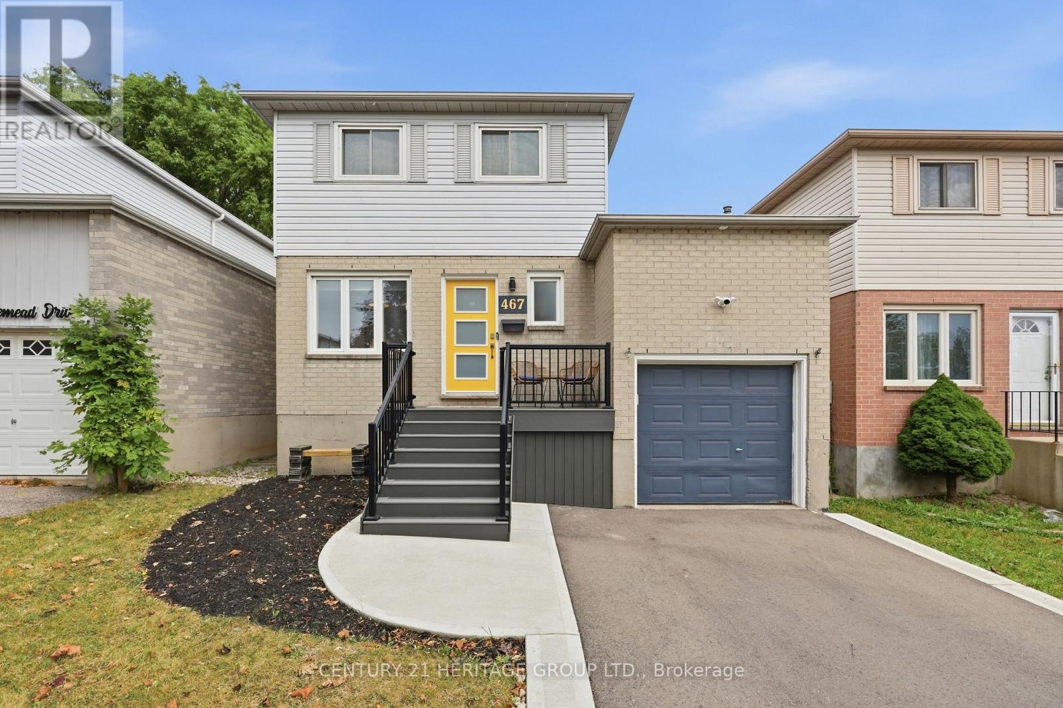
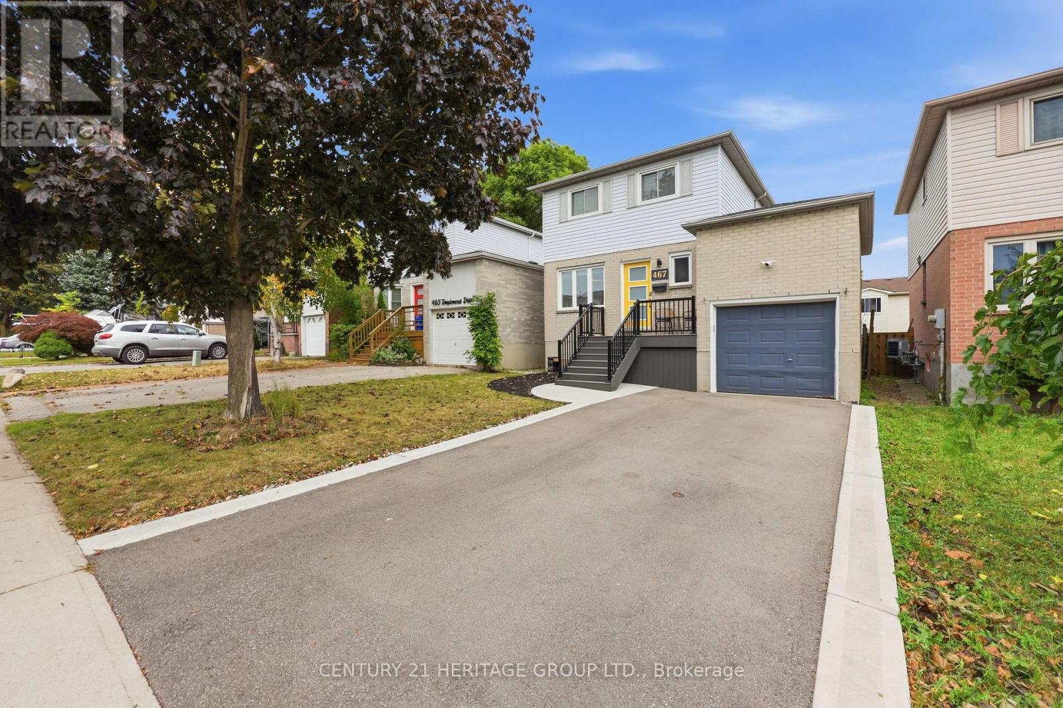
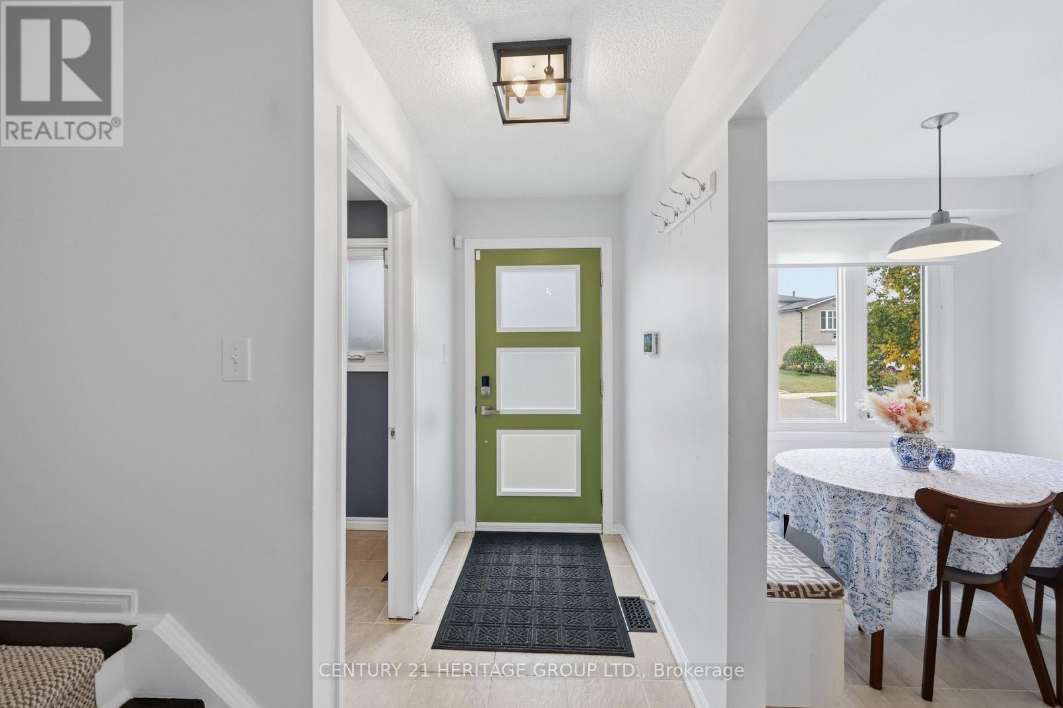
This beautifully updated 3-bedroom, 3 bathroom home is the perfect opportunity for a truly move-in-ready property. The main living spaces offer modern comfort and functionality. Enjoy the renovated eat-in kitchen with quartz countertops and all new appliances. Large basement rec room and office space perfect for working from home! Step outside to enjoy the large & private rear deck, perfect for summer entertaining, BBQs, and relaxing with family and friends. The oversized primary bedroom offers dual closets, built-in cabinets & a semi-ensuite bathroom. This home also offers an attached garage, private driveway, and inviting front porch. Conveniently located near schools, parks, & amenities with easy access to the LINC. The extensive list of updates means you can move in with confidence: roof (2021), kitchen appliances (2022) furnace (2023), washer & dryer (2023), kitchen (2024), front porch, walkway and driveway (2024), A/C (2025), hot water tank (2025), and rear sliding door (2026). Beautifully maintained, thoughtfully updated, and ready to enjoy - this is the kind of home where you can simply move in and make it your own!
Map data © OpenStreetMap contributors
No open houses are scheduled for this home.
Can't make it? Request a private viewing.
| Kitchen | Main level | 5.03 x 2.44 m |
| Living room | Main level | 5.18 x 3.2 m |
| Partial bathroom | Main level | 1.83 x 1.52 m |
| Primary Bedroom | Second level | 4.75 x 2.85 m |
| Bedroom 2 | Second level | 3.56 x 2.44 m |
| Bedroom 3 | Second level | 2.9 x 2.49 m |
| Bathroom | Second level | 2.44 x 1.75 m |
| Recreational, Games room | Basement | 6.43 x 5.21 m |
| Bathroom | Basement | 3.05 x 1.83 m |
| Utility room | Basement | 5.44 x 2.03 m |




