 For sale 50
$749,900
6 bed5 bath700–1,100 sq ft
6540 Twenty Road East
Rural Glanbrook, Hamilton
4 months agoMLS® X13251512
ROYAL STAR REALTY INC.
43 Miller Drive
Ancaster, Hamilton, Ontario L9G2H9
For sale· Added
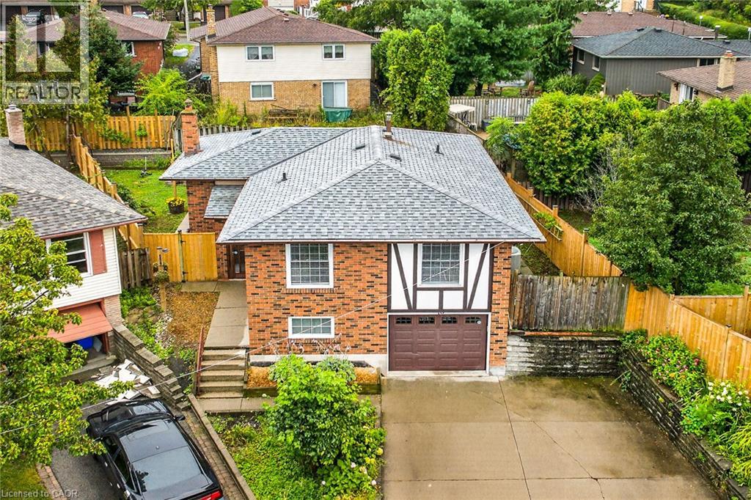
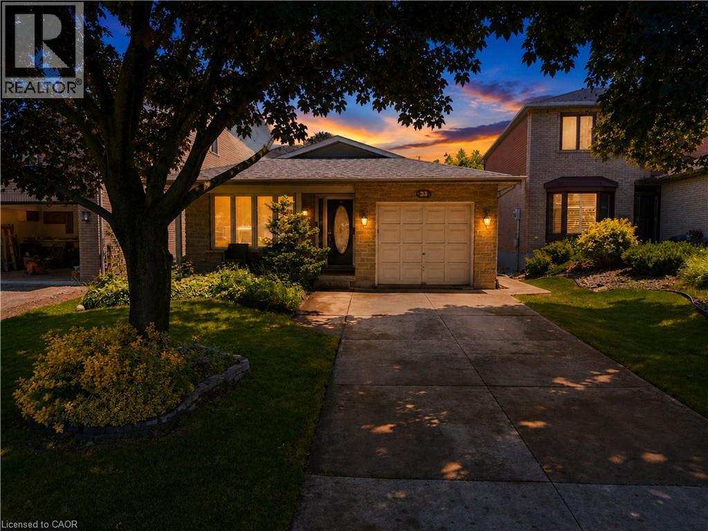
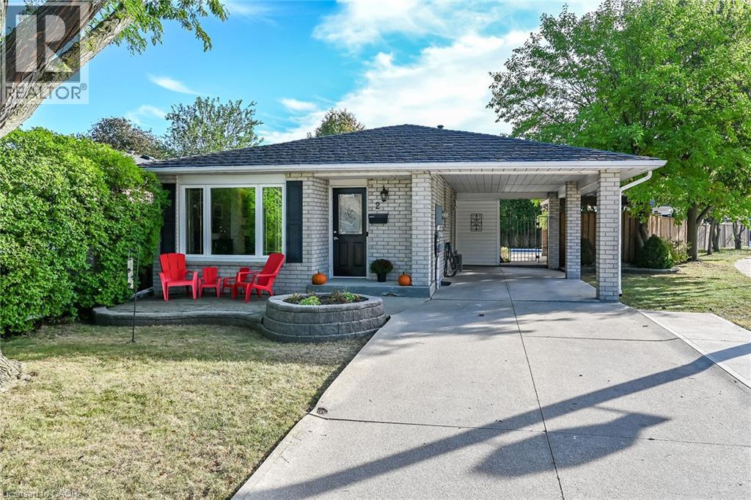
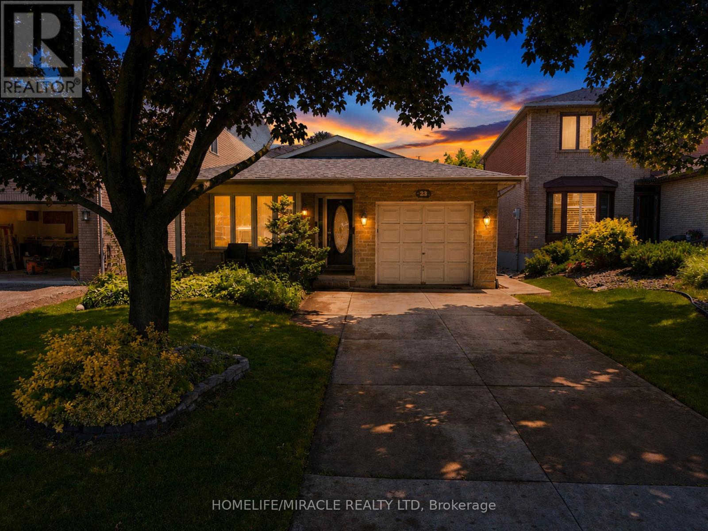
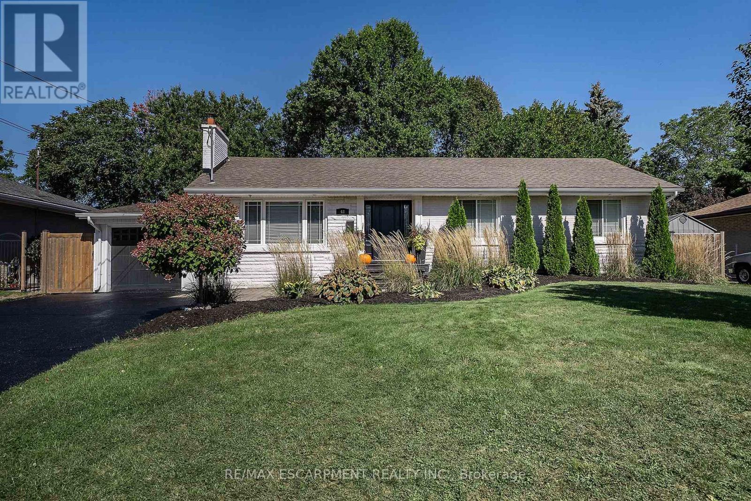
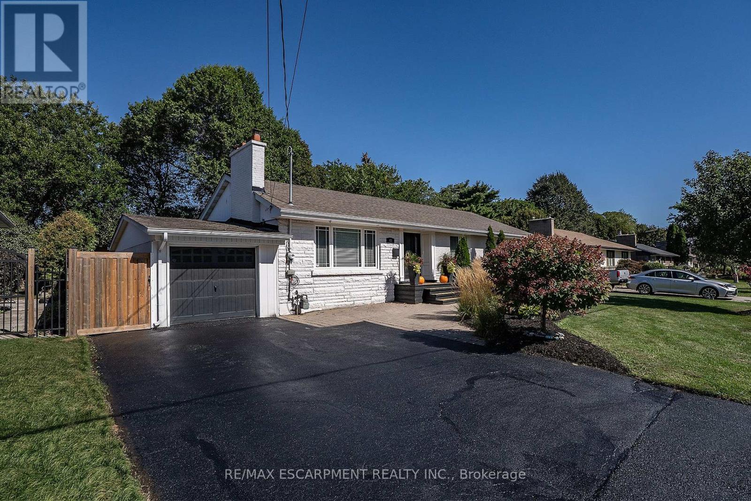
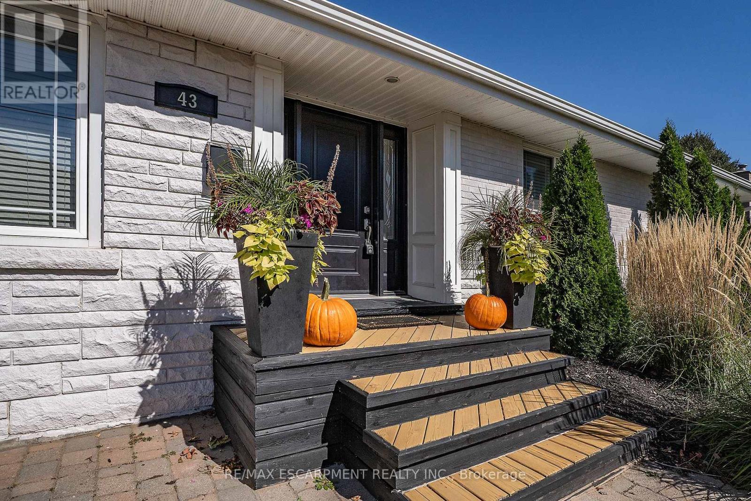
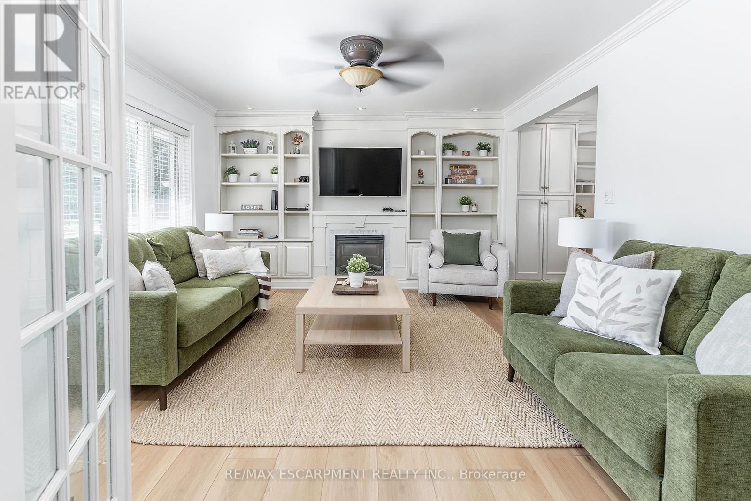
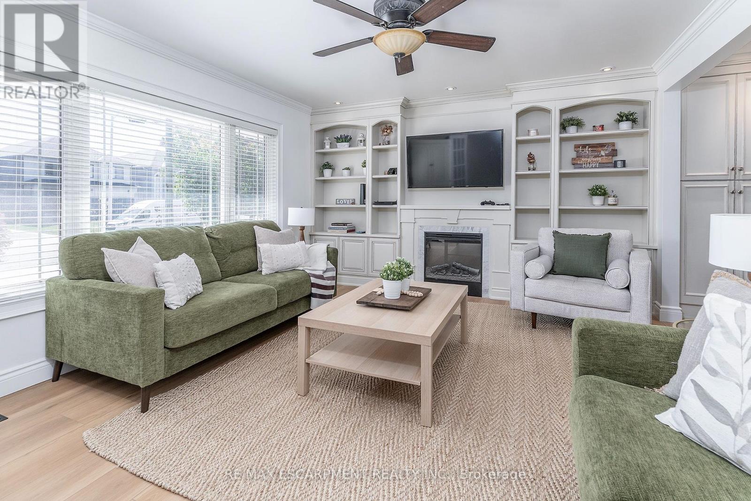
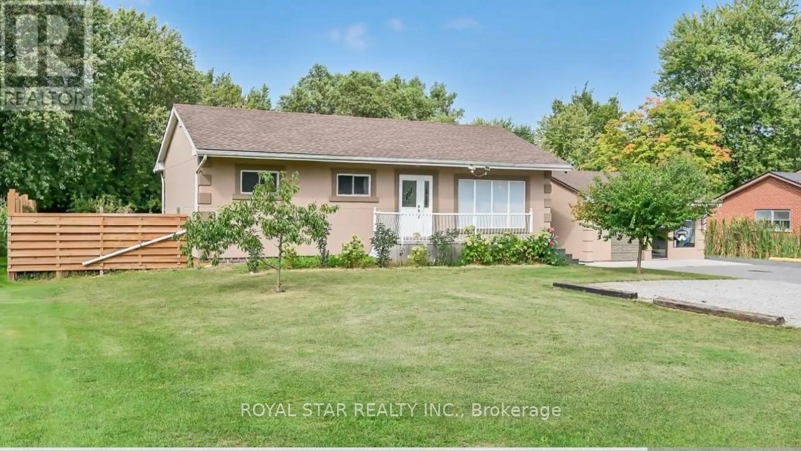
PRESTIGE and ELEGANCE meet in the heart of Ancaster. This all-brick bungalow is a SHOWSTOPPER nestled on an expansive lot in one of the area's most exclusive A+ neighbourhoods offering an unparalleled living experience. The beautifully curated 3 bedroom, 2 full bathroom layout offers an open concept main living space. Centred around a custom chef's kitchen with stone counters, timeless backsplash, stainless appliances and plenty of beautiful cabinets. The inviting living room is complete with high-end built-ins and a striking fireplace. The property features a fully finished, spacious lower level tailored for entertaining and family relaxation. The outdoor living space offers a great place for entertaining and relaxation. With an above ground pool you can stay cool on the hot summer days, brand-new deck for enjoying a good book, family dinners or entertaining and still plenty of space for the kids/grand kids and furry friends to run an play. This home offers a rare blend of timeless luxury, executive comfort and commuter convenience close to highway access and ALL amenities including both Catholic and public schools. This exceptional residence is true perfection and must be seen!
Map data © OpenStreetMap contributors
No open houses are scheduled for this home.
Can't make it? Request a private viewing.
| Bathroom | Lower level | 2.26 x 1.83 m |
| Laundry room | Lower level | 3.71 x 3.1 m |
| Other | Lower level | 3.71 x 3.81 m |
| Living room | Main level | 4.93 x 4.17 m |
| Dining room | Main level | 2.49 x 2.74 m |
| Kitchen | Main level | 2.54 x 2.74 m |
| Primary Bedroom | Main level | 3.56 x 3.91 m |
| Bedroom 2 | Main level | 4.29 x 3 m |
| Bedroom 3 | Main level | 3.68 x 2.82 m |
| Bathroom | Main level | 2.77 x 3 m |
| Recreational, Games room | Lower level | 10.82 x 7.01 m |