
 For sale 50
$429,999
2 bed1 bath900 sq ft
43 Whitfield Avenue
Hamilton
3 months agoMLS® 40840332
RE/MAX Real Estate Centre Inc.
4 Robins Avenue
Crown Point, Hamilton, Ontario L8H4M6
For sale· Added
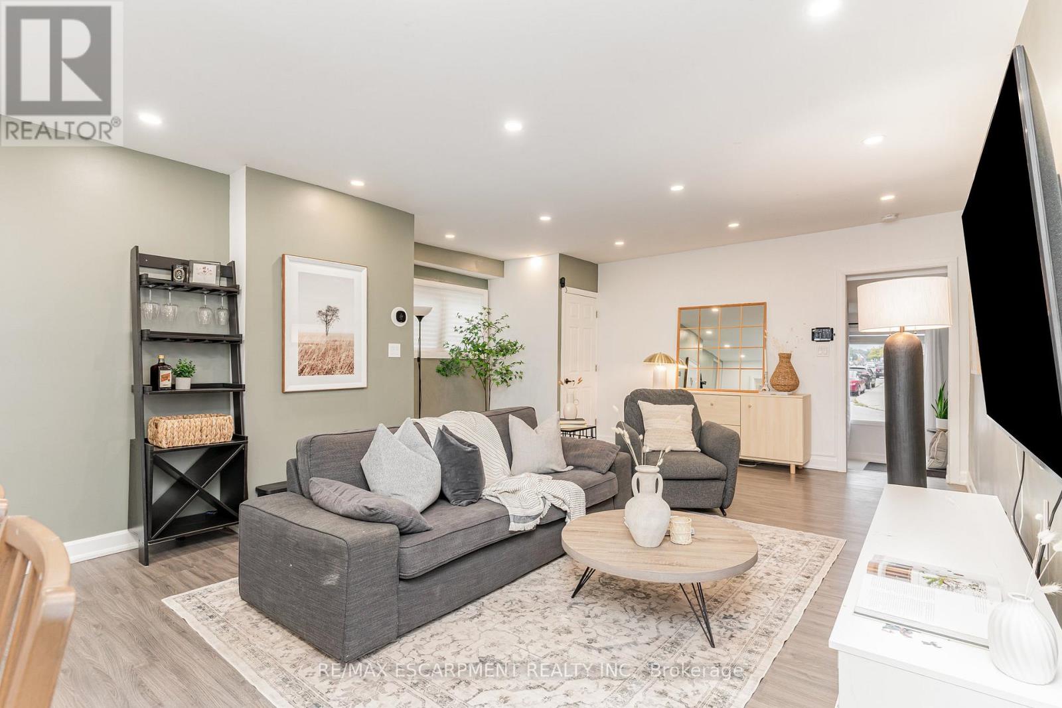
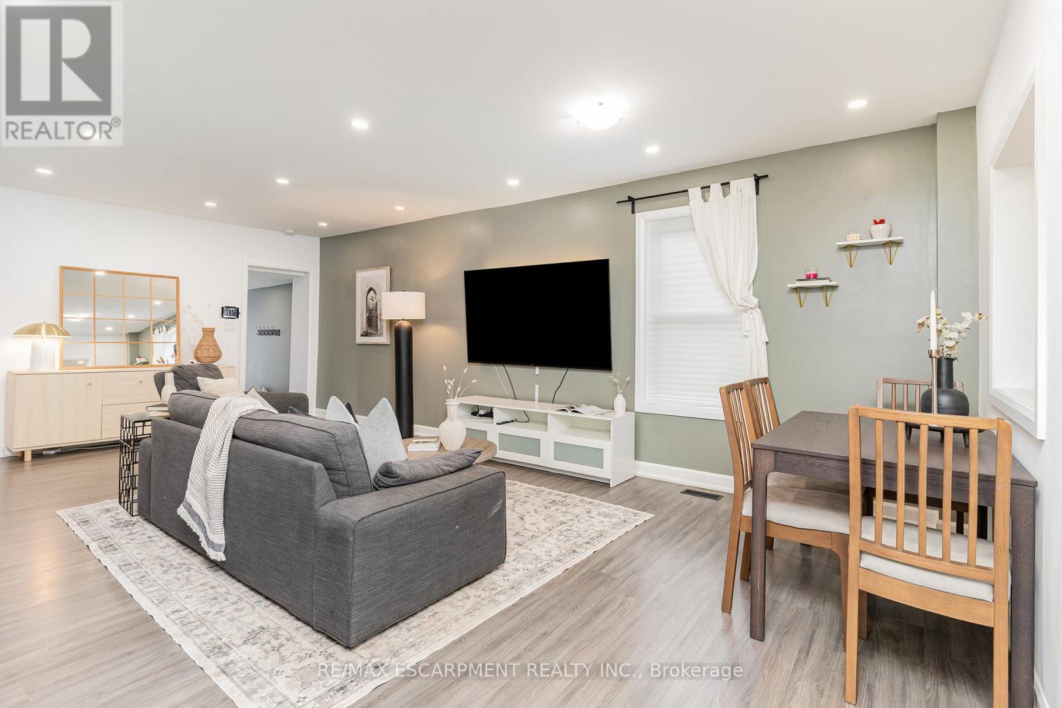
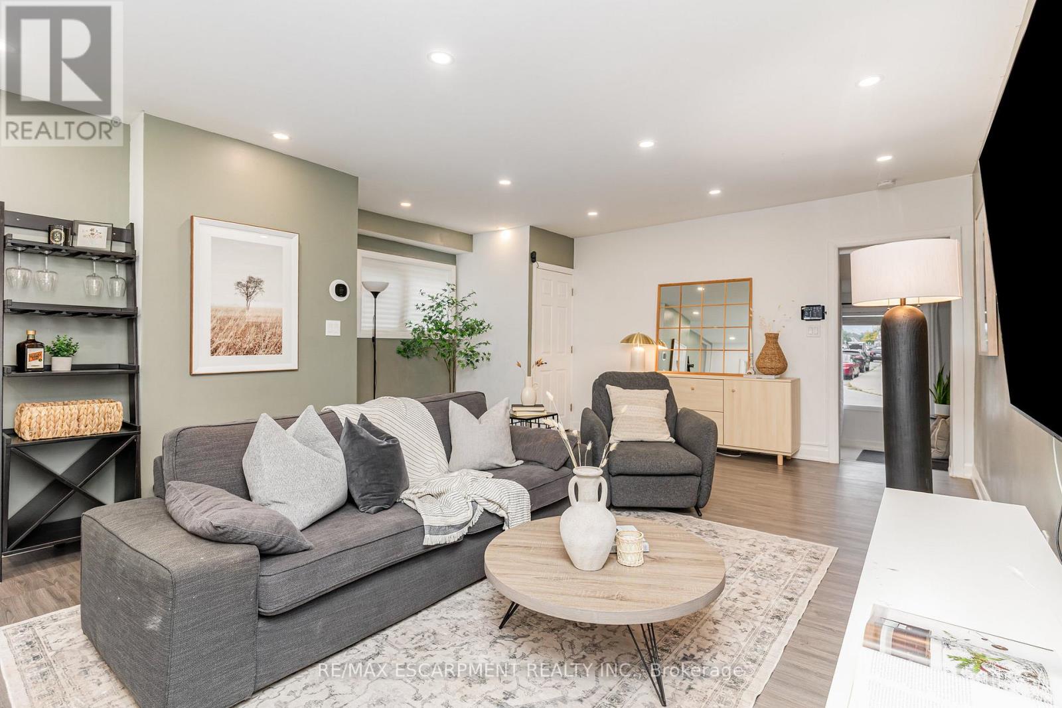
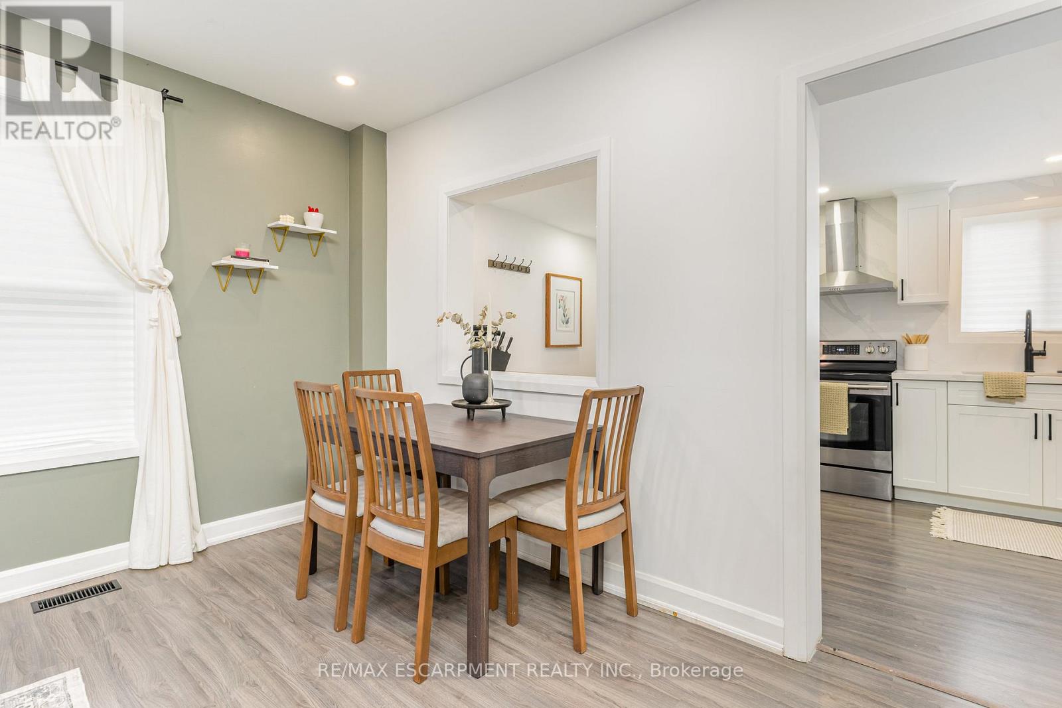
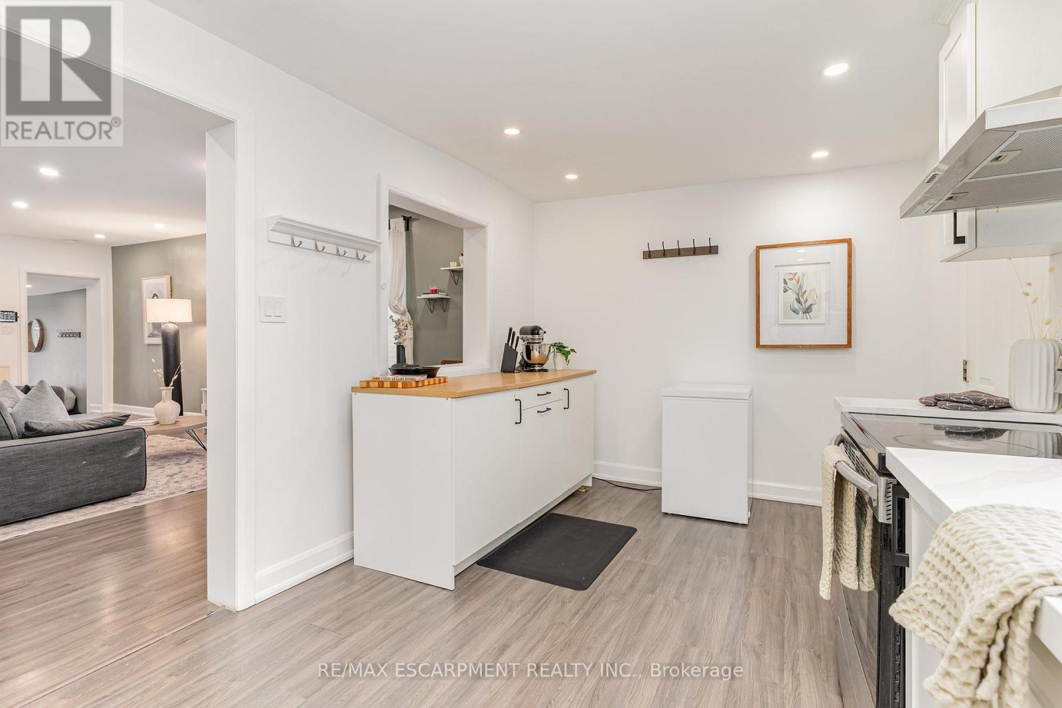
An exceptional move-in-ready gem in the heart of Crown Point! Perfectly tailored for first-time buyers, down-sizers, and investors. this beautifully updated 3-bedroom, 2-bathroom residence seamlessly combines modern upgrades with effortless everyday functionality. Step into a bright, open living space designed for both cozy evenings and hosting family and friends. The chef-inspired kitchen boasts sleek quartz countertops, stainless steel appliances, ample storage, and direct access to your private outdoor retreat. The main floor offers maximum convenience with a spacious primary bedroom, a full 3-piece bathroom, and dedicated laundry. Upstairs, you'll find two additional generously sized bedrooms and a second updated 3-piece bath. Step outside to a freshly landscaped, fully fenced backyard featuring a paved patio and a detached workshop. Modern tech meets practicality in the single-car garage, fully equipped with a newly installed Level 2 EV charger. Minutes from Ottawa Street's trendy shops, top restaurants, parks, schools, and quick highway/transit routes. Do not miss out, book your showing today
Map data © OpenStreetMap contributors
No open houses are scheduled for this home.
Can't make it? Request a private viewing.
| Foyer | Main level | 1.93 x 1.75 m |
| Living room | Main level | 5.13 x 4.7 m |
| Dining room | Main level | 4.29 x 2.72 m |
| Kitchen | Main level | 5.13 x 2.87 m |
| Primary Bedroom | Main level | 3.17 x 3.76 m |
| Bathroom | Main level | 1.83 x 1.93 m |
| Bedroom | Second level | 4.29 x 3.15 m |
| Bedroom | Second level | 3.71 x 3.2 m |
| Bathroom | Second level | 1.32 x 3.2 m |




