 NewFor sale 50
$675,000
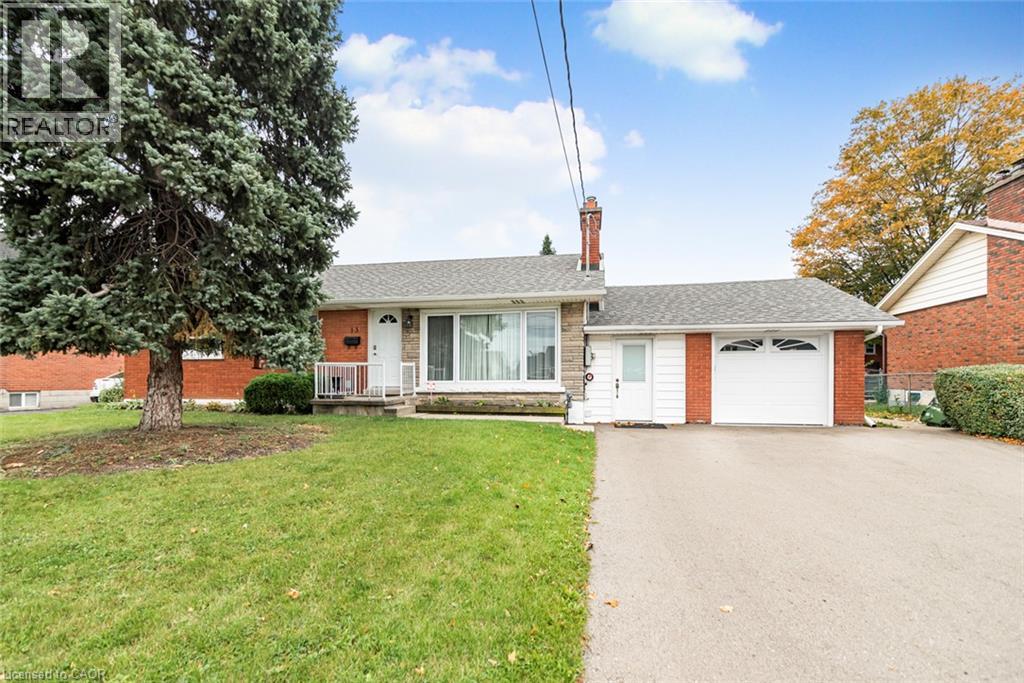
3 bed2 bath1,096 sq ft
13 Meadowvale Avenue
Hamilton
5 hours agoMLS® 40871838
Royal LePage State Realty
386 Old Mud Street
Stoney Creek Mountain, Hamilton, Ontario L8J1X1
For sale· Added
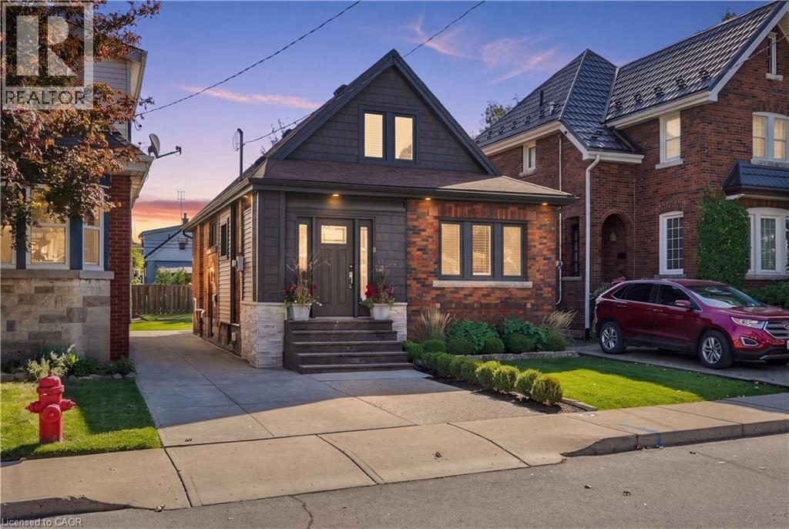
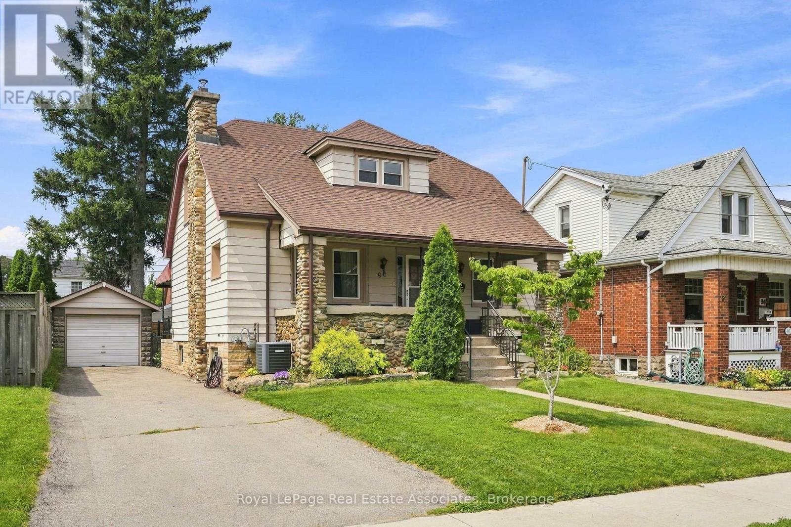
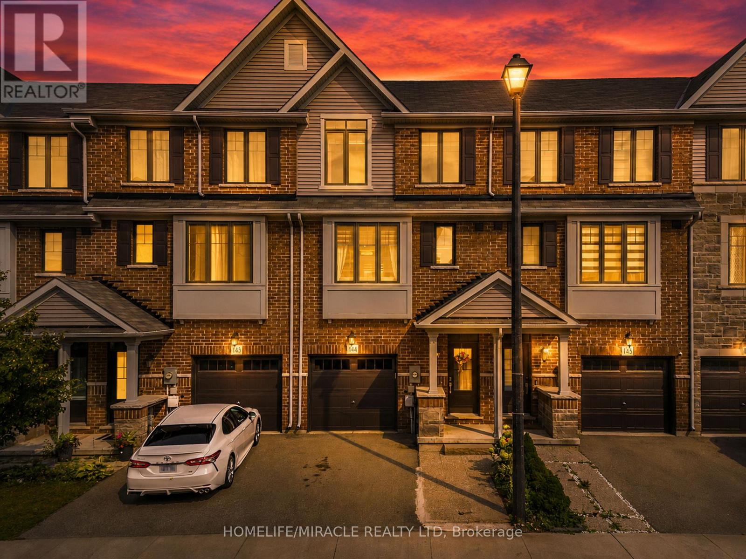
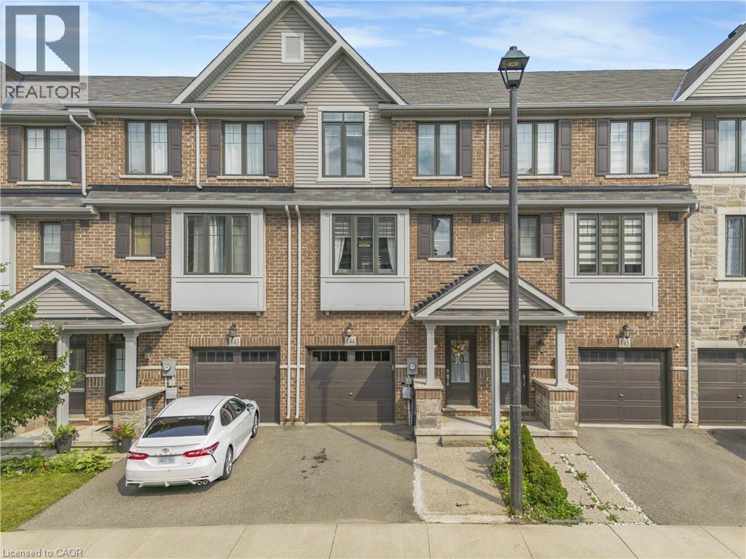
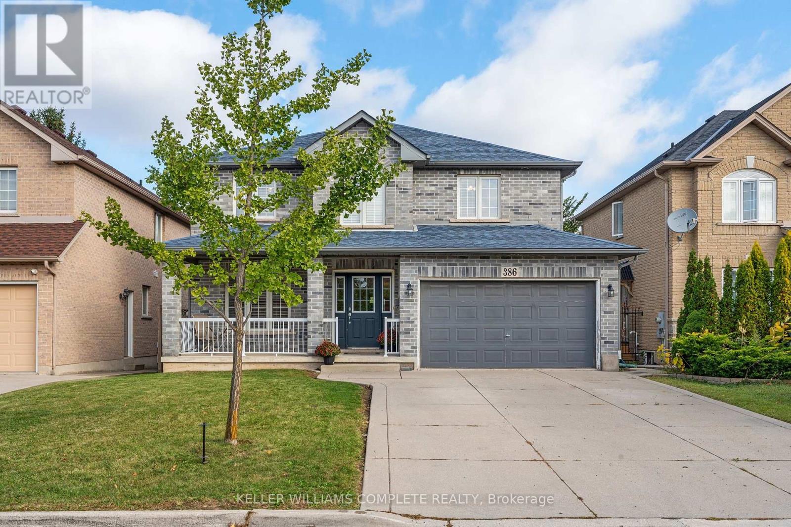
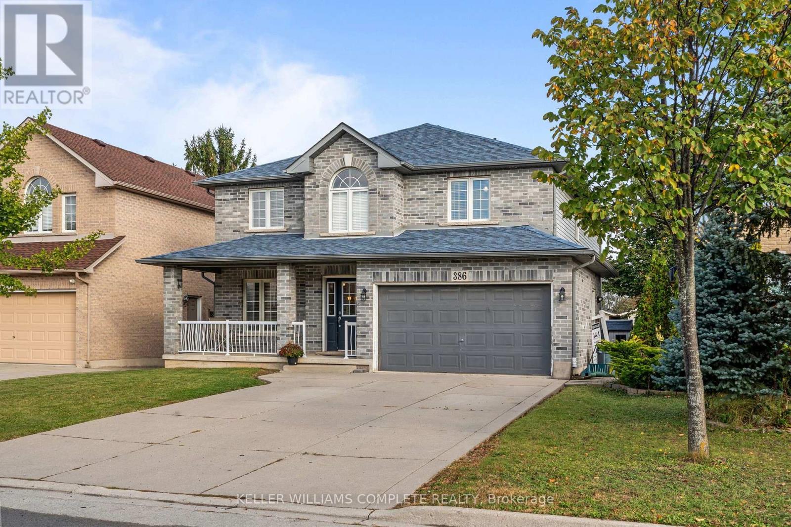
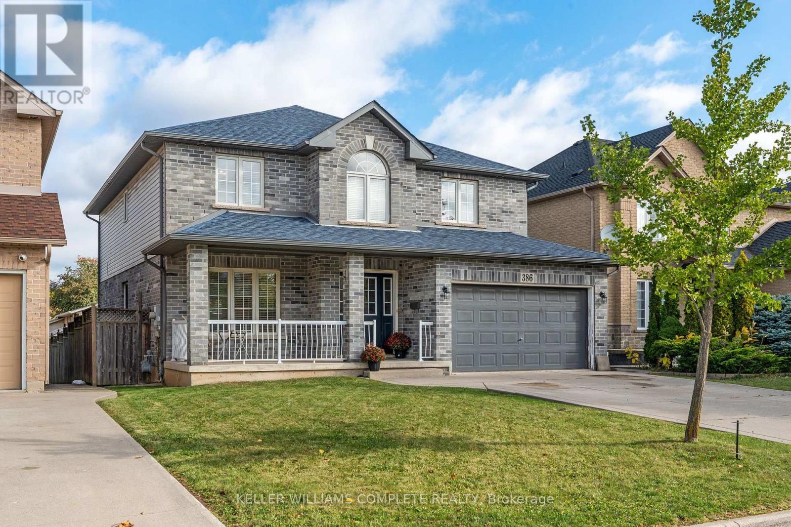
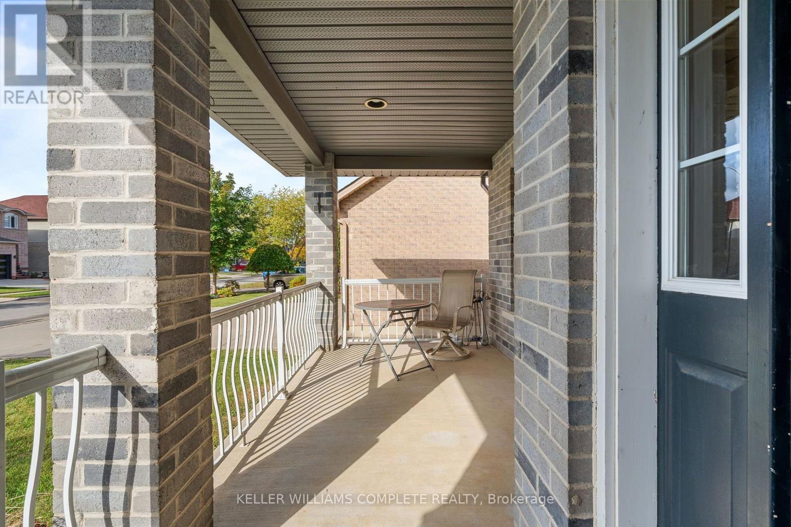
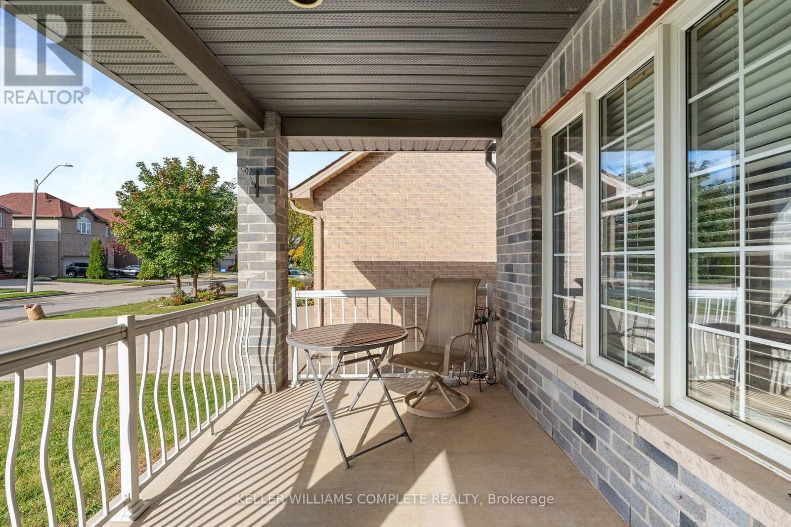
Welcome to 386 Old Mud Street, Hamilton! Offering over 2100 sq. ft. of living space plus an additional 1000 sq. ft. basement, this spacious 4-bedroom, 2.5-bathroom home is full of potential. With generous interior space and plenty of room for storage, you can move right in and enjoy the home as it is or personalize it with your own style and updates over time. Conveniently located in Stoney Creek Mountain, the property offers access to nearby shopping, everyday amenities, parks, schools, and major commuter routes, including the Red Hill Valley Parkway and the Lincoln M. Alexander Parkway. Whether you are looking for a home to enjoy right away or one to make your own, this home is ready for its next chapter!
Map data © OpenStreetMap contributors
Eastern time. Can't make it? Request a private viewing.
| Family room | Main level | 1.52 x 3.61 m |
| Bedroom 3 | Second level | 3.78 x 3.45 m |
| Bedroom 4 | Second level | 3.66 x 4.06 m |
| Bathroom | Second level | 2.36 x 2.44 m |
| Bathroom | Second level | 2.44 x 3.33 m |
| Cold room | Basement | 2.26 x 5.51 m |
| Eating area | Main level | 5.05 x 3.43 m |
| Utility room | Basement | 1.19 x 0.79 m |
| Recreational, Games room | Basement | 11.99 x 5.18 m |
| Other | Basement | 8.89 x 6.1 m |
| Kitchen | Main level | 3.63 x 3.2 m |
| Living room | Main level | 4.22 x 3.33 m |
| Dining room | Main level | 3.38 x 3.33 m |
| Foyer | Main level | 3.66 x 2.06 m |
| Bathroom | Main level | 1.52 x 1.32 m |
| Laundry room | Main level | 2.44 x 1.88 m |
| Primary Bedroom | Second level | 5.23 x 4.6 m |
| Bedroom 2 | Second level | 4.39 x 3.45 m |