 For sale 50
$2,180,000
5+1 bed7 bath3,500–5,000 sq ft
58 Forsyth Avenue North
Westdale, Hamilton
2 months agoMLS® X13579522
UNION CAPITAL REALTY
373 Brookview Court
Ancaster, Hamilton, Ontario L9G4E6
For sale· Added
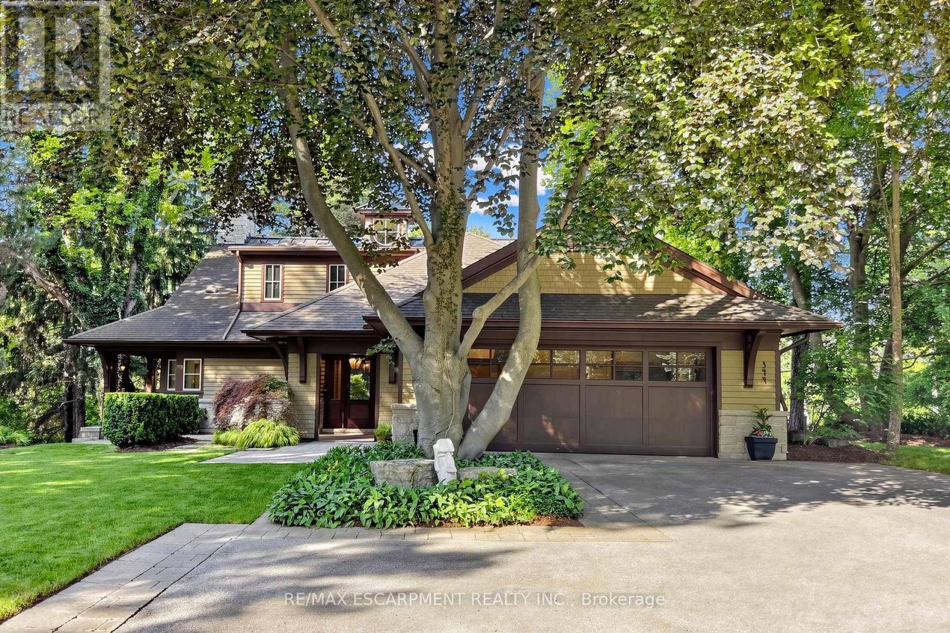
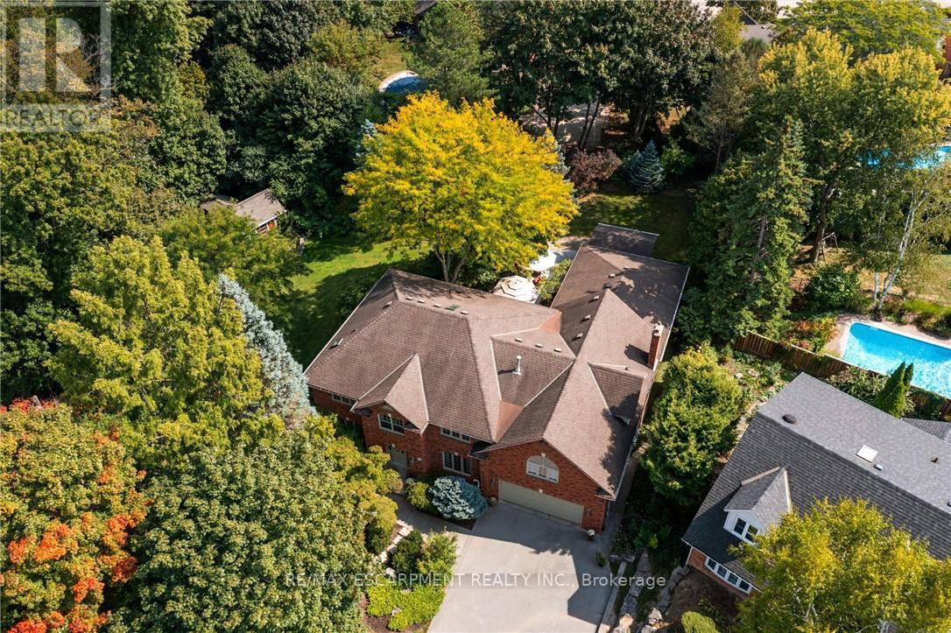
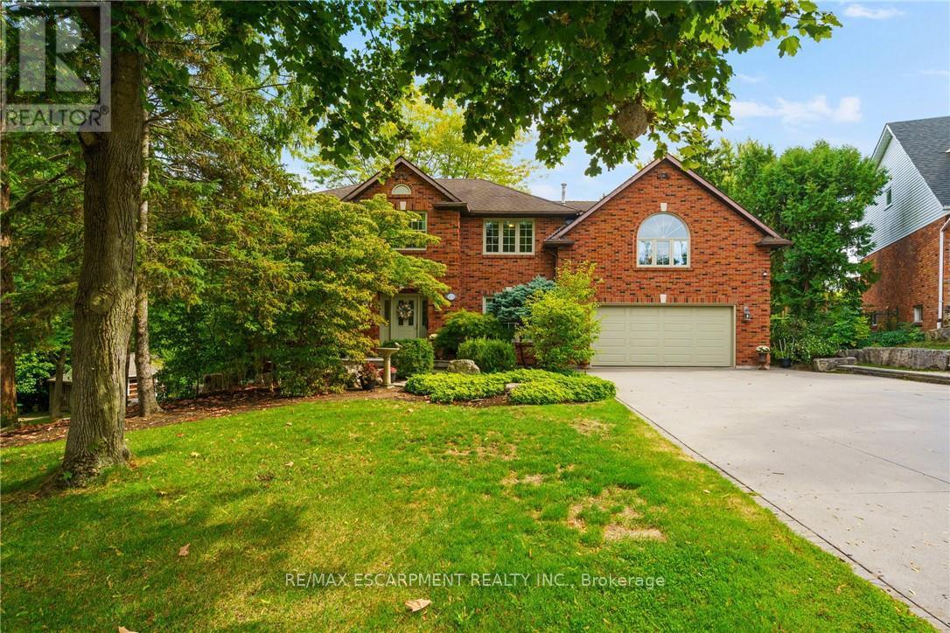
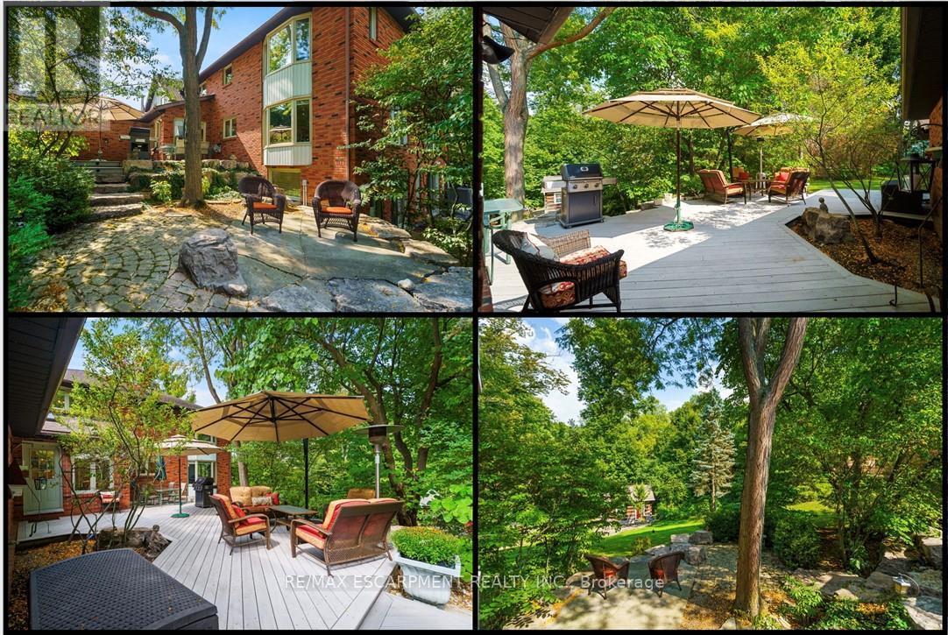

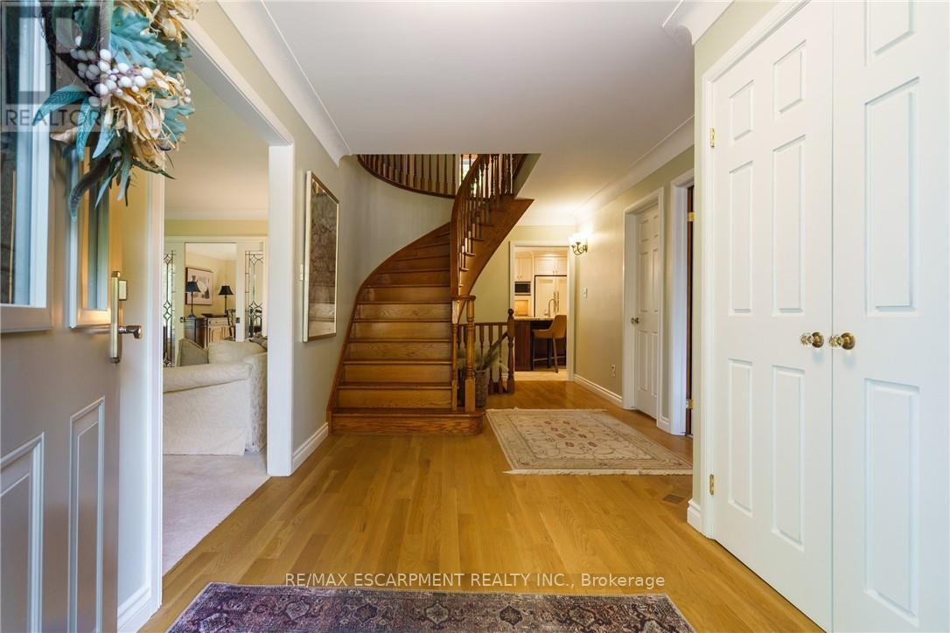
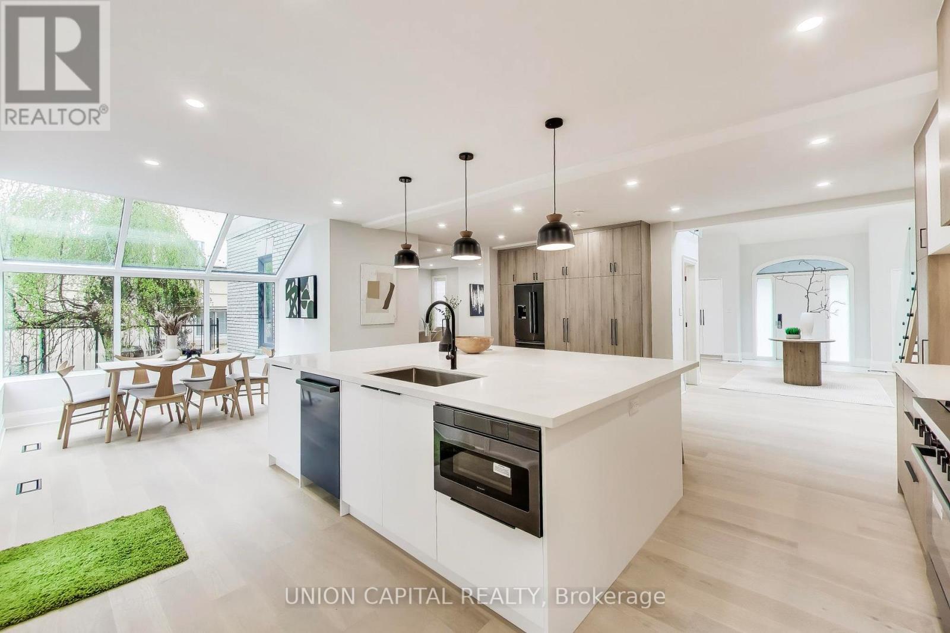
A rare blend of luxury, privacy, and pure lifestyle magic-this exceptional property delivers an experience unlike anything else. Set on a picturesque 0.61-acre, tree-lined lot backing onto protected conservation lands, this pristine all-brick two-storey home offers refined living surrounded by serene, uninterrupted green space. Designed with family living and entertaining in mind, the home offers six spacious bedrooms and five well-appointed bathrooms.The main level features elegant principal rooms, including a formal living and dining area highlighted by a beautiful bay window.The chef-inspired kitchen is a standout, complete with a gas stove, stone countertops, stainless steel appliances, walk-in pantry, and a generous island with bar seating-seamlessly connecting to a bright dinette and an inviting family room anchored by a wood-burning fireplace with a classic brick mantle.Thoughtful touches continue with a sun-filled reading nook, powder room, main floor laundry, and convenient inside access to the garage. Upstairs, a sweeping oak staircase leads to a luxurious primary retreat featuring a walk-in closet and a recently updated spa-like five-piece ensuite with soaker tub and separate glass shower.Additional bedrooms are generously sized, with well-designed Jack-and-Jill bath layouts, ideal for family or guests.The fully finished walk-out basement expands the living space even further, offering a large recreation area, dedicated exercise room with three-piece bath and sauna, and the show-stopping squash court.Outdoors, the property transforms into a private oasis with tiered decking, a stone patio, and beautifully landscaped grounds-all perfectly oriented to capture the tranquility of the protected green space beyond.Plus, a charming log cabin retreat and a separate viewing deck perfectly positioned to take in the sweeping natural backdrop.An extraordinary offering where sophistication, comfort, and a sense of adventure come together effortlessly. Luxury Certified
Map data © OpenStreetMap contributors
No open houses are scheduled for this home.
Can't make it? Request a private viewing.
| Foyer | Main level | 6.4 x 2.87 m |
| Family room | Main level | 6.73 x 5.41 m |
| Sunroom | Main level | 3.05 x 2.54 m |
| Office | Main level | 3.38 x 3.12 m |
| Bathroom | Main level | 1.65 x 1.4 m |
| Primary Bedroom | Second level | 5.18 x 4.85 m |
| Other | Second level | 4.47 x 1.85 m |
| Bathroom | Second level | 3.78 x 3.12 m |
| Bedroom | Second level | 6.76 x 5.41 m |
| Bedroom | Second level | 6.76 x 5.31 m |
| Bathroom | Second level | 3.35 x 3.02 m |
| Bedroom | Second level | 4.24 x 3.45 m |
| Bedroom | Second level | 4.14 x 3.45 m |
| Bedroom | Second level | 4.04 x 3.48 m |
| Living room | Main level | 5.46 x 4.47 m |
| Bathroom | Second level | 3.02 x 2.41 m |
| Recreational, Games room | Basement | 10.44 x 7.44 m |
| Exercise room | Basement | 9.98 x 5.44 m |
| Bathroom | Basement | 3.33 x 2.34 m |
| Other | Basement | 2.36 x 2.34 m |
| Games room | Basement | 9.68 x 6.27 m |
| Utility room | Basement | 6.05 x 3.68 m |
| Cold room | Basement | 3.12 x 1.37 m |
| Dining room | Main level | 5.11 x 4.47 m |
| Kitchen | Main level | 4.24 x 4.11 m |
| Pantry | Main level | 1.65 x 1.32 m |
| Eating area | Main level | 4.24 x 2.31 m |
| Laundry room | Main level | 2.74 x 2.54 m |