 For rent 50
$3,300/mo
3 bed2 bath1,500–2,000 sq ft
26 Harbour Drive
Lakeshore, Hamilton
1 month agoMLS® X13769834
THE AGENCY
35 Bonaventure Drive
Hamilton, Ontario L9C4P4
For rent· Added
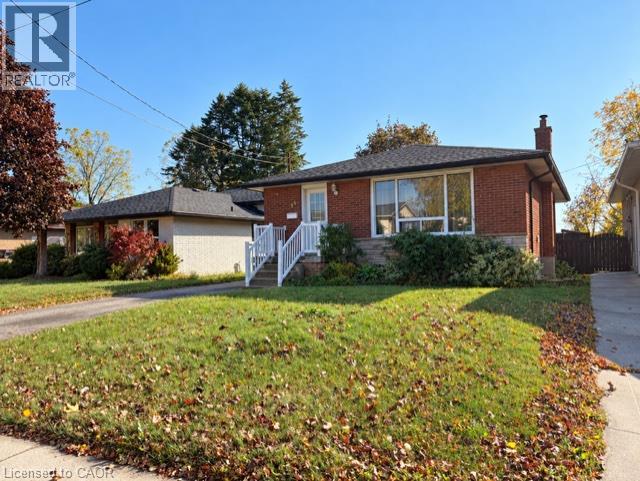
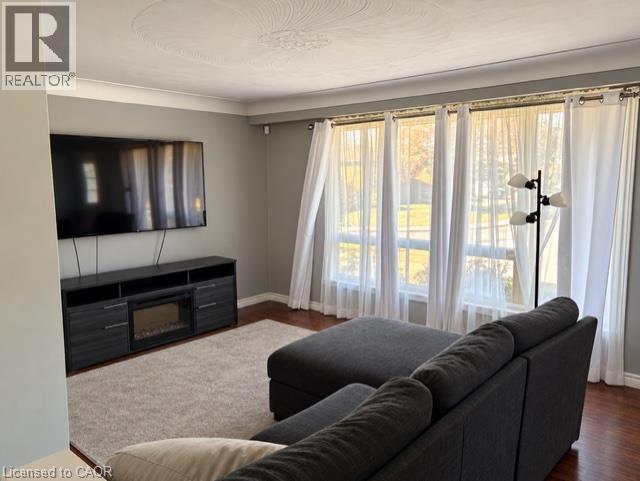
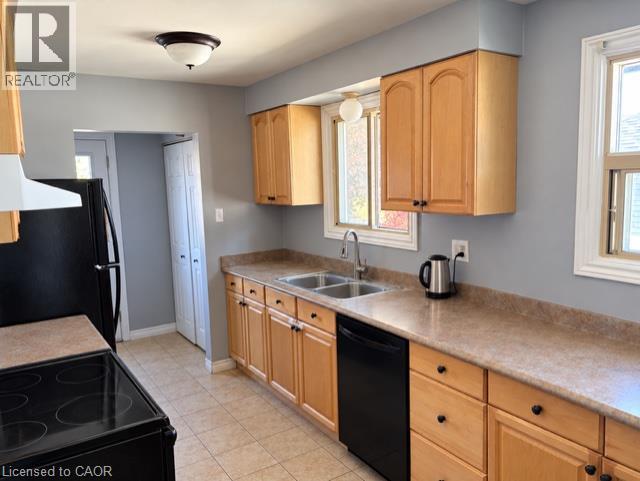
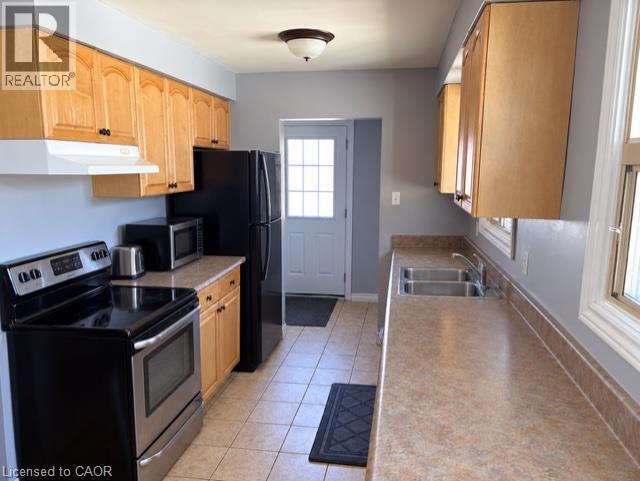
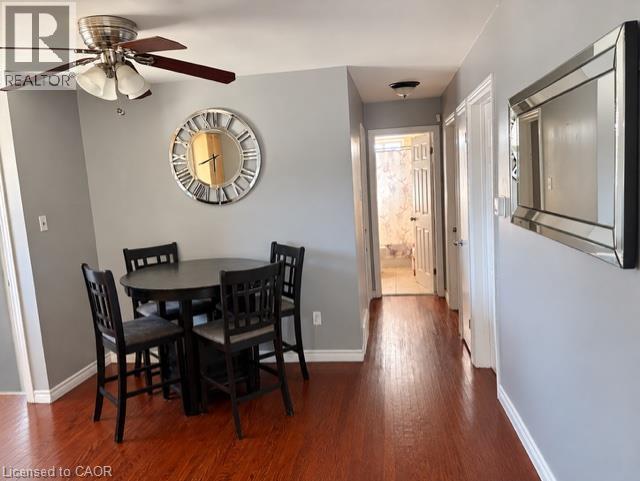
Welcome to 35 Bonaventure Drive! This 3-bedroom, 2-bathroom all-brick bungalow is ideally located on Hamilton’s West Mountain, close to shopping, schools, parks, transit, and other everyday amenities. The home features original hardwood flooring, vinyl windows and an updated kitchen and bathrooms. Enjoy the spacious rear deck, perfect for relaxing or entertaining. A separate side entrance leads to the finished, open-concept lower level, offering additional living space complete with a gas fireplace, large bathroom, laundry area, and cold room. A great opportunity to lease a comfortable, move-in-ready home in a convenient location!
Map data © OpenStreetMap contributors
No open houses are scheduled for this home.
Can't make it? Request a private viewing.
| Utility room | Basement | 11'11'' x 13'0'' |
| 4pc Bathroom | Basement | 15'5'' x 10'11'' |
| Recreation room | Basement | 25'10'' x 16'7'' |
| Family room | Basement | 22'0'' x 11'3'' |
| 4pc Bathroom | Main level | 8'4'' x 4'11'' |
| Bedroom | Main level | 11'11'' x 10'9'' |
| Bedroom | Main level | 9'9'' x 10'1'' |
| Primary Bedroom | Main level | 13'8'' x 10'1'' |
| Kitchen | Main level | 18'1'' x 8'2'' |
| Dining room | Main level | 10'3'' x 6'0'' |
| Living room | Main level | 12'1'' x 16'3'' |