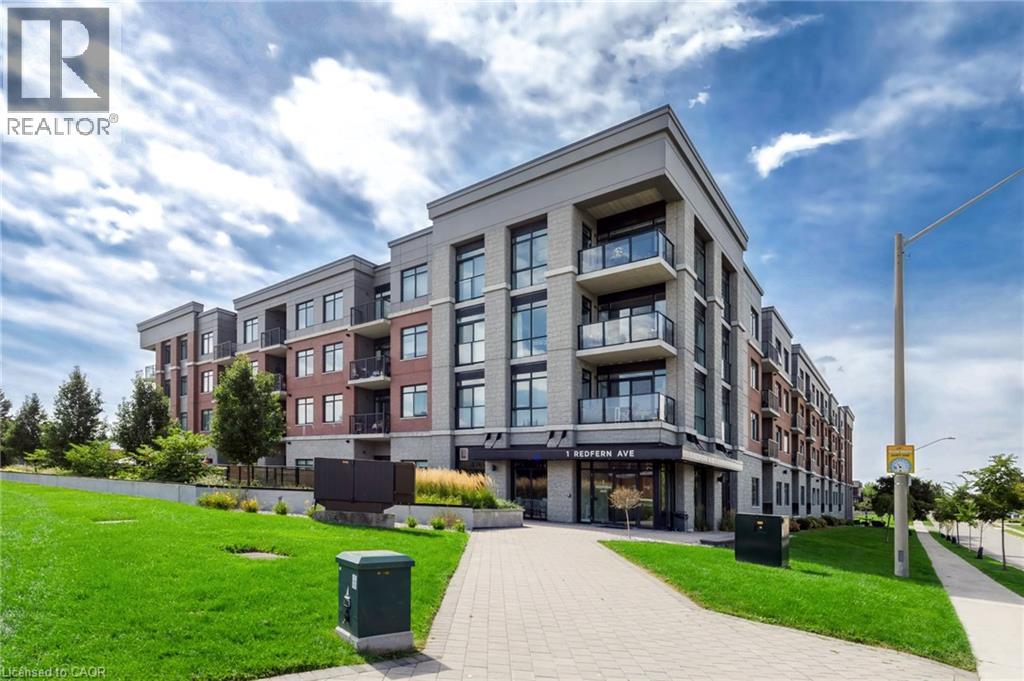
 For sale 50
$557,800
2 bed2 bath1,071 sq ft
1 Redfern Avenue #119
Hamilton
1 month agoMLS® 40861410
Nashdom Realty Brokerage Inc.
310 Southbrook Drive #17
Binbrook, Hamilton, Ontario L0R1C0
For sale· Added
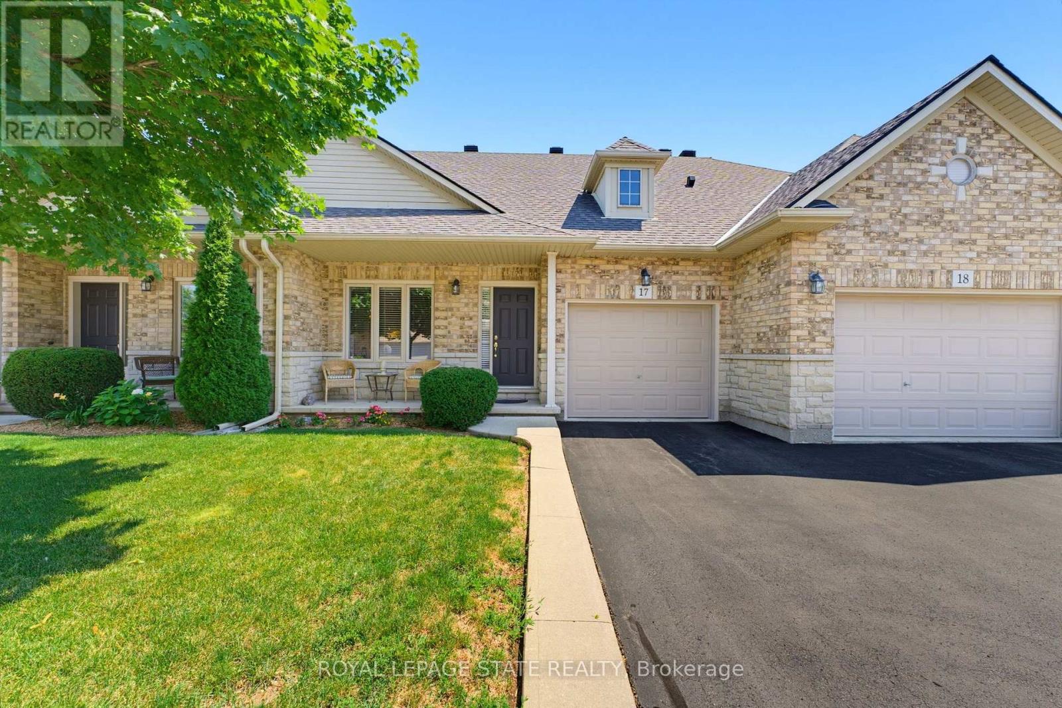
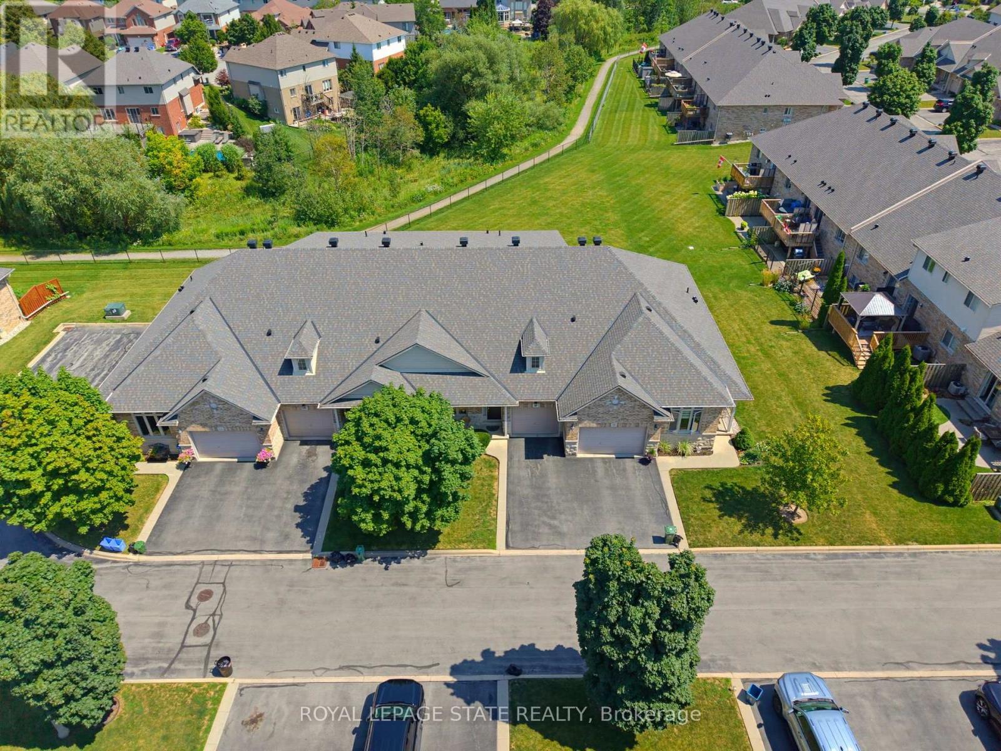
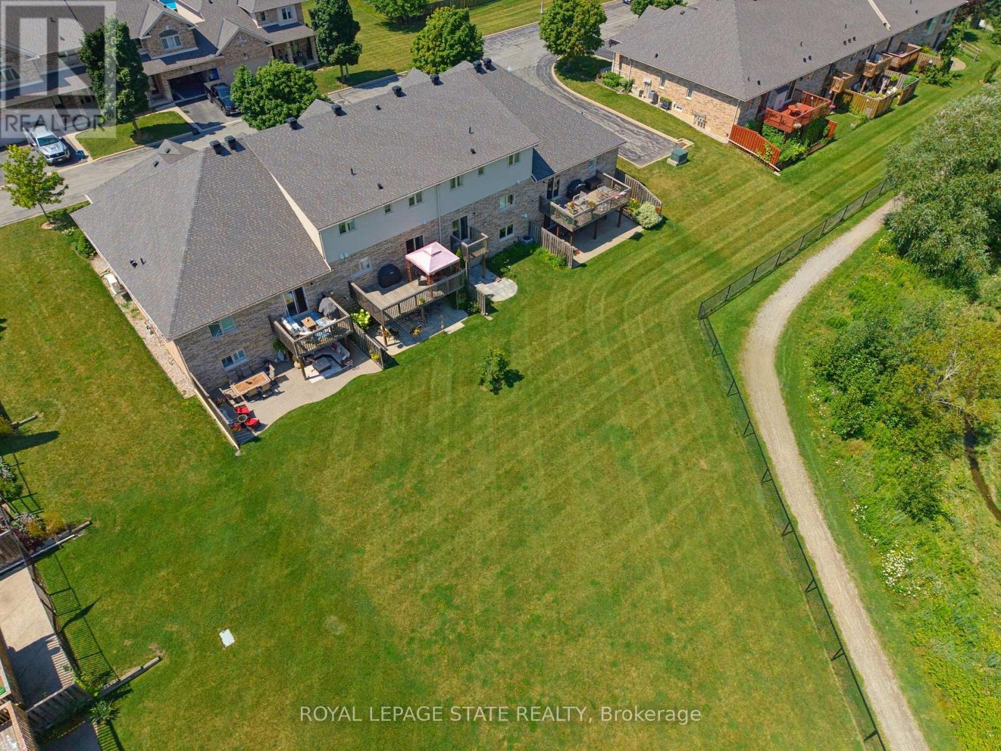
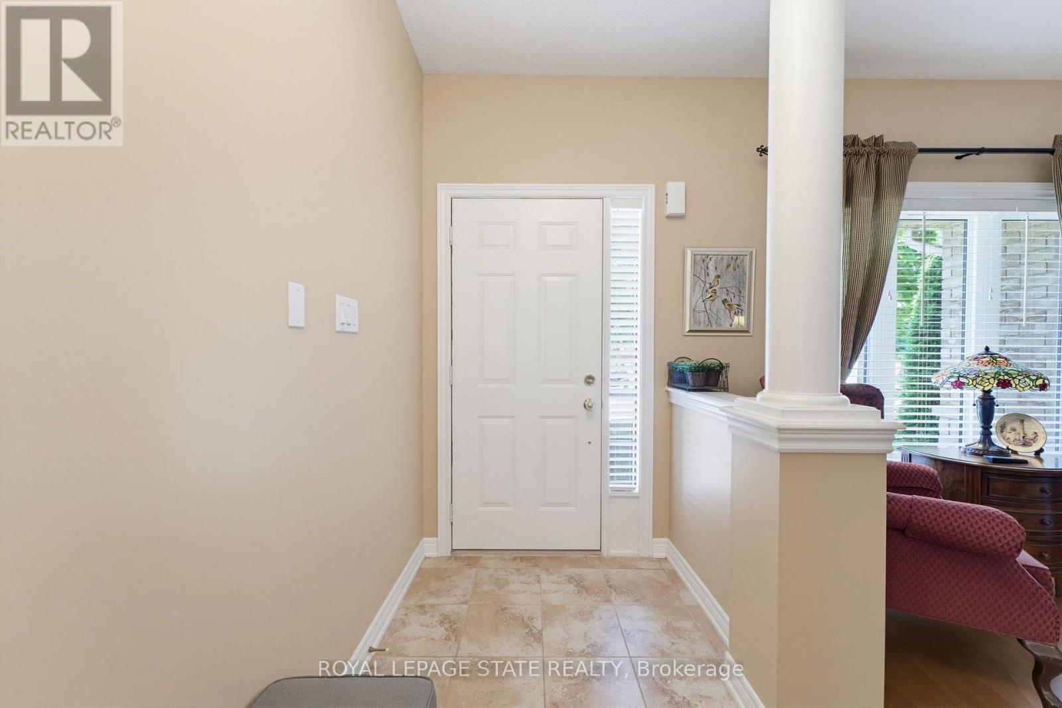
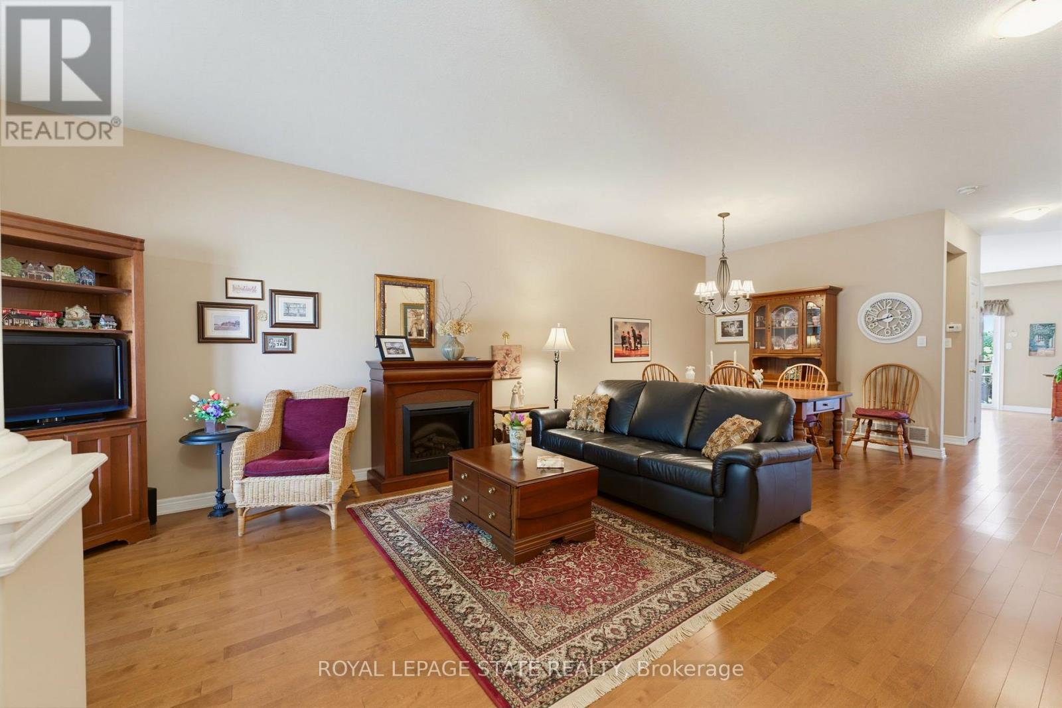
Tucked away near the end of a cul-de-sac in a quiet complex. Covered front porch welcomes you into the bright, neutrally decorated 3 bedroom, 2 full + 2 half bath unit. Functions beautifully as a bungalow with a bonus of 2 additional bedrooms upstairs for occasional guests, children or grandchildren. Larger than it appears boasting over 2,000 sq/ft of finished space! The main floor features 9 foot ceilings, an open concept living/dining area with hardwood flooring, an oversized primary bedroom with private ensuite, separate laundry room with additional storage cabinetry, powder room, large eat in kitchen with white shaker cabinetry & tumbled marble backsplash leading to an oversized deck with gazebo overlooking a peaceful greenspace. The finished walk out basement features a large, bright recreation room with patio doors that lead to a private patio surrounded by a lovely garden. Ample storage room and 2pc bathroom complete the basement. Bonus second floor features 2 additional bedrooms and a 4 pc bathroom. Low condo fees include exterior maintenance for carefree living. Additional features include: Single garage with inside entry, GDO, gas line for BBQ & A/C. Could this be the one you've been waiting for? Don't miss out on a great home!
Map data © OpenStreetMap contributors
No open houses are scheduled for this home.
Can't make it? Request a private viewing.
| Living room | Ground level | 5.41 x 4.52 m |
| Recreational, Games room | Basement | 7.72 x 4.67 m |
| Bathroom | Basement | 183 x 1.78 m |
| Dining room | Ground level | 3.91 x 2.66 m |
| Kitchen | Ground level | 4.22 x 3.89 m |
| Primary Bedroom | Ground level | 4.7 x 3.81 m |
| Bathroom | Ground level | 2.77 x 1.93 m |
| Bathroom | Ground level | 1.65 x 1.4 m |
| Laundry room | Ground level | 2.18 x 1.7 m |
| Bedroom 2 | Second level | 32.78 x 3.05 m |
| Bedroom 3 | Second level | 3.78 x 3 m |
| Bathroom | Second level | 2.92 x 1.8 m |