
 For sale 50
$359,900
3 bed2 bath900–999 sq ft
851 Queenston Road #604
Riverdale, Hamilton
17 days agoMLS® X13831768
RE/MAX ESCARPMENT REALTY INC.
307 Dunsmure Road
Crown Point, Hamilton, Ontario L8L1X1
For sale· Added
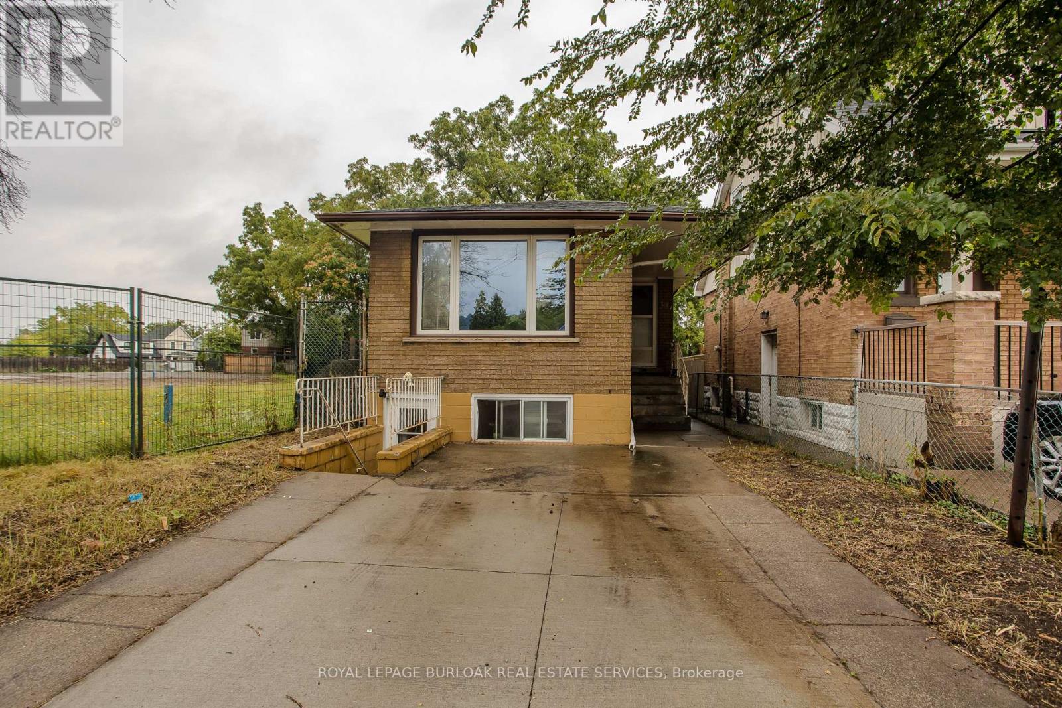
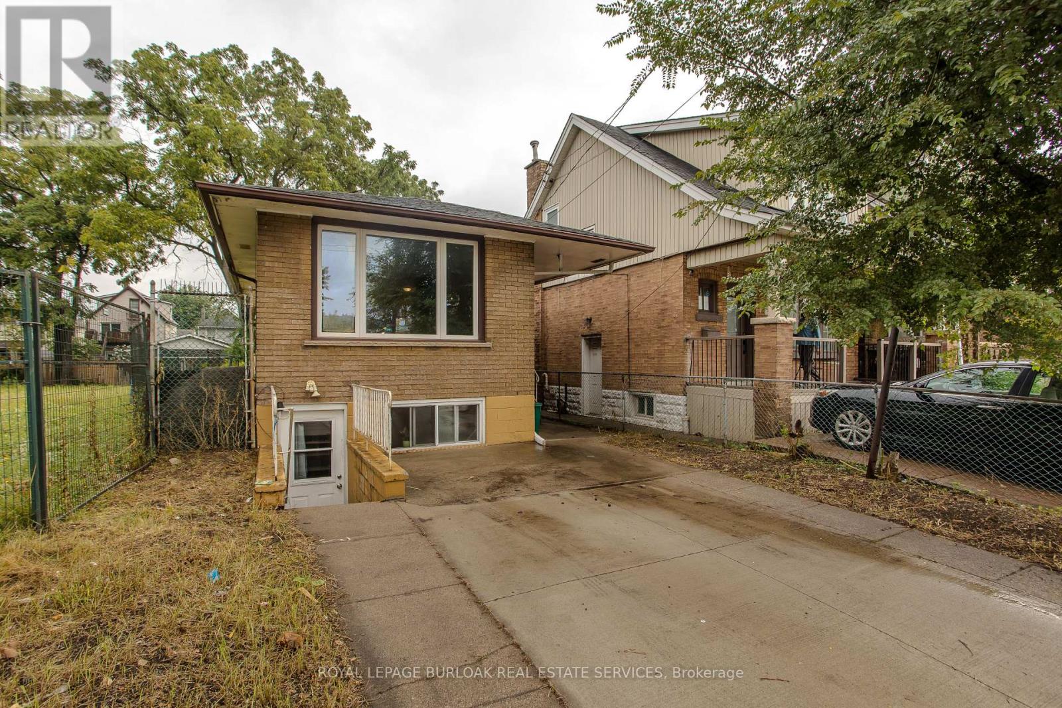
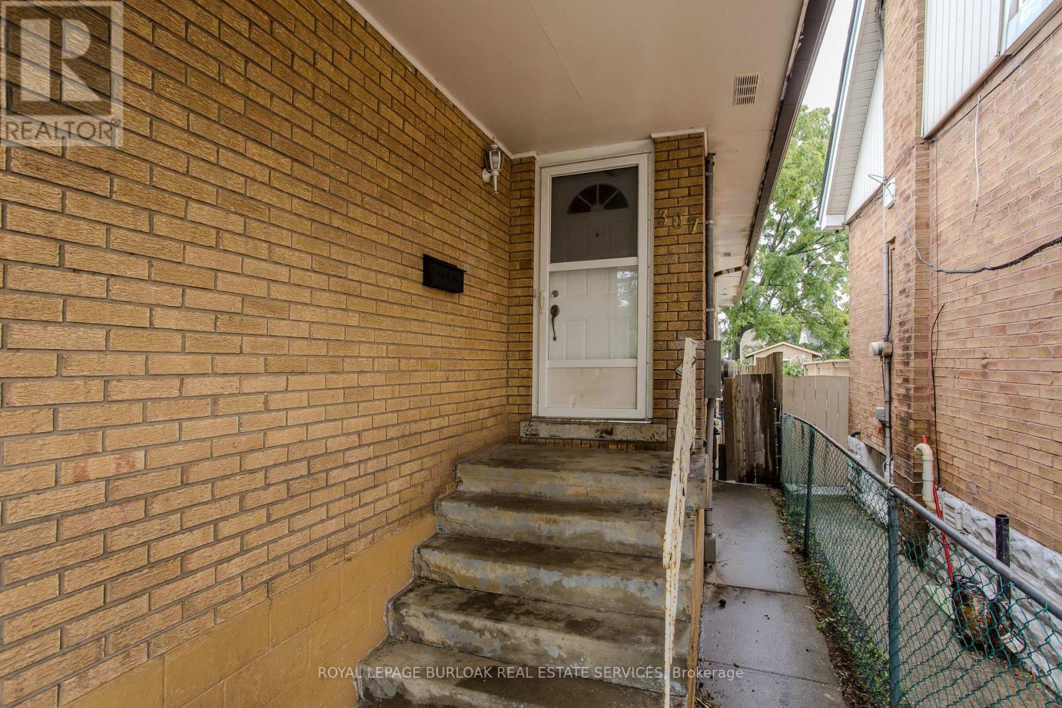
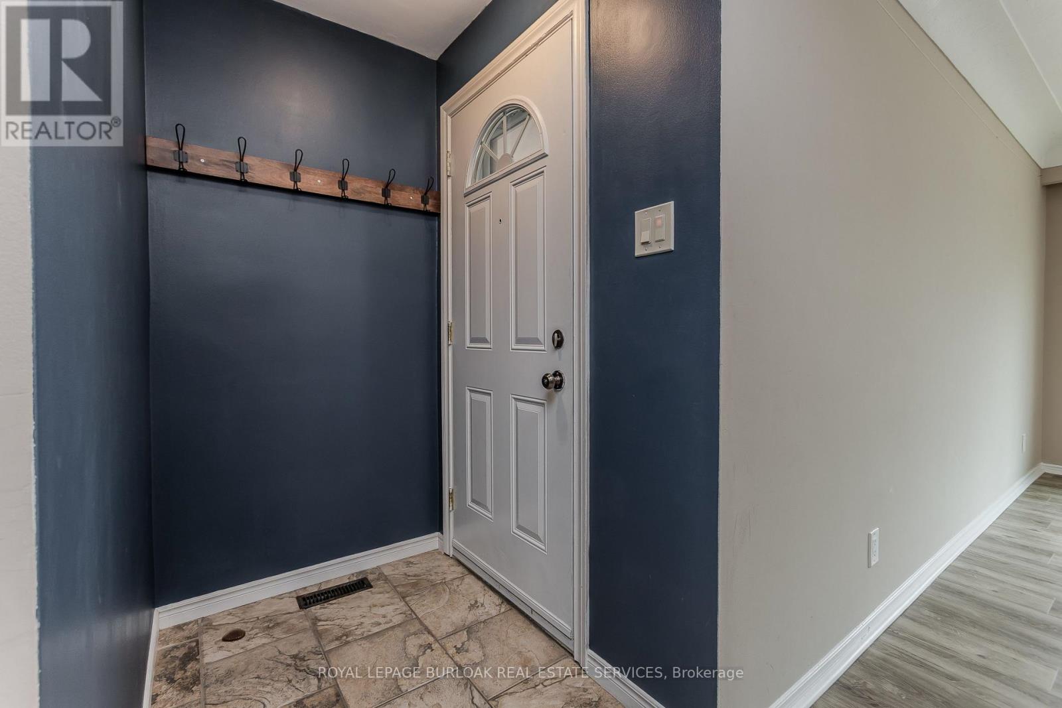
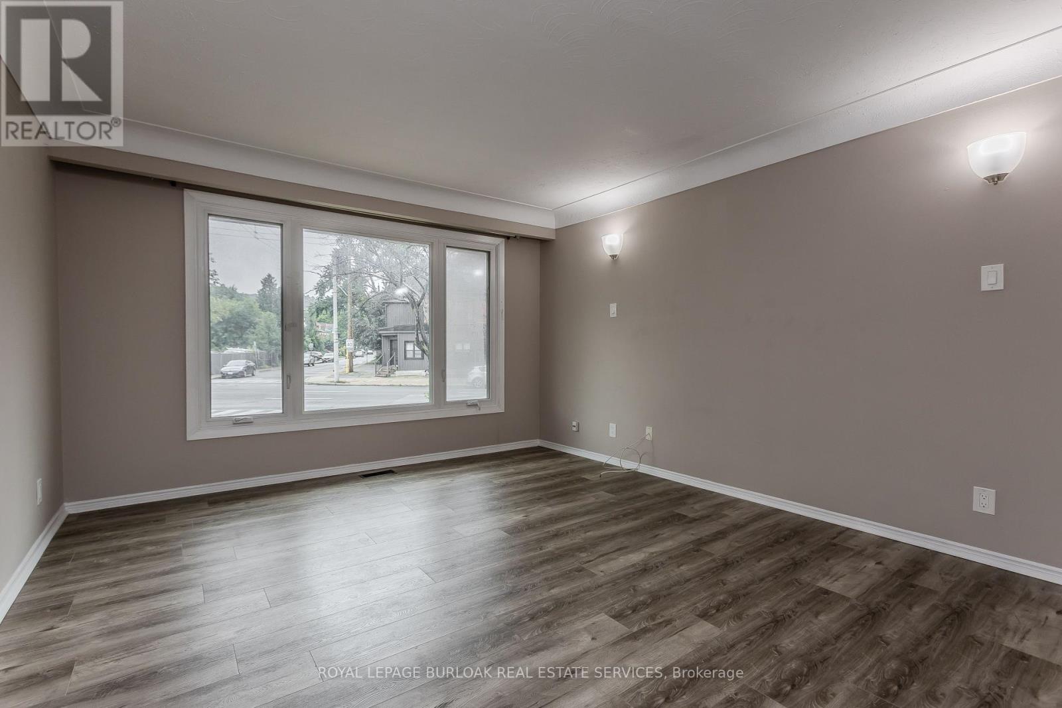
307 Dunsmure Rd offers a versatile opportunity in Hamilton's Crown Point neighbourhood, with approx. 1,904 sf of total living space, 5 bedrooms, 2 full baths and a separate lower-level entrance. The raised-bungalow design allows for bright living space on both levels, while a concrete driveway, brick exterior and backyard with mature trees complete the property. The location is a standout, with Gage Park, Ottawa Street, transit, shops, restaurants, schools and everyday amenities nearby. The main level offers a comfortable, functional layout with updated flooring and neutral finishes throughout. A bright living room features a large front window and flows into the separate dining area. The kitchen offers white cabinetry, ample counter & storage space and a practical layout. The primary bedroom and an additional bedroom provide comfortable accommodations, while a 4-pc bath completes this level. The finished lower level significantly expands the home's versatility with 3 additional bedrooms, a full kitchen, dining area and 4-pc bath. Large above-grade windows bring in natural light, while a separate entrance provides added flexibility for extended family, multi-generational living or guests. Laundry and utility/storage space complete this level. Outside, the backyard offers plenty of potential to create your own outdoor retreat, with mature trees providing shade and privacy and a storage shed for added convenience. Ideally situated in a highly walkable central Hamilton location, just minutes to Gage Park and the shops, cafés & restaurants of Ottawa Street, with convenient access to transit and major routes, this property offers an excellent combination of space, flexibility and location.
Map data © OpenStreetMap contributors
No open houses are scheduled for this home.
Can't make it? Request a private viewing.
| Living room | Main level | 3.48 x 4.22 m |
| Bedroom 4 | Lower level | 2.64 x 4.44 m |
| Bedroom 5 | Lower level | 2.34 x 4.44 m |
| Laundry room | Lower level | 1.78 x 1.4 m |
| Utility room | Lower level | 3.58 x 1.88 m |
| Dining room | Main level | 2.34 x 3.84 m |
| Kitchen | Main level | 2.64 x 4.8 m |
| Primary Bedroom | Main level | 2.34 x 5.59 m |
| Bedroom | Main level | 2.64 x 3.96 m |
| Dining room | Lower level | 3.94 x 3.2 m |
| Kitchen | Lower level | 3.48 x 4.17 m |
| Bedroom 3 | Lower level | 3.48 x 4.14 m |
| Bathroom | Lower level | 2.13 x 2.77 m |




