 NewFor sale 50
$549,900
3+1 bed3 bath1,635 sq ft
145 Gage Avenue North
Hamilton
6 days agoMLS® 40870010
eXp Realty
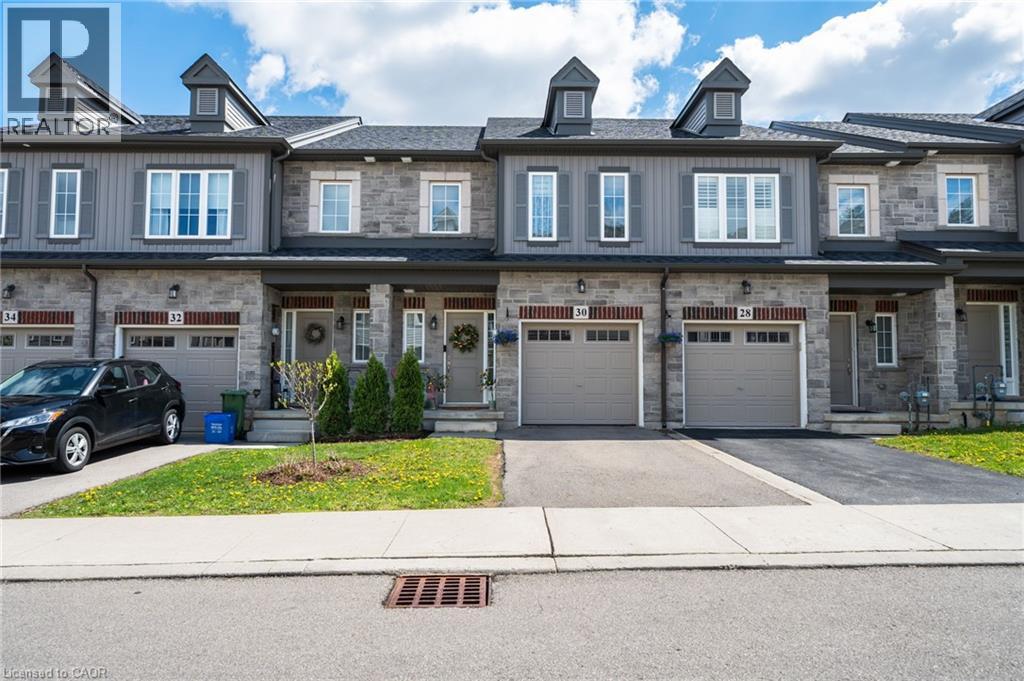
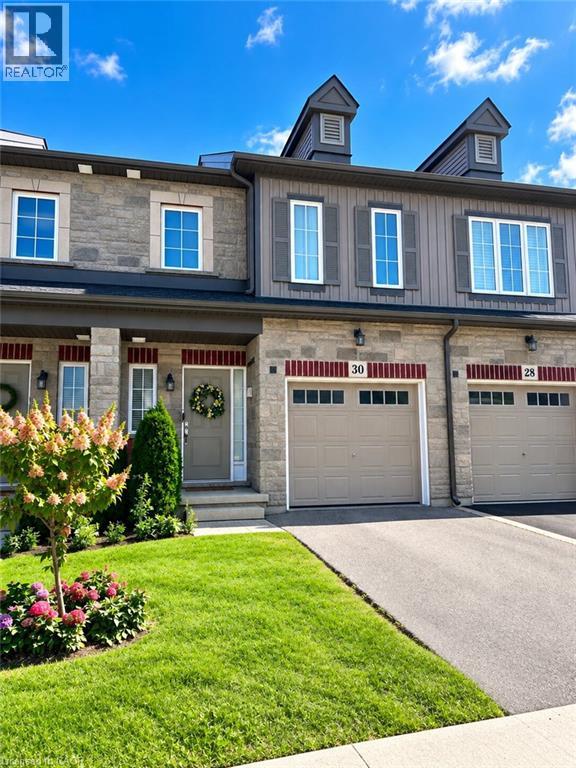
30 Cleland Avenue
Hamilton, Ontario L9K0J9
For sale· Added
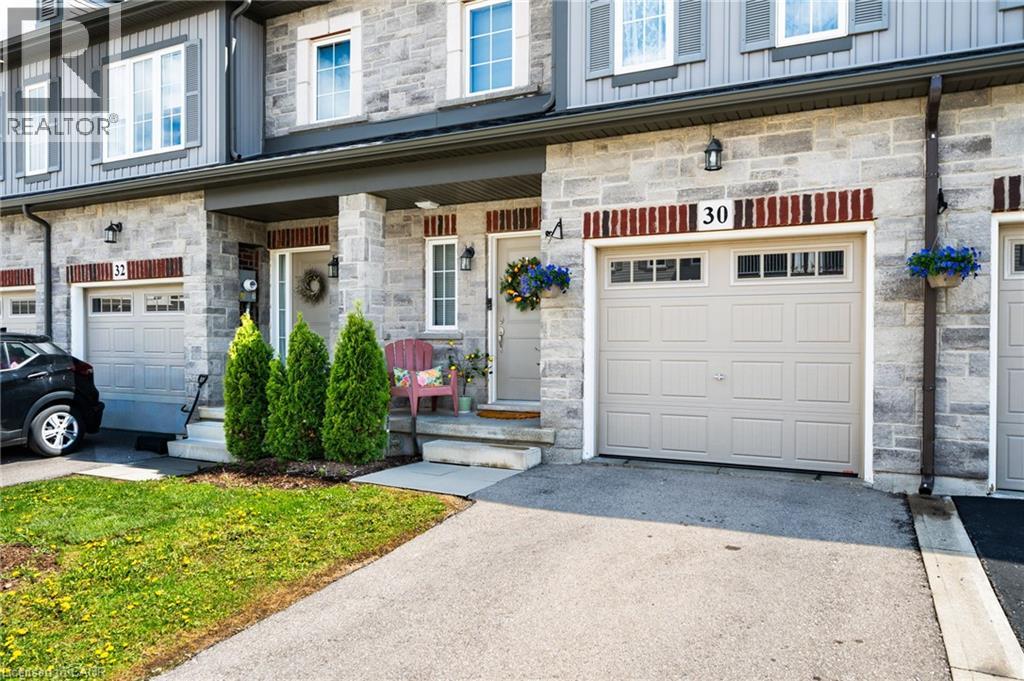
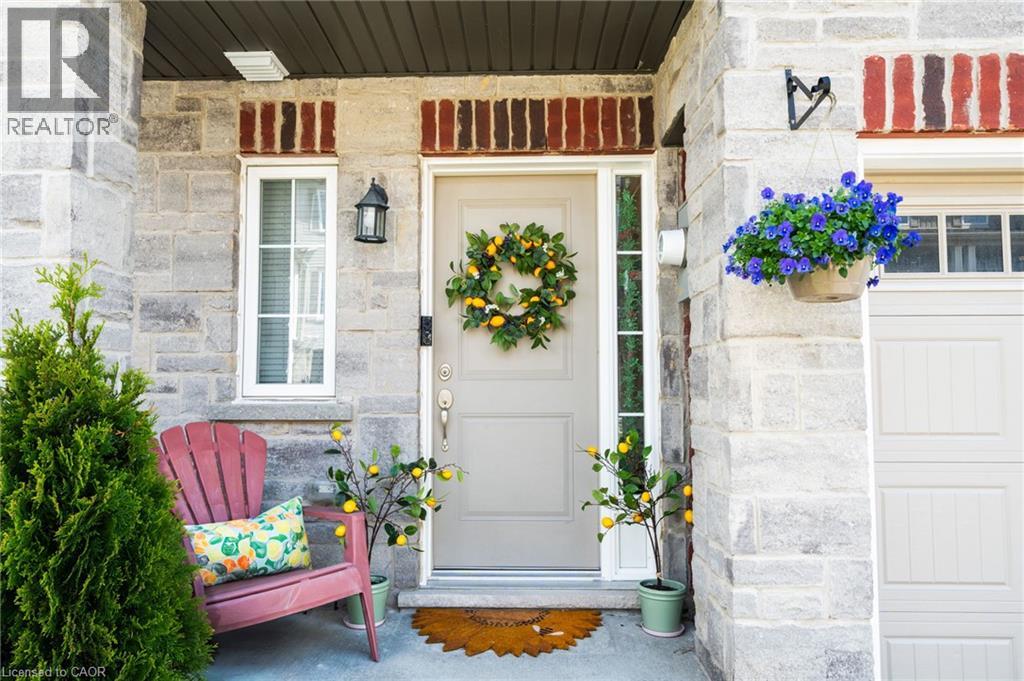
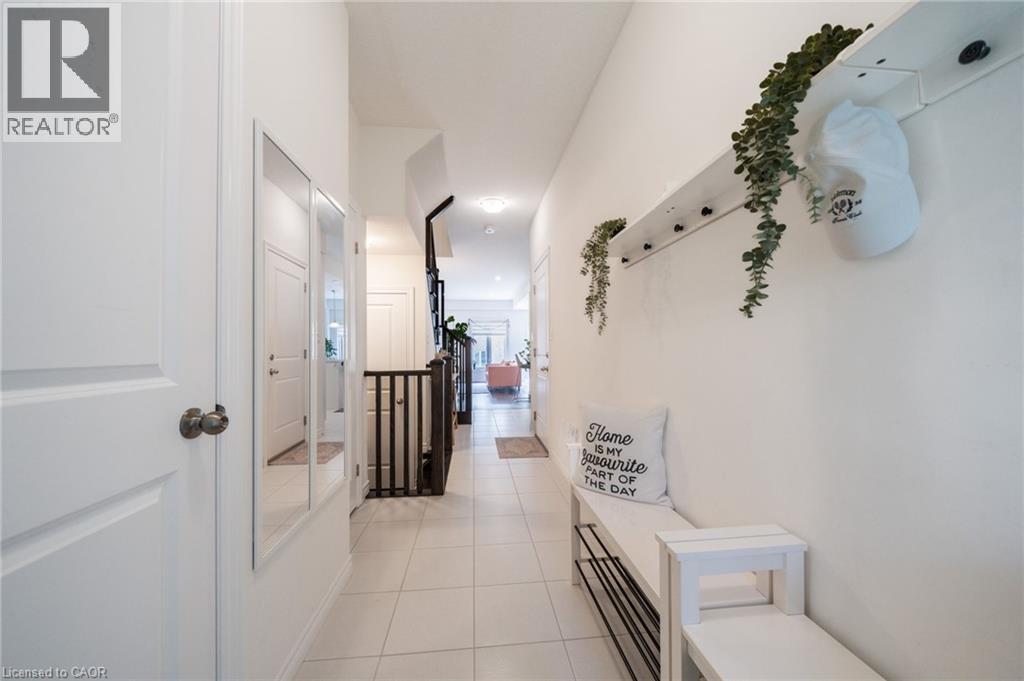
Modern, move-in ready and anything but ordinary! This beautifully maintained, original-owner freehold townhome, built in 2020, offers 3 bedrooms, 2.5 bathrooms and an impressive combination of stylish finishes, thoughtful upgrades and incredibly versatile living space. The welcoming main level features hardwood flooring and a contemporary kitchen designed for both everyday living and entertaining, complete with white tile, modern backsplash and stainless steel appliances in excellent condition. Upstairs, you’ll find 3 spacious bedrooms, convenient upper-level laundry and a generous primary retreat featuring a boutique-inspired walk-in closet and private ensuite with a stand-up shower. The finished lower level truly sets this home apart. Designed with a modern, studio-inspired loft feel. Enjoy a projector movie area, podcast/content creation setup, small performance stage, mirrored fitness area, storage, plus a unique guest sleeping platform that can accommodate guests. Exposed ceilings, spotlights, curtains, artistic doors and a standalone sound system give the space plenty of personality and endless possibilities for entertaining, working out, creating or relaxing. Additional features include an attached garage with automatic door opener and built-in storage shelving. Located close to schools, shopping, HSR transit and everyday amenities. A truly unique Ancaster home that needs to be seen to be fully appreciated!
Map data © OpenStreetMap contributors
No open houses are scheduled for this home.
Can't make it? Request a private viewing.
| 3pc Bathroom | Second level | 5'11'' x 9'8'' |
| Other | Basement | 7'2'' x 17'2'' |
| Recreation room | Basement | 17'9'' x 22'0'' |
| Laundry room | Second level | — |
| Bedroom | Second level | 8'11'' x 16'3'' |
| Bedroom | Second level | 8'9'' x 15'0'' |
| 4pc Bathroom | Second level | — |
| Primary Bedroom | Second level | 11'10'' x 14'8'' |
| 2pc Bathroom | Main level | — |
| Dining room | Main level | 8'6'' x 12'0'' |
| Living room | Main level | 9'8'' x 18'2'' |
| Kitchen | Main level | 11'3'' x 10'0'' |
| Foyer | Main level | — |