 For sale 50
$975,000
3+1 bed2 bath1,500–2,000 sq ft
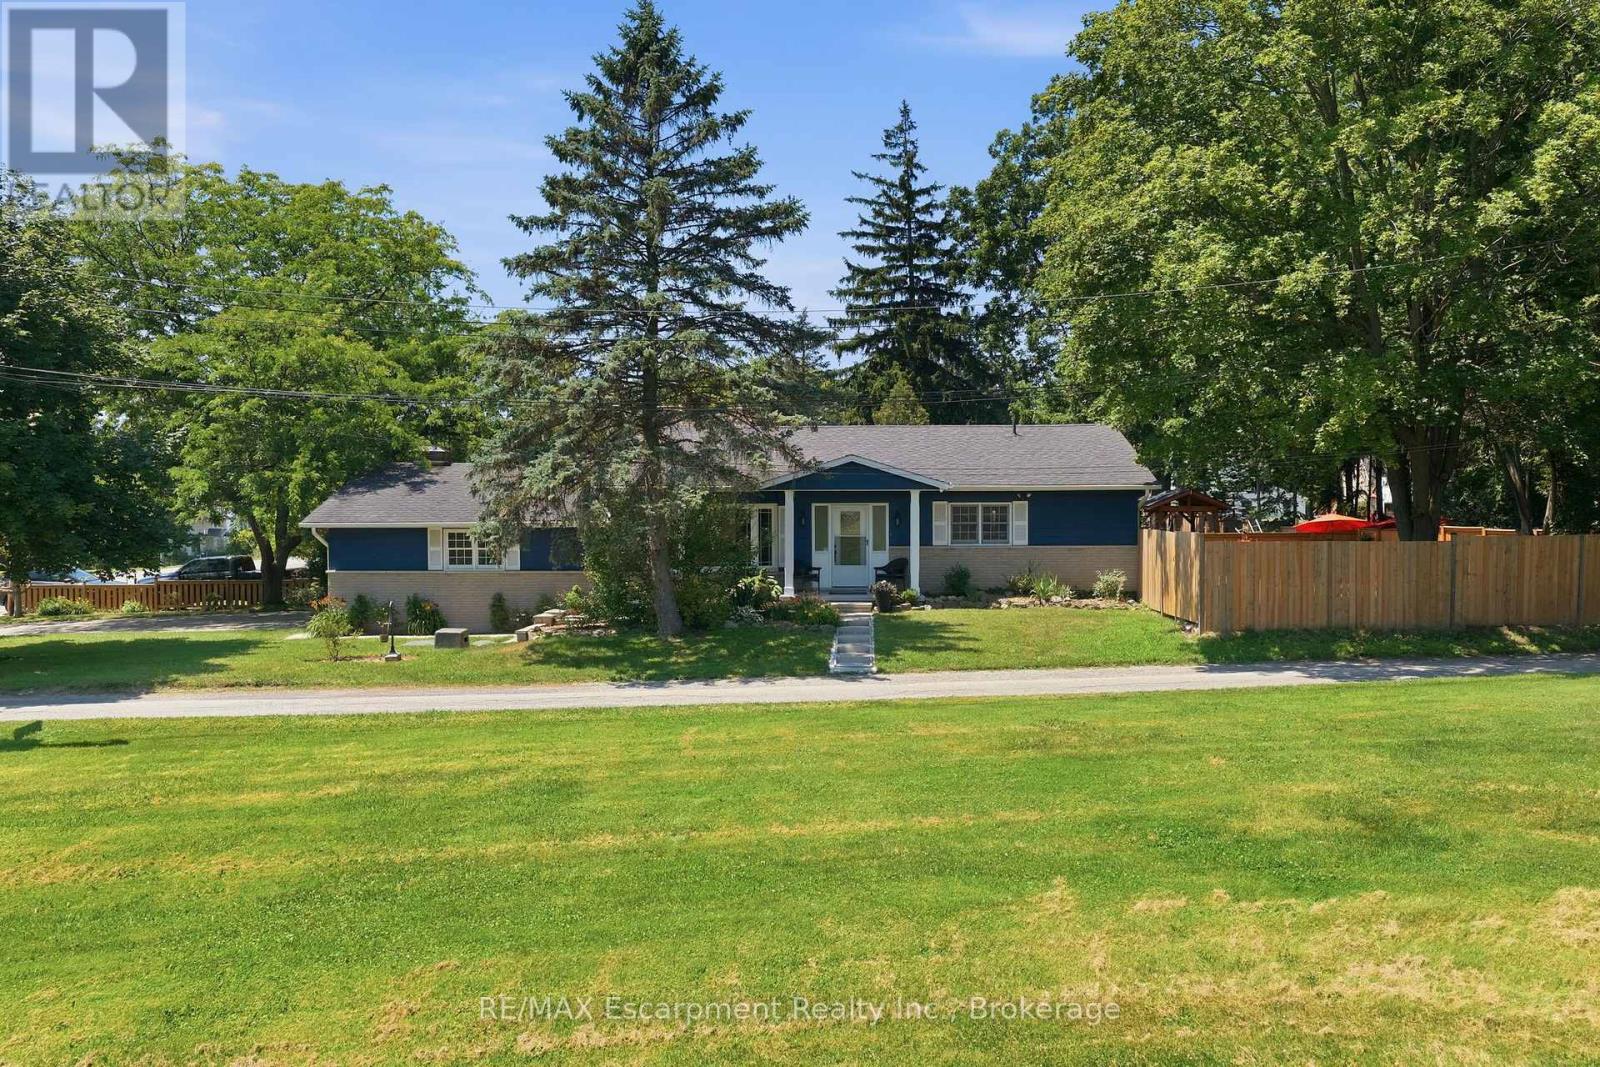
337 Concession 5 W
Rural Flamborough, Hamilton
22 days agoMLS® X13811980
RE/MAX Escarpment Realty Inc., Brokerage
3 Riviera Ridge
Stoney Creek, Hamilton, Ontario L8E5E5
For sale· Added
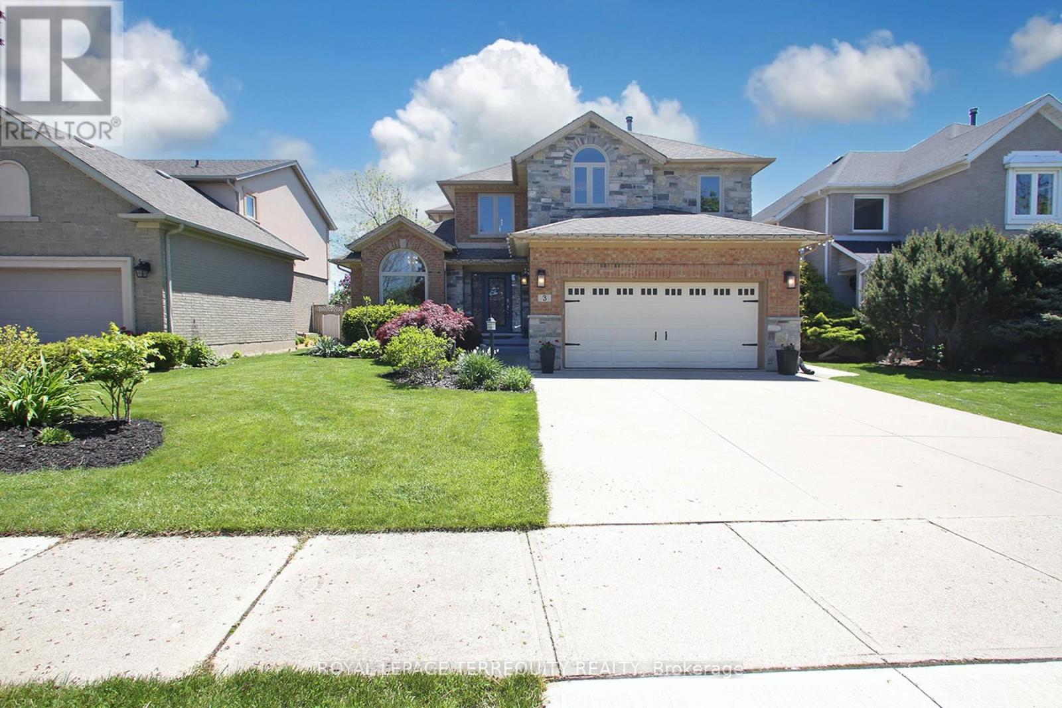
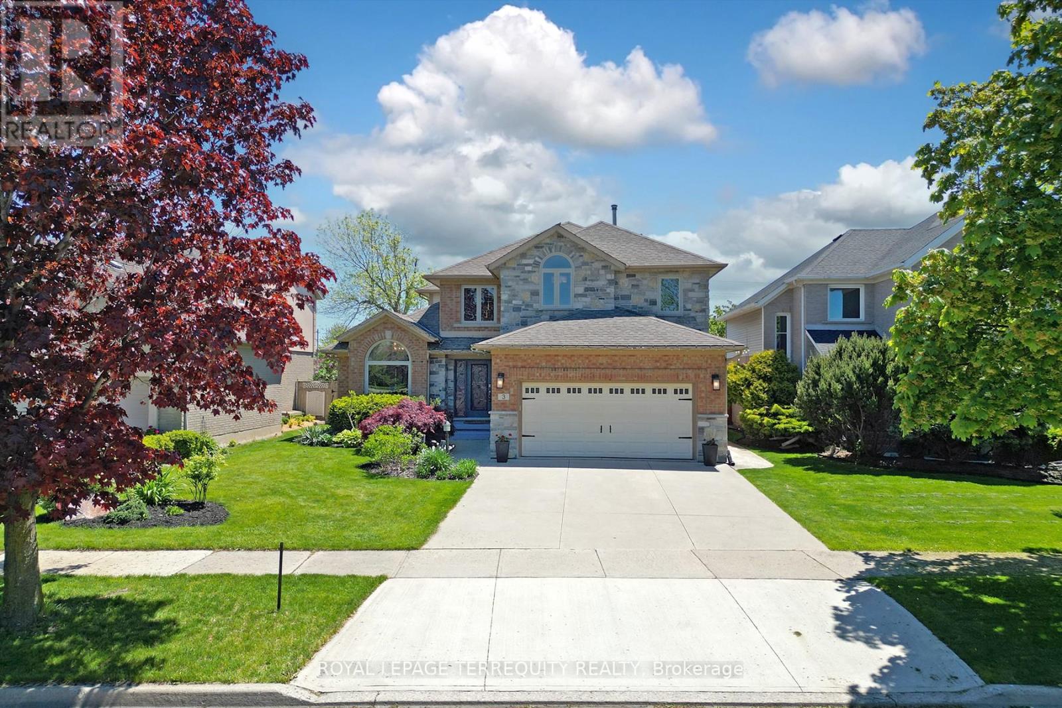
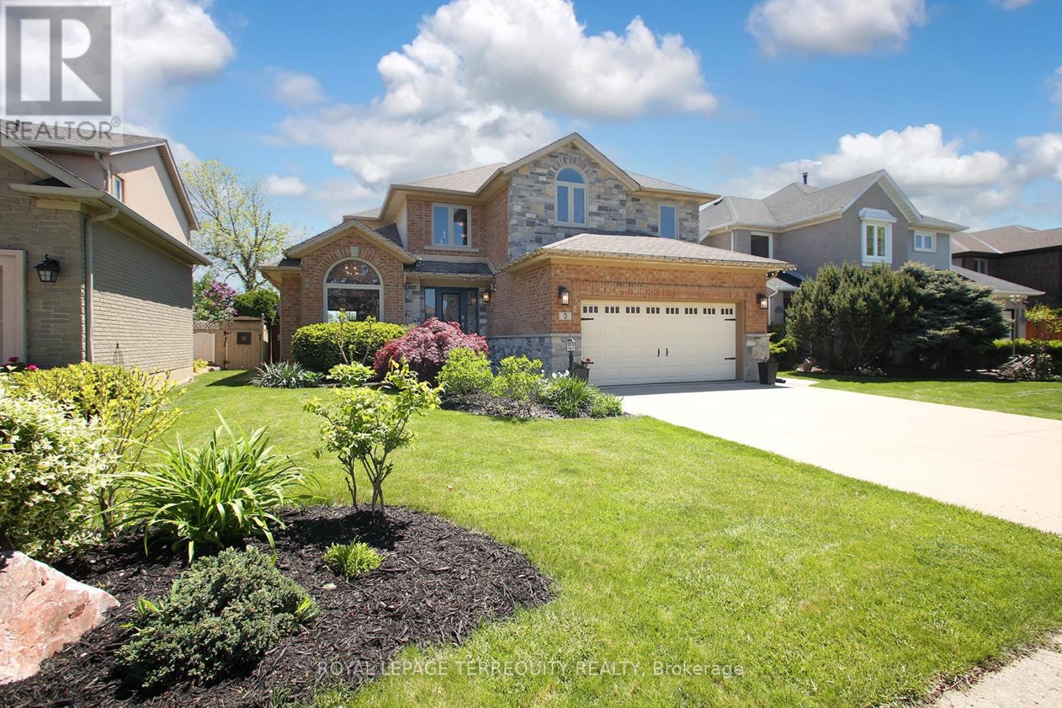
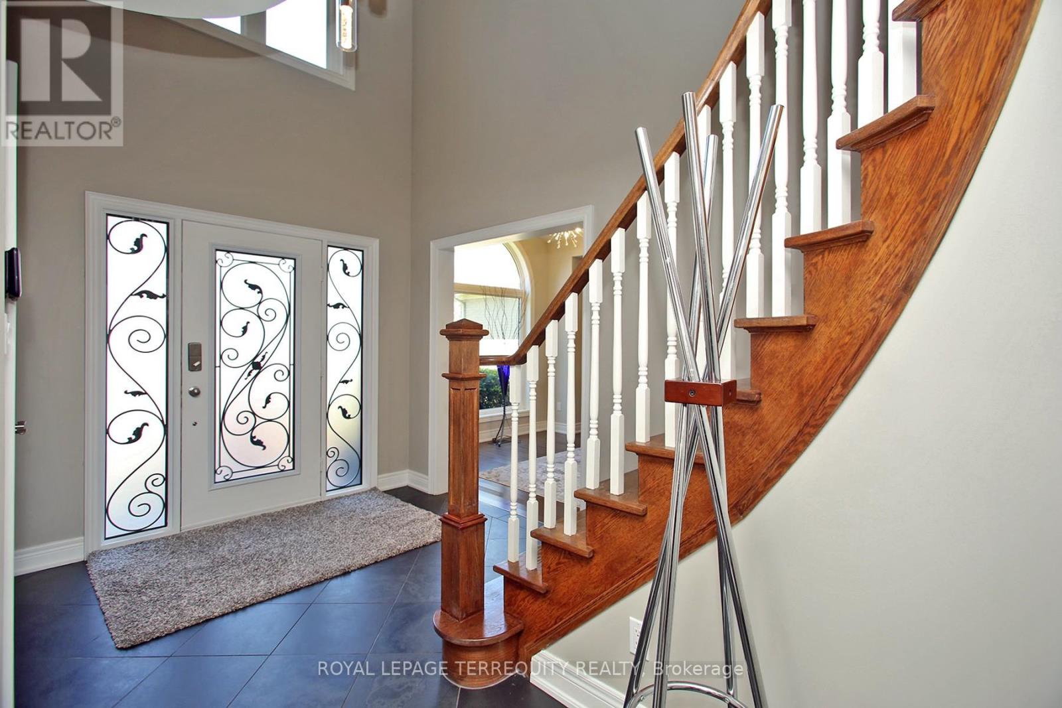
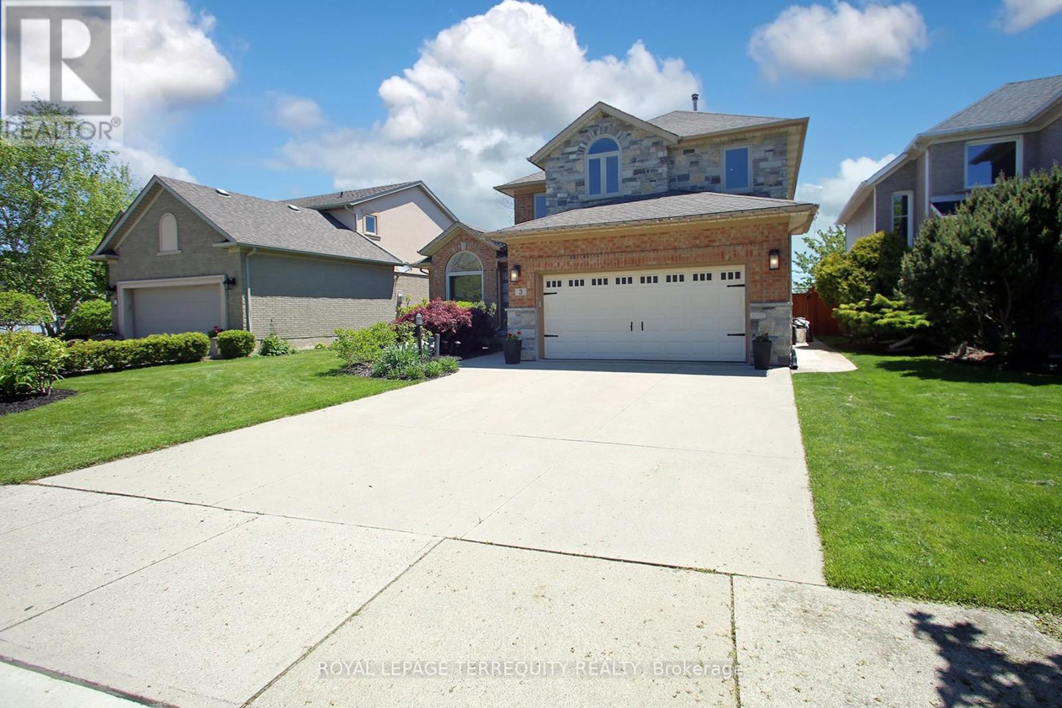
Spectacular, Luxurious, Immaculate Best Describes This Awesome Beauty, Just Over 2.7k Sq Feet (Main & 2nd Floor), Updated and Upgraded W/Stone Elevation Elegant Family Home. Exquisite Chef's Dream Custom Kitchen W/Granite Countertop, S/S Appliances and Eat -In Breakfast Area Overlooking Breathtaking Pool Area. Tons of Natural Light. Family Room W/Built-Ins Bookshelves , The Gas Fireplace. Main Floor Home Office Offering Custom B/Ins and Desk. Primary Bedroom With Massive W/Walk In Closet, /Custom B/Ins and Spa-Like Ensuite Bathroom. Beautiful Hardwood Floor T/Out Main ,Upper Level and Rec Room Area. Professionally Finished Basement W/Possible In-Law Setup. Main Floor Laundry, Direct Access From The Garage ; Enjoy This Muskoka-Like Backyard W/ Inground Swimming Pool. Located Close to Hwy, Shopping Center's, Great Schools (St Gabriel, Winona, Smith), Walking Distance to the Lake.
Map data © OpenStreetMap contributors
No open houses are scheduled for this home.
Can't make it? Request a private viewing.
| Kitchen | Main level | 6.21 x 5.1 m |
| Eating area | Main level | 6.21 x 5.1 m |
| Bedroom 4 | Lower level | 5.45 x 3.1 m |
| Bedroom 5 | Lower level | 3.97 x 3.91 m |
| Recreational, Games room | Lower level | 7.63 x 5.09 m |
| Living room | Main level | 4.9 x 3.7 m |
| Dining room | Main level | 4.58 x 3.5 m |
| Primary Bedroom | Upper Level | 6.24 x 4.53 m |
| Family room | Main level | 4.98 x 4.24 m |
| Office | Main level | 3.45 x 2.77 m |
| Bedroom 2 | Upper Level | 4.18 x 3.34 m |
| Bedroom 3 | Upper Level | 3.65 x 3.07 m |
| Other | Upper Level | 3.66 x 2.91 m |