 For rent 50
$3,300/mo
3 bed2 bath1,500–2,000 sq ft
26 Harbour Drive
Lakeshore, Hamilton
1 month agoMLS® X13769834
THE AGENCY
28 Madonna Drive
Carpenter, Hamilton, Ontario L9B0H1
For rent· Added
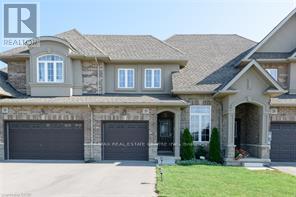
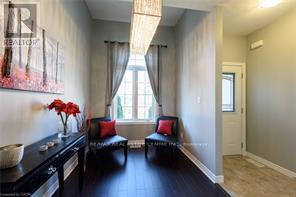
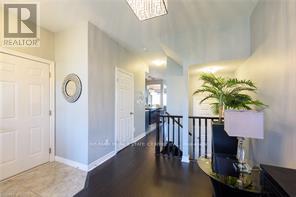
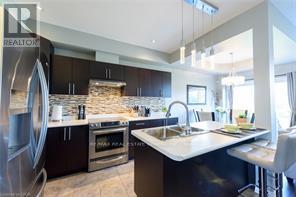
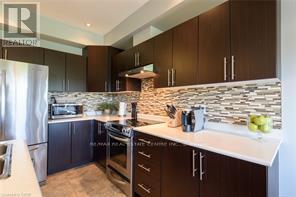
Welcome to this beautifully maintained townhome in the sought-after West Hamilton Mountain! Enjoy a private, scenic backyard backing onto green space with no rear neighbours, offering a peaceful outdoor retreat. This home features a 2-car driveway with convenient access to the backyard from the garage. Approximately 1,450 sq. ft., it offers 3 bedrooms, 2.5 bathrooms, a single-car garage, and a spacious open-concept layout. Upgrades include an oak staircase, gas fireplace, pot lights, modern light fixtures, mosaic kitchen backsplash, and coffered ceiling. The primary ensuite features an upgraded glass shower enclosure with a mosaic accent strip. Ideally located close to Mohawk College, parks, shopping, and other amenities, with quick and easy access to Highway 403. A wonderful opportunity to lease a stylish and comfortable home in a prime West Hamilton Mountain location. A wonderful family hone! Available Nov. 1, 2026. No pets or smoking. Employment letter, credit report, pay stubs, and rental application required. Tenant is responsible for all utilities and the hot water heater rental cost. Photos are from the previous listing and are for reference only. 24 Hours advance notice for all viewings.
Map data © OpenStreetMap contributors
No open houses are scheduled for this home.
Can't make it? Request a private viewing.
| Living room | Main level | 3.05 x 4.27 m |
| Bathroom | Main level | 0.84 x 2.18 m |
| Kitchen | Main level | 2.79 x 3.05 m |
| Dining room | Main level | 2.31 x 4.27 m |
| Primary Bedroom | Second level | 3.66 x 3.86 m |
| Bathroom | Second level | 2.72 x 1.73 m |
| Bedroom | Second level | 2.74 x 4.27 m |
| Bedroom | Second level | 3.25 x 2.74 m |
| Bathroom | Second level | 1.47 x 2.69 m |