
 For sale 50
$369,900
3 bed2 bath1,373 sq ft
40 Harrisford Street #1107
Hamilton
3 months agoMLS® 40844163
Pottruff & Oliver Realty Inc.
2700 Barton Street East #5
Riverdale, Hamilton, Ontario L8E2J7
For sale· Added
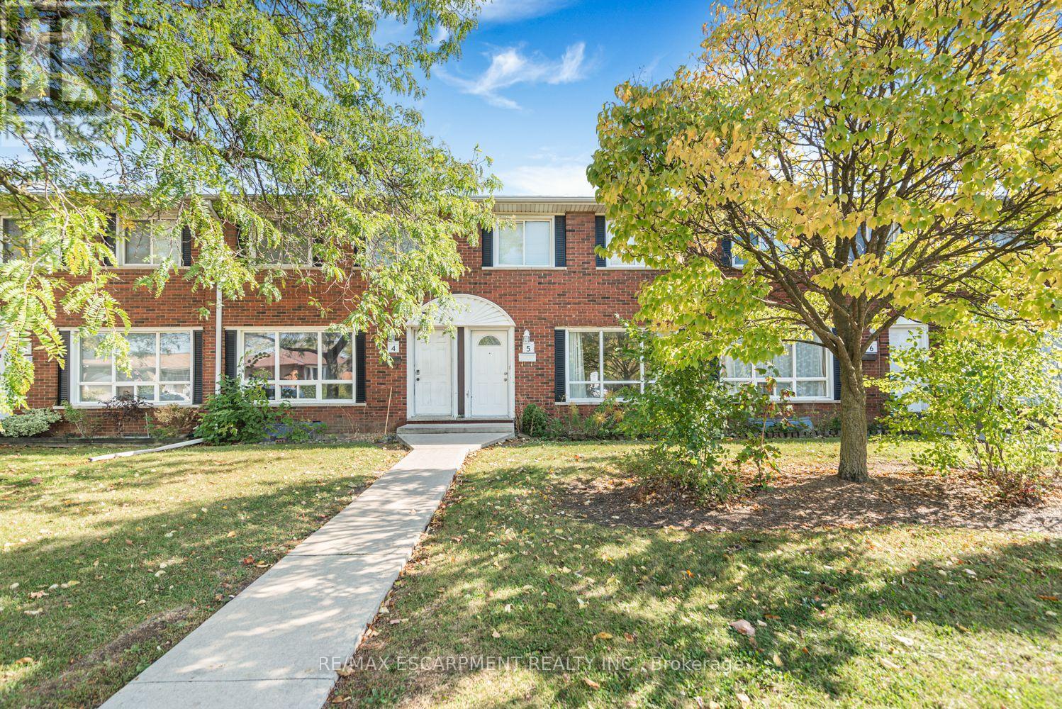
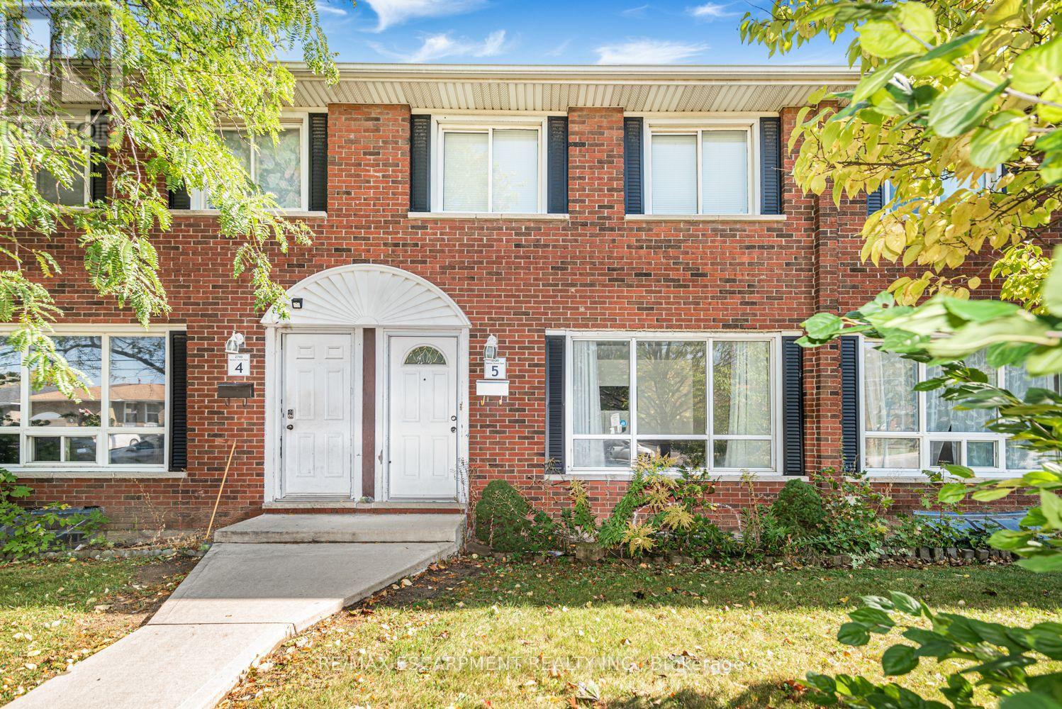
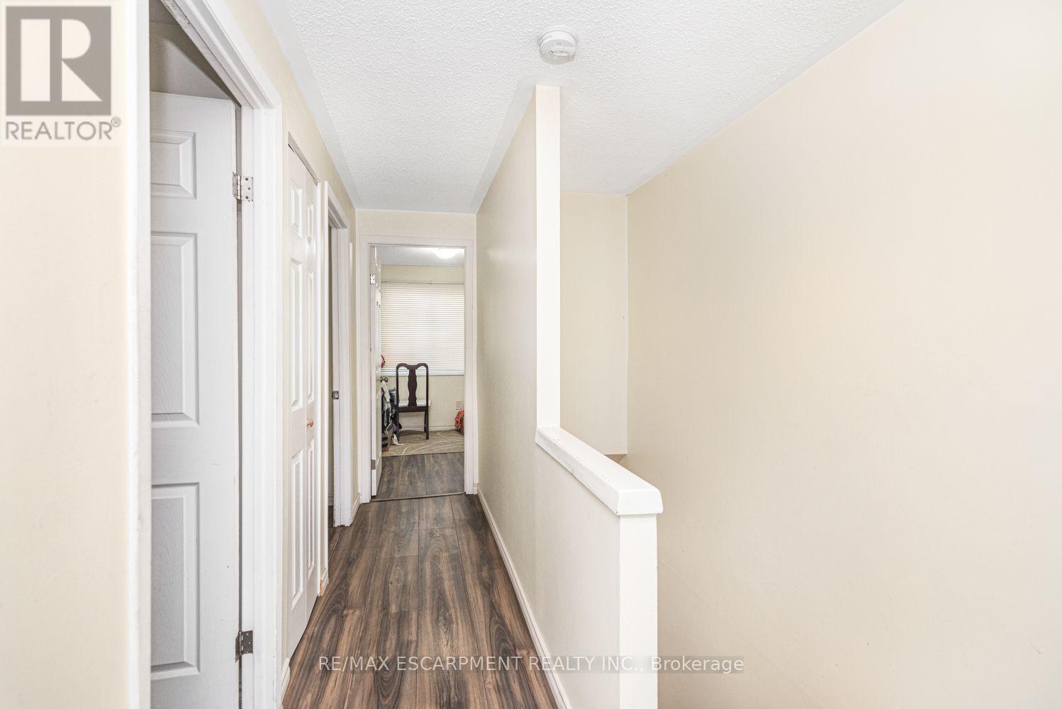
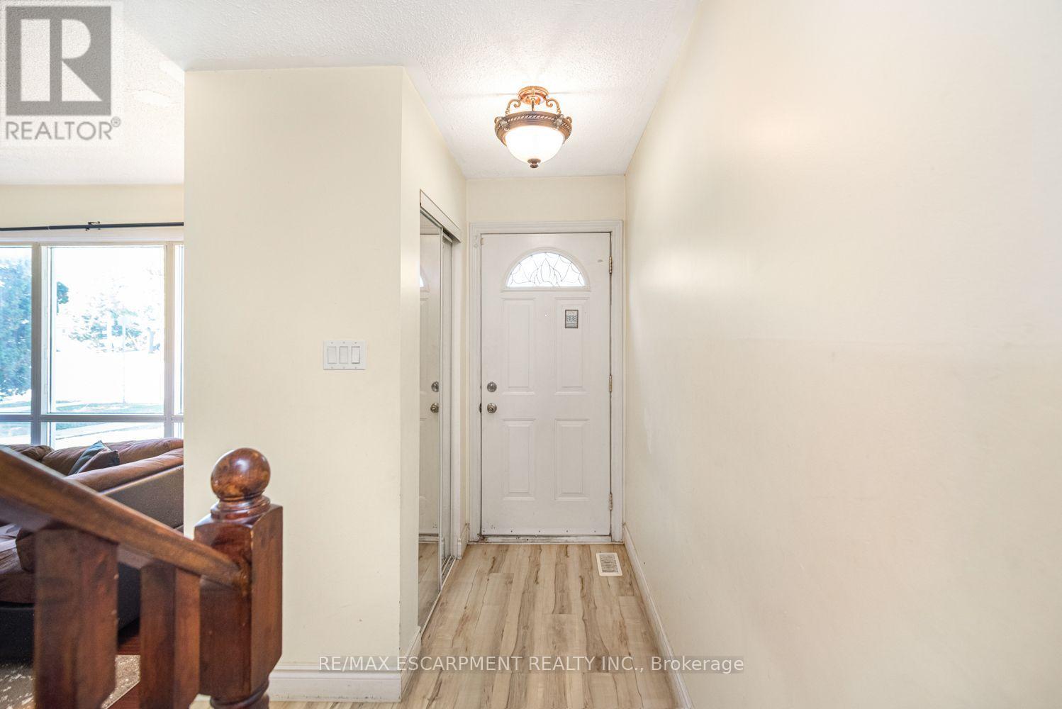
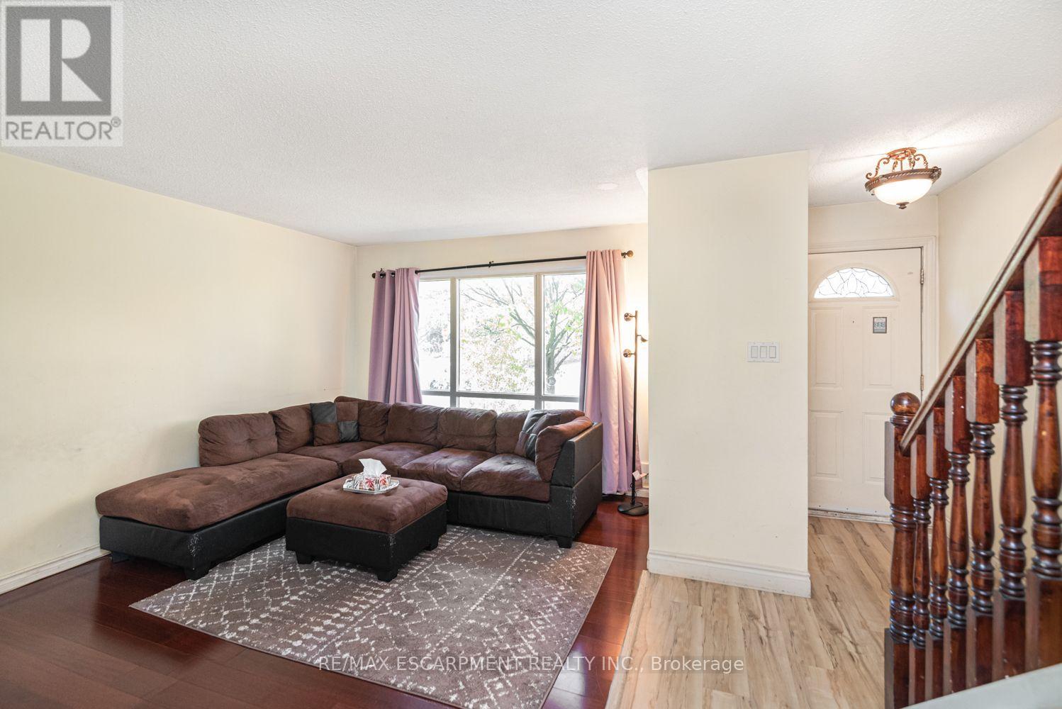
Beautifully Updated 3-Bedroom Home with Finished Basement! Step into this inviting 3-bedroom, 2-bathroom home featuring stylish renovations completed in 2016. The spacious kitchen showcases rich dark cabinetry, elegant quartz countertops, a stone backsplash, and a sleek undermount sink. Enjoy gleaming flooring throughout the main level, a beautifully detailed staircase, and durable dark laminate flooring in all bedrooms. The fully finished basement features a spacious recreation room and a convenient shower stall, offering added versatility for family enjoyment. This home offers comfort, charm, and convenience. Move-in ready and a must-see.
Map data © OpenStreetMap contributors
No open houses are scheduled for this home.
Can't make it? Request a private viewing.
| Living room | Main level | 4.37 x 3.58 m |
| Kitchen | Main level | 2.67 x 2.46 m |
| Bathroom | Main level | 1.5 x 1.5 m |
| Primary Bedroom | Second level | 4.19 x 2.74 m |
| Bedroom 2 | Second level | 3.05 x 2.74 m |
| Bathroom | Second level | 0 x 1.5 m |
| Bedroom 3 | Second level | 2.95 x 2.74 m |
| Recreational, Games room | Basement | 5.49 x 4.17 m |
| Furnace | Basement | 0 x 0 m |
| Laundry room | Basement | 0 x 0 m |




