 For sale 50
$649,000
4 bed2 bath1,500–2,000 sq ft
41 East 14th Street West
Inch Park, Hamilton
22 days agoMLS® X13829516
RE/MAX ESCARPMENT REALTY INC.
256 Southcote Road
Hamilton, Ontario L9G2W1
For sale· Added
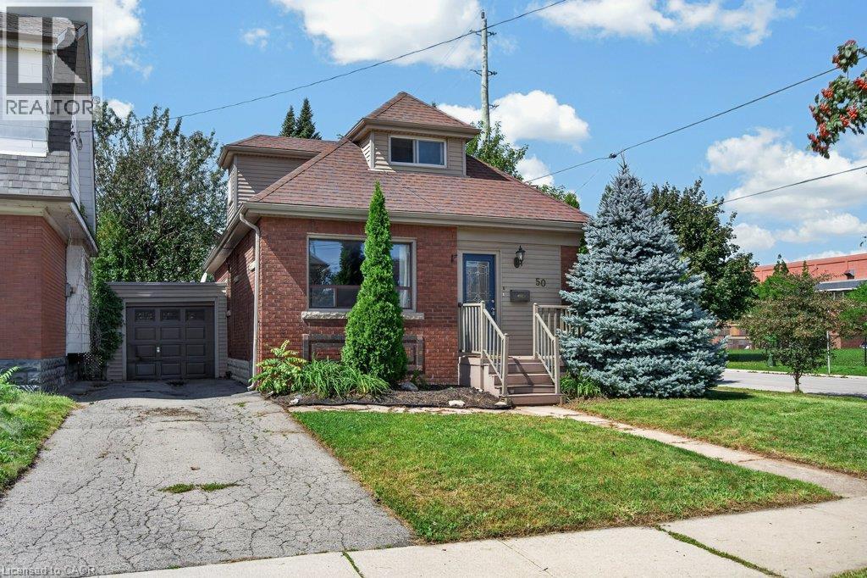
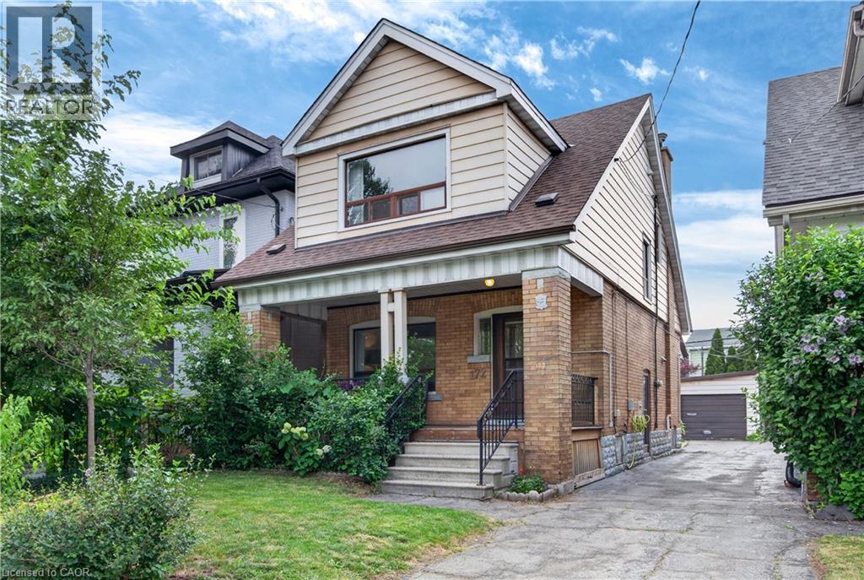
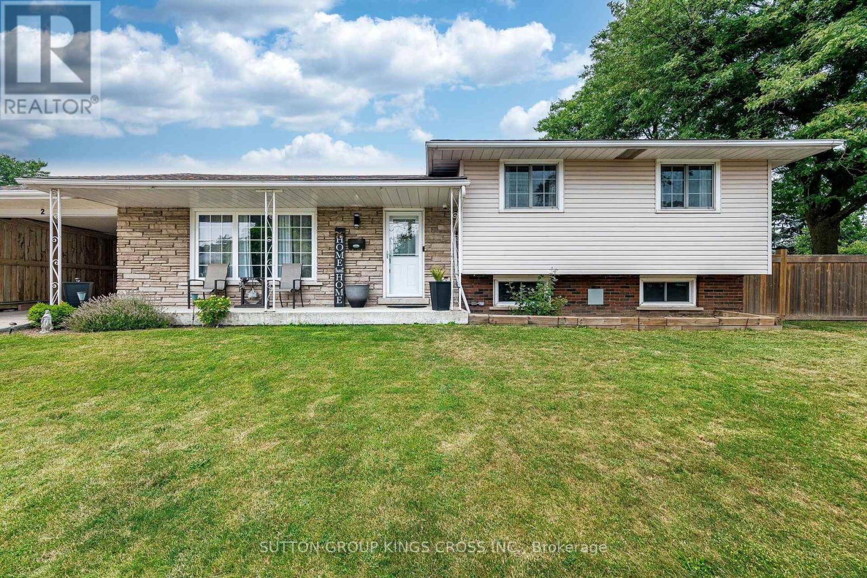
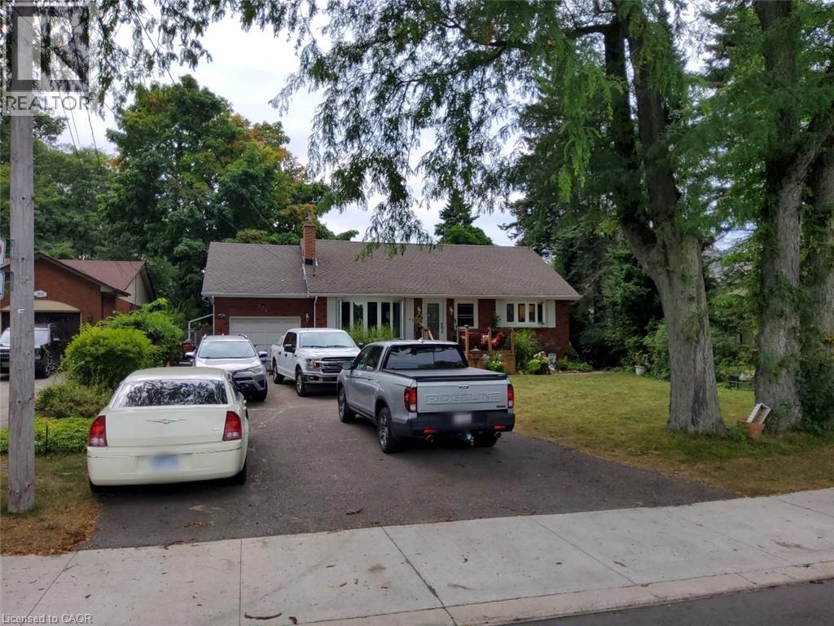
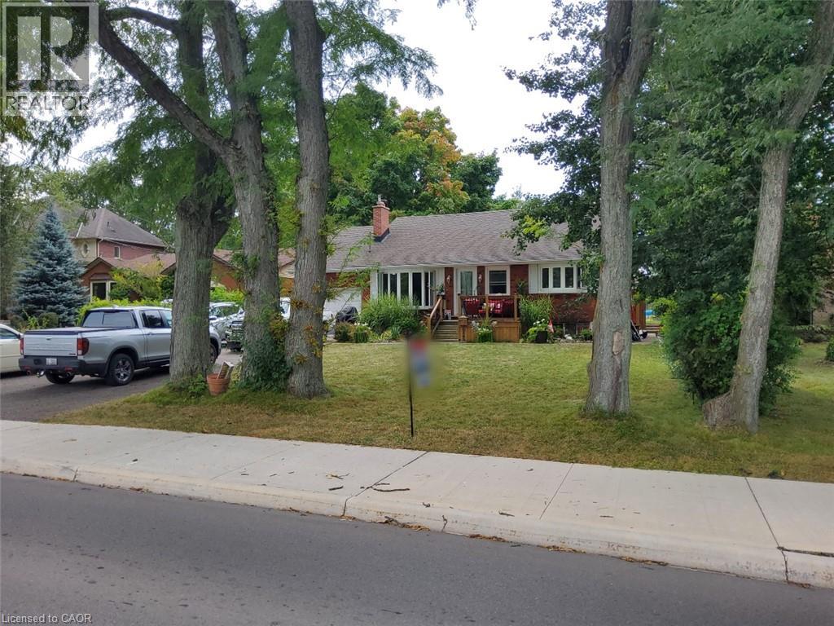
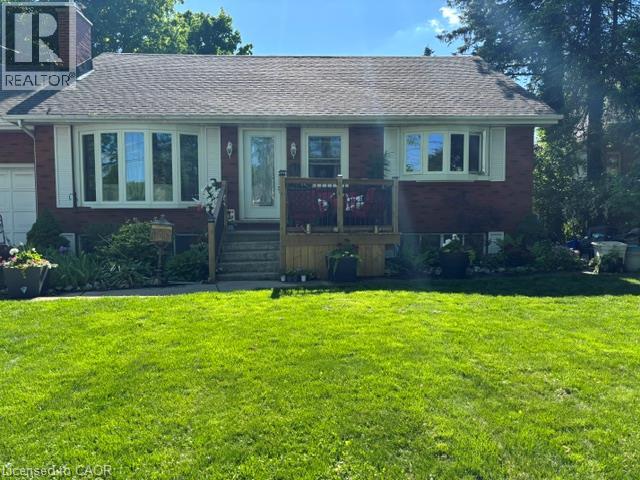
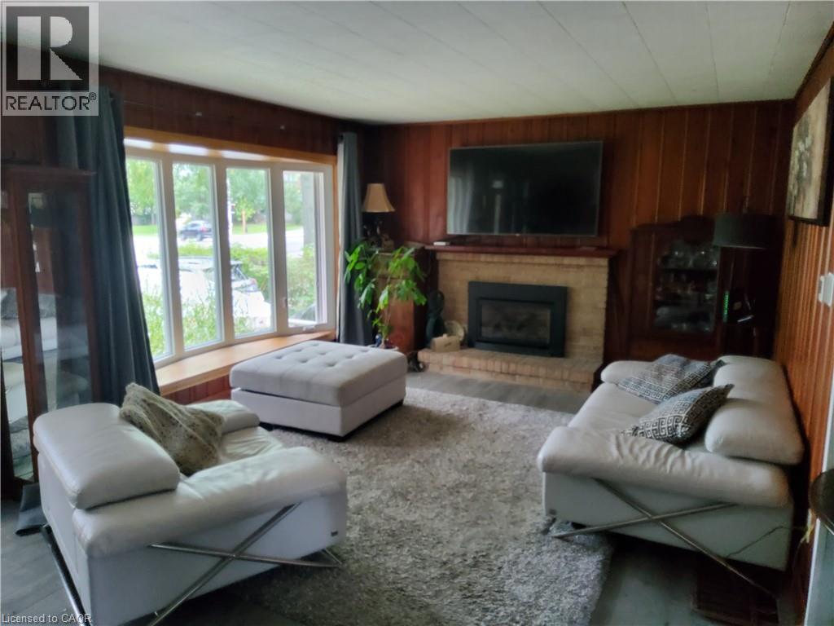
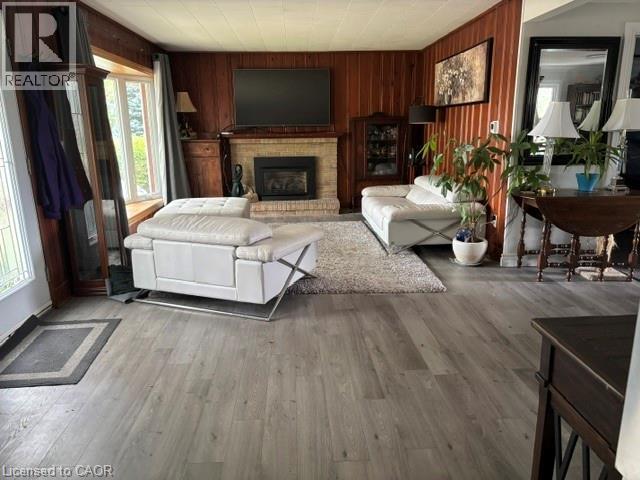
Spacious open concept main floor, Huge primary bedroom with ensuite. Fully finished basement with separate entrance for extra income or in-law suite. Large lot with in-ground pool (20x40). Double length garage with drive through doors to rear yard. Recent updates: Windows & doors, Roof shingles, Furnace & C/Air, Pool pump, Pool cover. Paradise awaits you in this large rear yard & pool. Porta back yarda
Map data © OpenStreetMap contributors
No open houses are scheduled for this home.
Can't make it? Request a private viewing.
| Oct 2, 2026 | $859,900 | ▼ $140,000 |
| Sep 16, 2026 | $999,900 | First recorded price |
Price changes since Sep 16, 2026.
| Storage | Basement | 13'0'' x 14'0'' |
| Den | Basement | 8'0'' x 9'0'' |
| 3pc Bathroom | Basement | — |
| Laundry room | Basement | 13'0'' x 8'0'' |
| Bedroom | Basement | 12'0'' x 12'0'' |
| Bedroom | Basement | 9'0'' x 9'0'' |
| Recreation room | Basement | 11'1'' x 17'0'' |
| Bedroom | Main level | 11'0'' x 19'0'' |
| 3pc Ensuite bath | Main level | — |
| 3pc Bathroom | Main level | 6'0'' x 9'0'' |
| Eat in kitchen | Main level | 10'0'' x 12'0'' |
| Office | Main level | 10'0'' x 10'0'' |
| Dining room | Main level | 16'0'' x 15'0'' |
| Living room | Main level | 13'0'' x 23'0'' |