
 For sale 50
$399,000
2 bed2 bath1,050 sq ft
135 James Street South #408
Hamilton
1 month agoMLS® 40858407
RE/MAX Escarpment Realty Inc.
25 Viking Drive #5
Binbrook, Hamilton, Ontario L0R1C0
For sale· Added
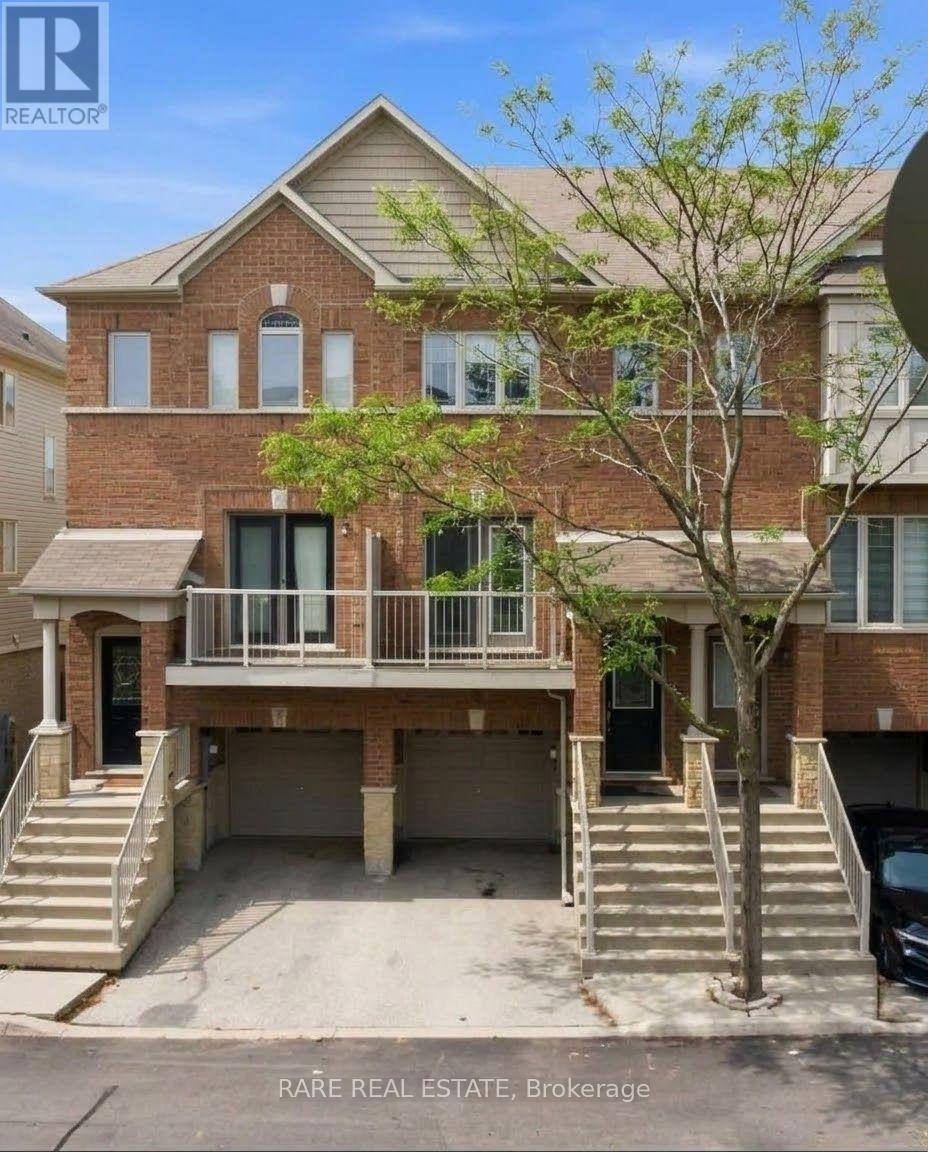
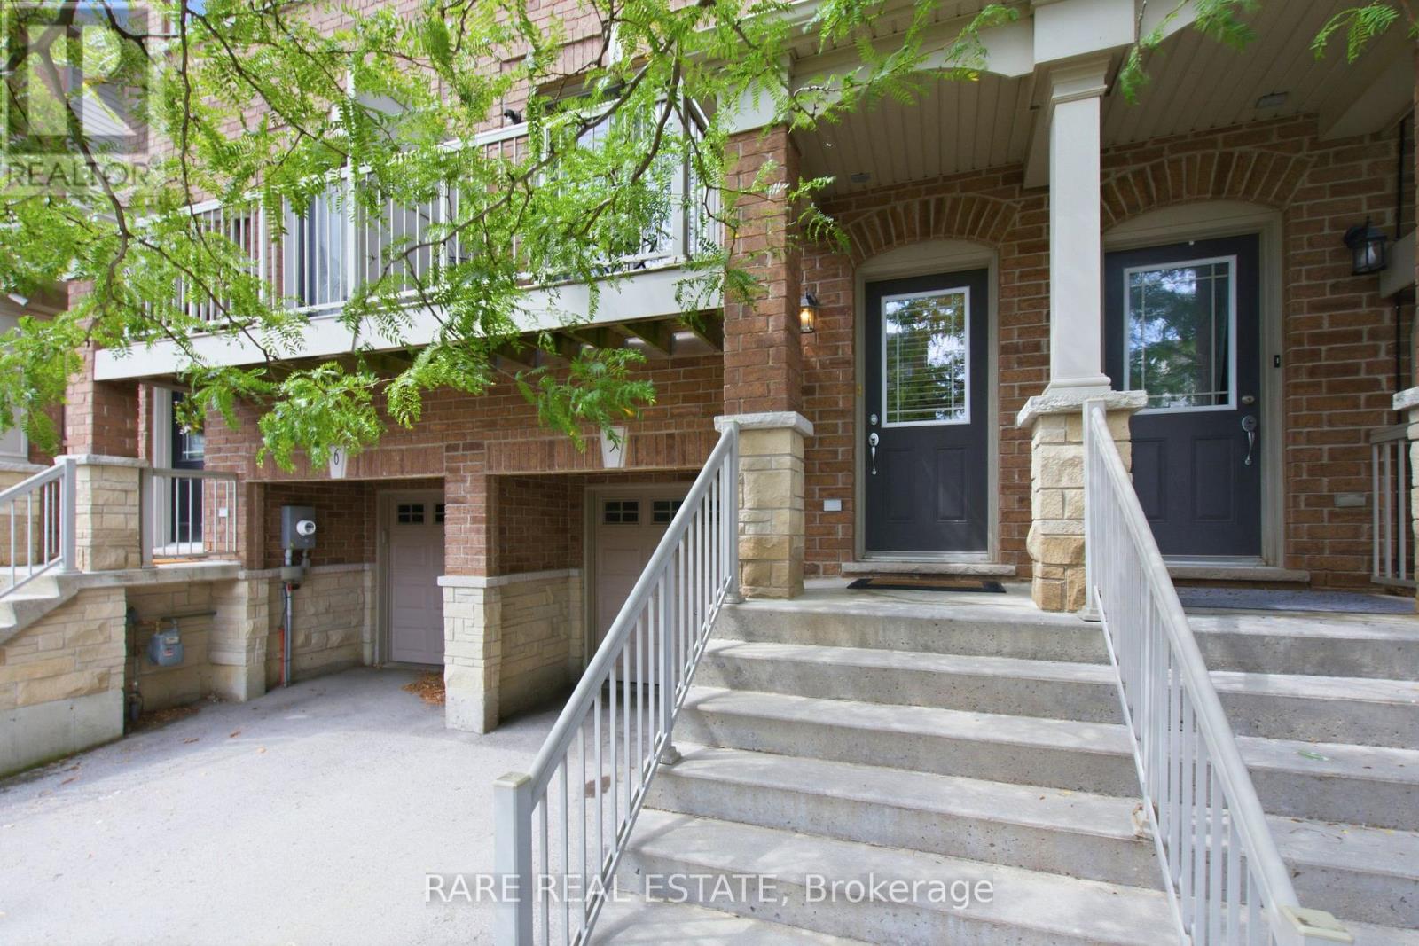
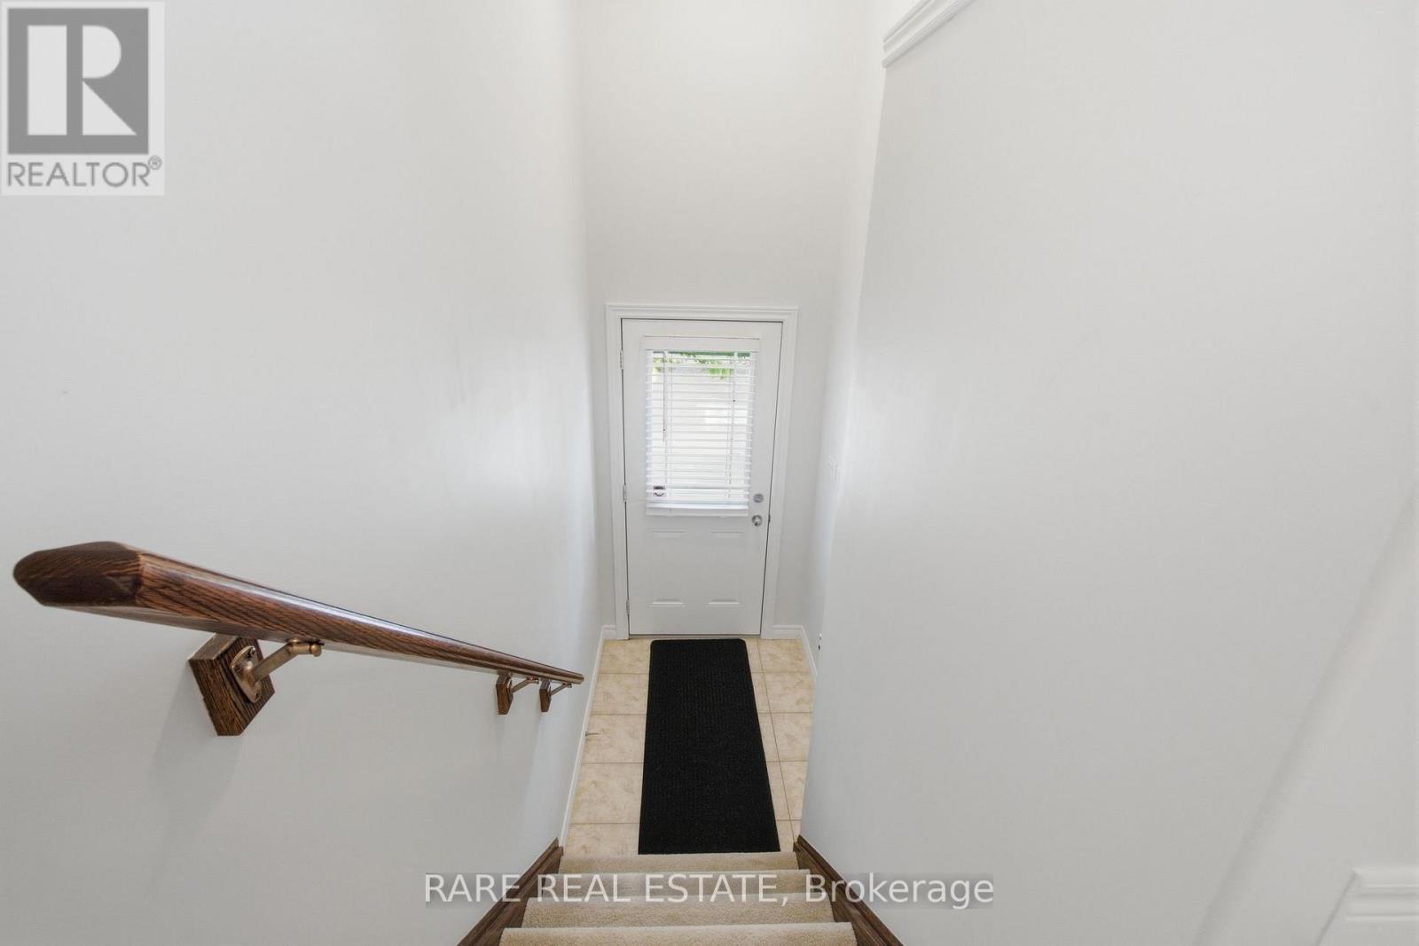
Bright, well-kept and move-in ready, this three-storey freehold townhome offers a smart and versatile layout with two outdoor spaces in a convenient Binbrook setting. The main living level features an inviting eat-in kitchen, hardwood flooring, main-level laundry and a convenient 2-piece powder room. The spacious living room is filled with natural light and opens onto a private balcony, creating an ideal space for relaxing or entertaining. Upstairs, two well-sized bedrooms include a generous primary bedroom with double closets, complemented by a 4-piece bathroom. The finished walk-out lower level adds valuable flexibility, featuring new luxury vinyl plank flooring and space that can easily adapt to a family room, home office, gym or playroom. Direct garage access and a walkout to the fully fenced backyard add even more everyday functionality. A built-in single-car garage and driveway provide two-car parking, while designated visitor parking is conveniently located directly across from the home. Ideally situated close to Southbrook Golf & Country Club, Binbrook Conservation Area, parks, schools, recreation and everyday amenities, this inviting home offers a thoughtful balance of practical living space, outdoor enjoyment and everyday convenience.
Map data © OpenStreetMap contributors
No open houses are scheduled for this home.
Can't make it? Request a private viewing.
| Oct 5, 2026 | $499,999 | ▼ $19,001 |
| Sep 9, 2026 | $519,000 | First recorded price |
Price changes since Sep 9, 2026.
| Kitchen | Second level | 4.34 x 3.61 m |
| Living room | Second level | 4.01 x 3.2 m |
| Bathroom | Second level | 1.92 x 0.88 m |
| Laundry room | Second level | 0 x 0 m |
| Primary Bedroom | Third level | 4.46 x 3.33 m |
| Bedroom 2 | Third level | 4.32 x 2.9 m |
| Bathroom | Third level | 2.46 x 4.2 m |
| Recreational, Games room | Main level | 4.32 x 2.5 m |
| Utility room | Main level | 0 x 0 m |
| Other | Main level | 0 x 0 m |




