 For sale 50
$809,990
3 bed3 bath1,500–2,000 sq ft
8 Callon Drive
Meadowlands, Hamilton
14 days agoMLS® X13851588
SUTTON GROUP INNOVATIVE REALTY INC.
24 West 32nd Street
Hamilton, Ontario L9C5G6
For sale· Added
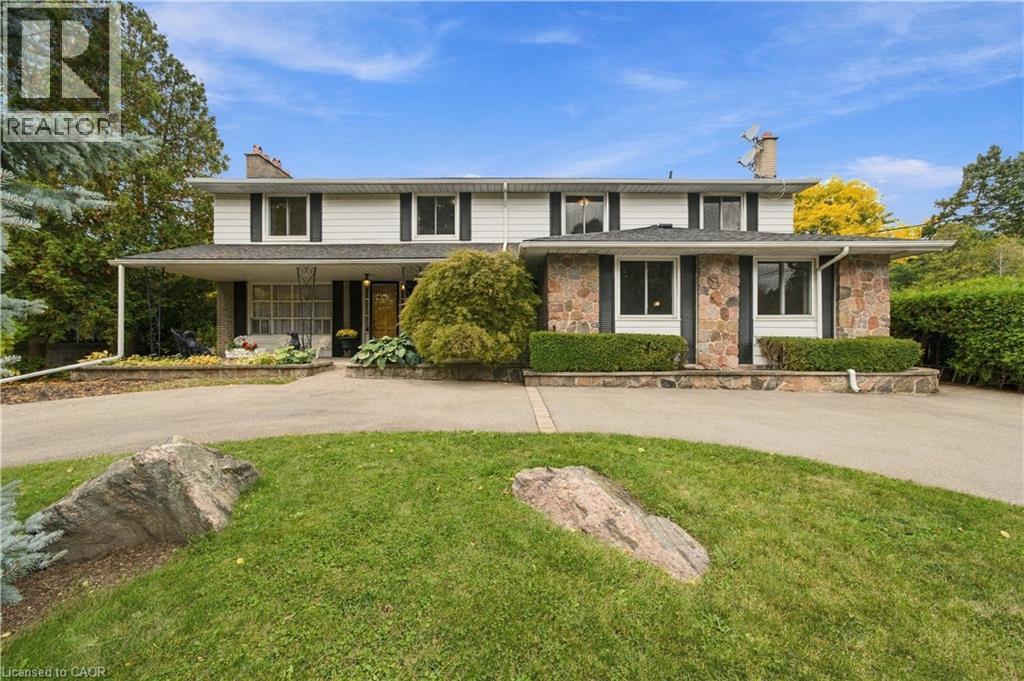
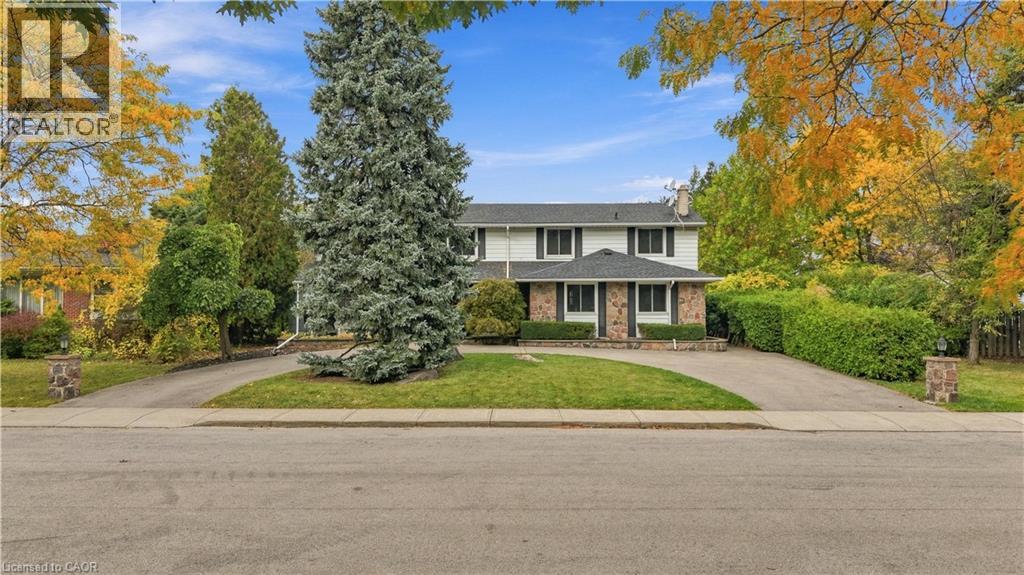
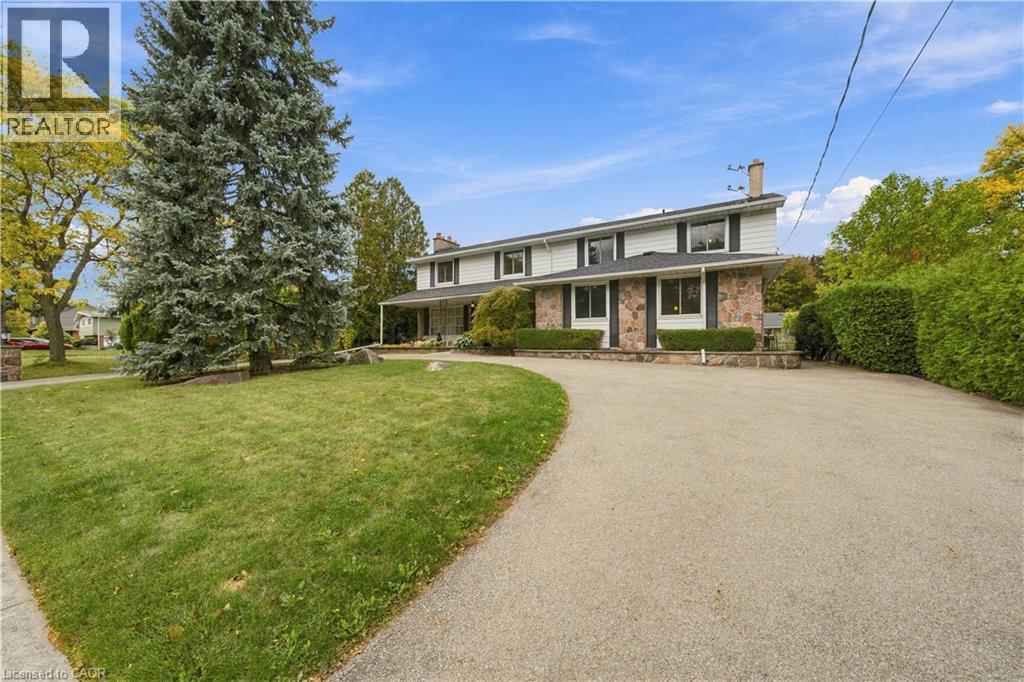
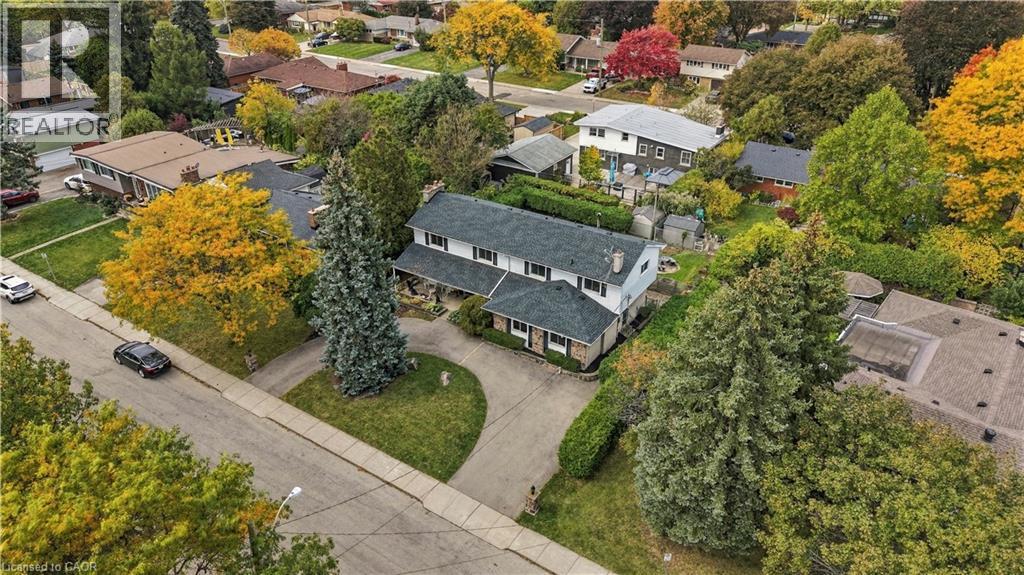
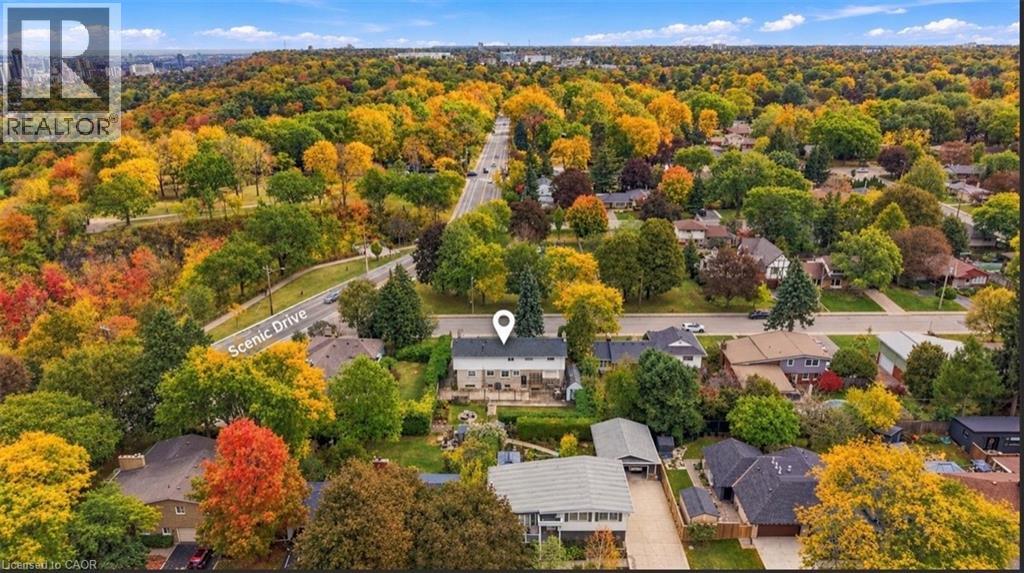
Welcome to sought-after Westcliffe! This property is situated just a few steps from prestigious Scenic Drive, the Chedoke Stairs, and the escarpment’s many scenic trails. With over 3500 square feet of total living space. This 5-bedroom, 4-bathroom home offers an incredible opportunity in a highly desirable neighbourhood. With generous living space and endless potential, this property is ready for someone to bring their vision and creativity to life. The possibilities are plentiful to renovate, personalize, and create something truly special. A separate entrance to the basement adds further flexibility, with potential for an in-law suite or duplex conversion. A rare opportunity to invest in a fantastic location and unlock the full potential of a substantial family home! Roof (2025), Furnace + A/C (2023). Contact listing agent for a private tour. RSA
Map data © OpenStreetMap contributors
No open houses are scheduled for this home.
Can't make it? Request a private viewing.
| 3pc Bathroom | Basement | — |
| Storage | Basement | 5'7'' x 7'5'' |
| Cold room | Basement | 6'10'' x 31'11'' |
| Other | Basement | 10'5'' x 18'0'' |
| Other | Basement | 11'5'' x 21'7'' |
| Laundry room | Basement | 8'9'' x 11'5'' |
| Sitting room | Basement | 13'8'' x 22'4'' |
| Recreation room | Basement | 17'10'' x 18'6'' |
| 5pc Ensuite bath | Second level | — |
| 4pc Bathroom | Second level | — |
| Bedroom | Second level | 8'11'' x 11'4'' |
| Bedroom | Second level | 9'3'' x 13'7'' |
| Bedroom | Second level | 9'3'' x 13'1'' |
| Bedroom | Second level | 9'3'' x 13'5'' |
| Primary Bedroom | Second level | 13'4'' x 18'6'' |
| 2pc Bathroom | Main level | — |
| Dining room | Main level | 9'3'' x 12'4'' |
| Family room | Main level | 20'0'' x 23'9'' |
| Eat in kitchen | Main level | 8'11'' x 26'6'' |
| Living room | Main level | 13'9'' x 18'6'' |