 For sale 50
$959,900
3 bed3 bath2,000–2,500 sq ft
39 Bellstone Lane
Mount Hope, Hamilton
10 days agoMLS® X13866950
ROYAL LEPAGE STATE REALTY
19 Greti Drive
Hamilton, Ontario L9B0B9
For sale· Added
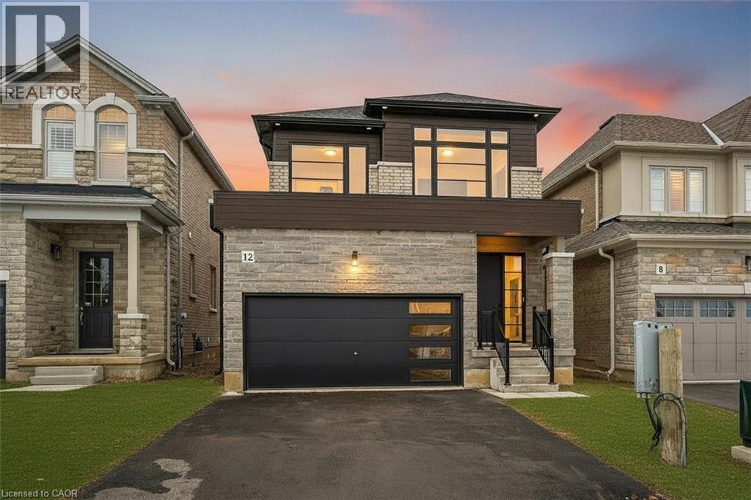
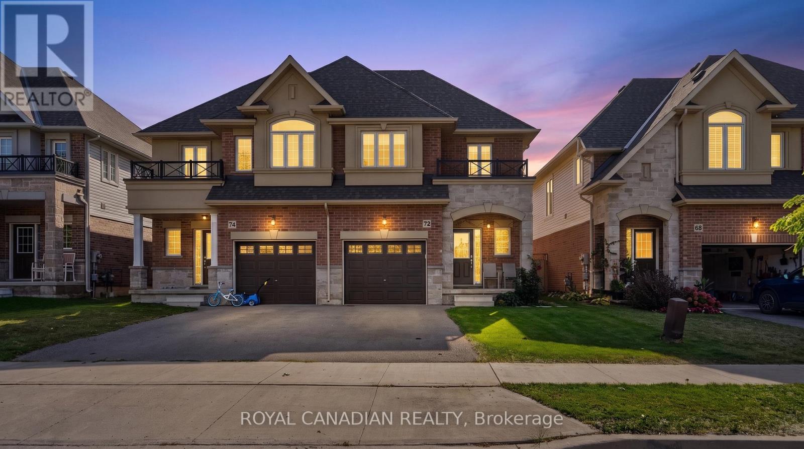
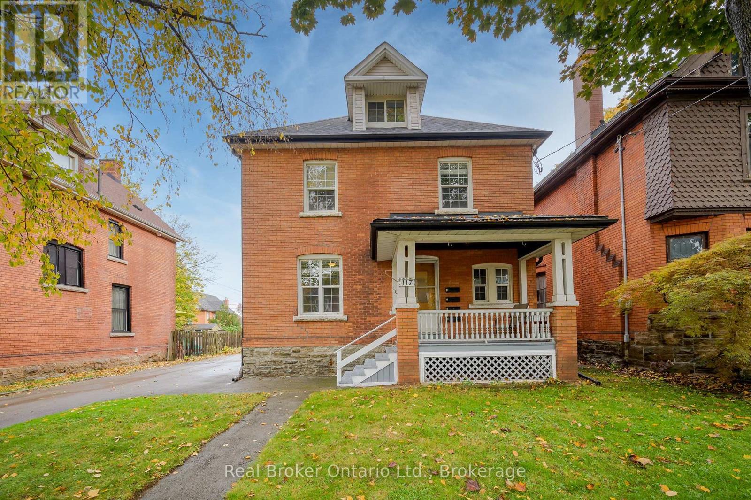
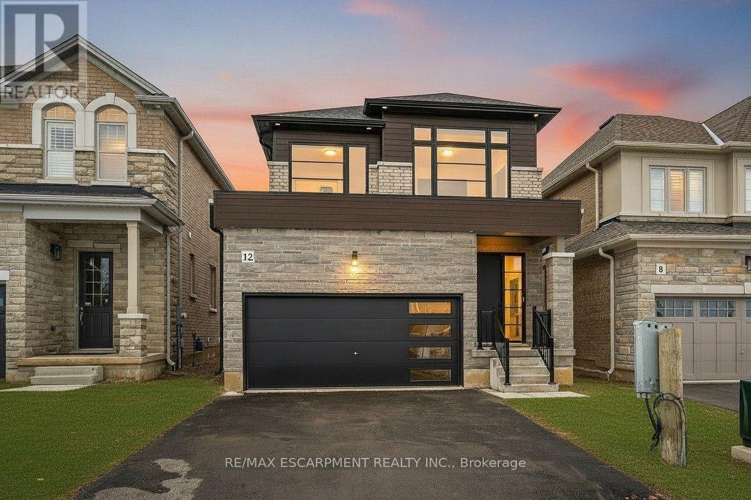
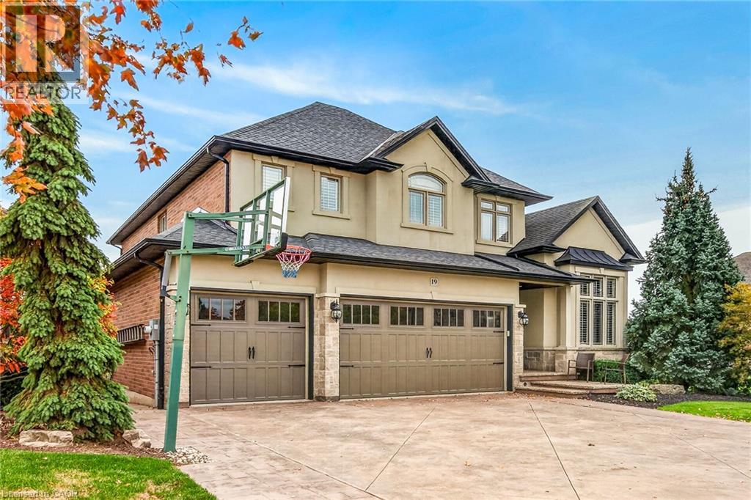
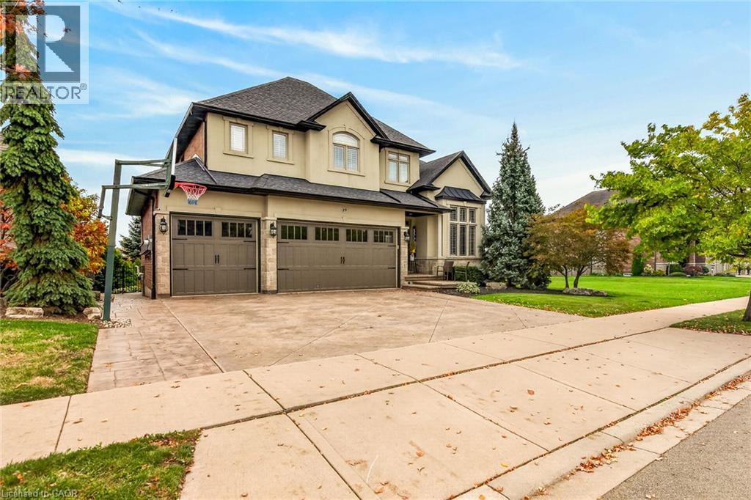
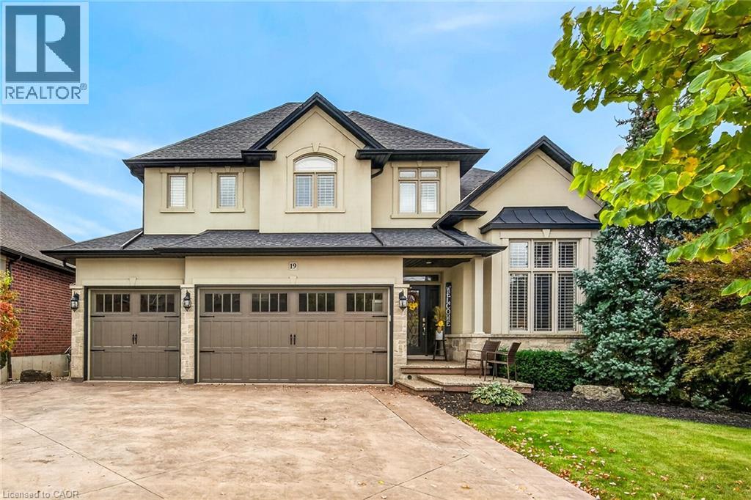
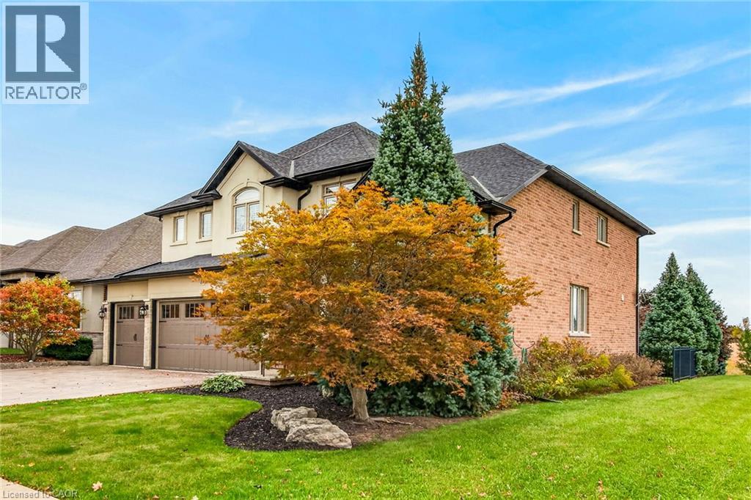
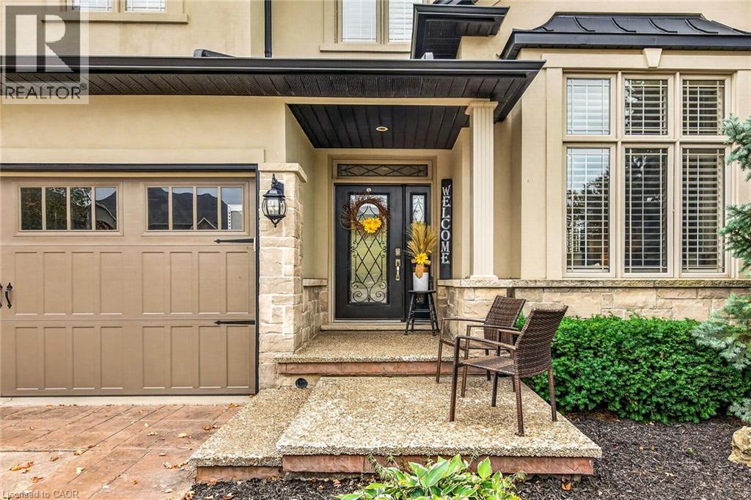
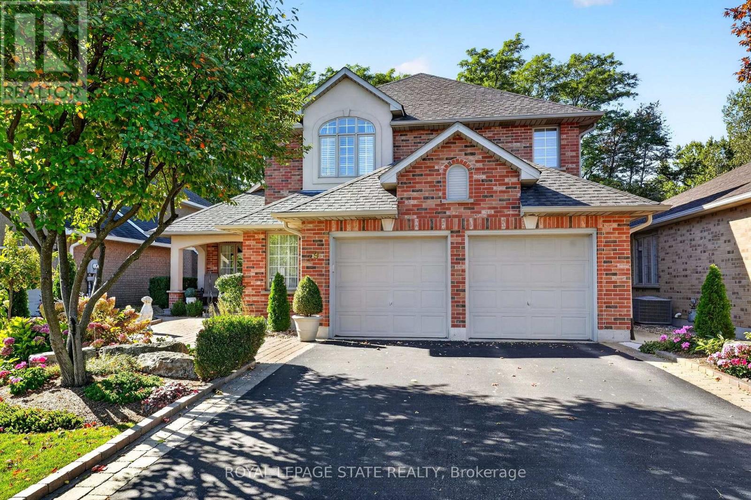
Set on a premium 54.13 x 114.84 ft. lot backing onto open farmers’ fields, this impressive residence offers 3,050 sq. ft. above grade / 4,369 sq. ft. of finished living space. Striking stone, brick and stucco detailing, extensive upgrades and a rare triple-car garage deliver exceptional scale, style and functionality. Inside, soaring ceilings, wide-plank hardwood floors, pot lights and abundant natural light create an inviting atmosphere. The main level features a welcoming living room or home office, formal dining room and spacious family room with a cozy fireplace, balancing refined entertaining with comfortable family living. The upgraded kitchen serves as the heart of the home, offering granite countertops, generous cabinetry and a bright breakfast area overlooking the backyard. A main-floor laundry room adds everyday convenience. Upstairs, the spacious primary suite includes a luxurious spa-inspired ensuite, while additional bedrooms provide flexibility for family, guests or a home office. The backyard extends the living space with nearly $100,000 invested in professional landscaping, an expansive deck and thoughtfully designed outdoor areas. Enjoy summer gatherings, quiet mornings and uninterrupted field views. A rare triple-car garage, expansive driveway and premium lot complete this exceptional offering, providing ample space for vehicles, storage and growing families. Combining impressive square footage, extensive upgrades, beautifully landscaped grounds and peaceful views of open farmland, this remarkable residence offers the perfect balance of luxury, comfort and everyday functionality. Enjoy peaceful countryside surroundings just minutes from Hamilton International Airport, shopping centres, restaurants, schools, parks and golf courses. With convenient access to Upper James Street, Highway 6, the LINC and Highway 403, commuting to Hamilton, Burlington, Niagara and the GTA is effortless. The perfect balance of rural charm and urban convenience!
Map data © OpenStreetMap contributors
No open houses are scheduled for this home.
Can't make it? Request a private viewing.
| Bonus Room | Basement | — |
| Loft | Second level | 12'0'' x 8'1'' |
| Bedroom | Second level | 14'2'' x 14'0'' |
| Bedroom | Second level | 11'4'' x 11'10'' |
| 4pc Bathroom | Second level | — |
| Bedroom | Second level | 11'2'' x 14'0'' |
| 4pc Bathroom | Second level | 14'2'' x 10'0'' |
| Primary Bedroom | Second level | 14'2'' x 17'6'' |
| Laundry room | Main level | 11'2'' x 7'8'' |
| 2pc Bathroom | Main level | 3'10'' x 6'4'' |
| Family room | Main level | 17'0'' x 14'8'' |
| Kitchen | Main level | 14'0'' x 24'2'' |
| Dining room | Main level | 16'0'' x 11'0'' |
| Living room | Main level | 12'0'' x 11'0'' |