
 For rent 50
$3,300/mo
3 bed2 bath1,500–2,000 sq ft
26 Harbour Drive
Lakeshore, Hamilton
1 month agoMLS® X13769834
THE AGENCY
183 Pelech Crescent
Hamilton, Ontario L0R1P0
For rent· Added
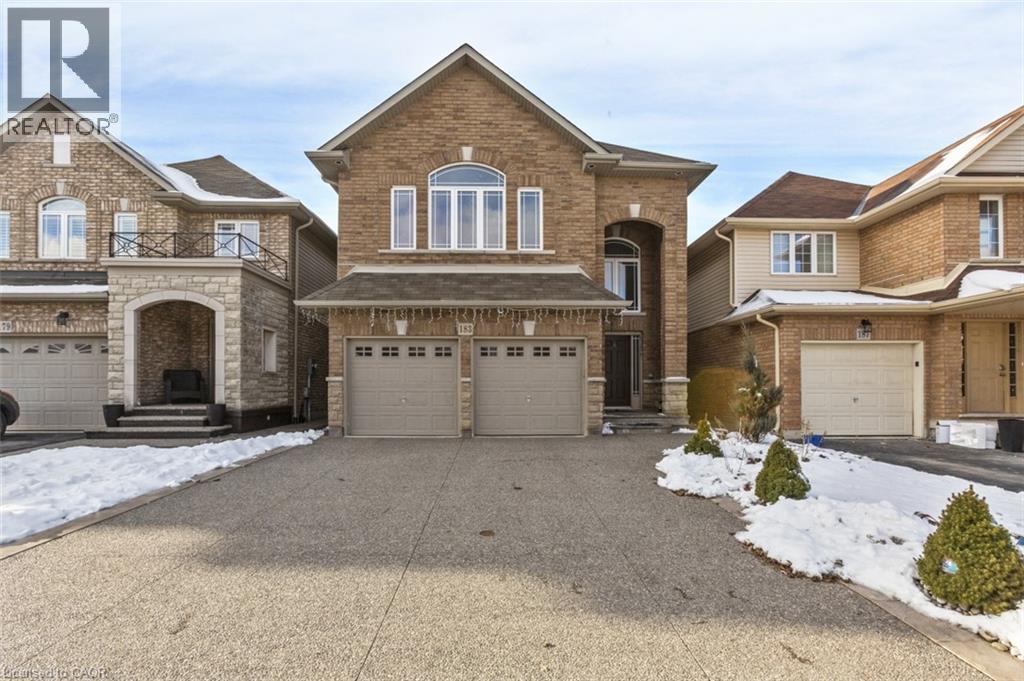
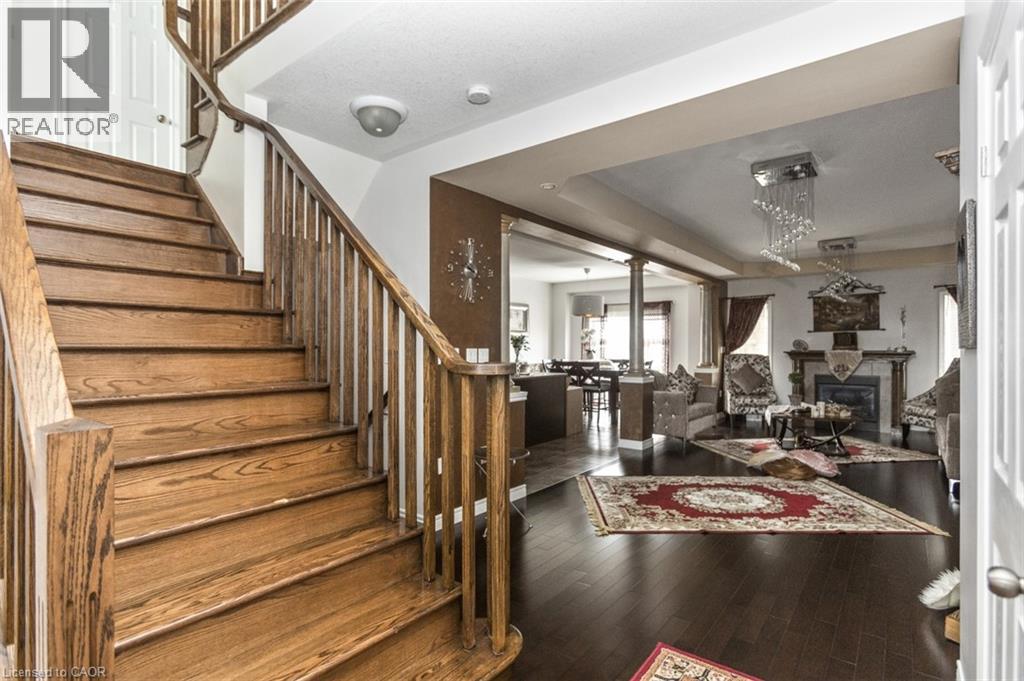
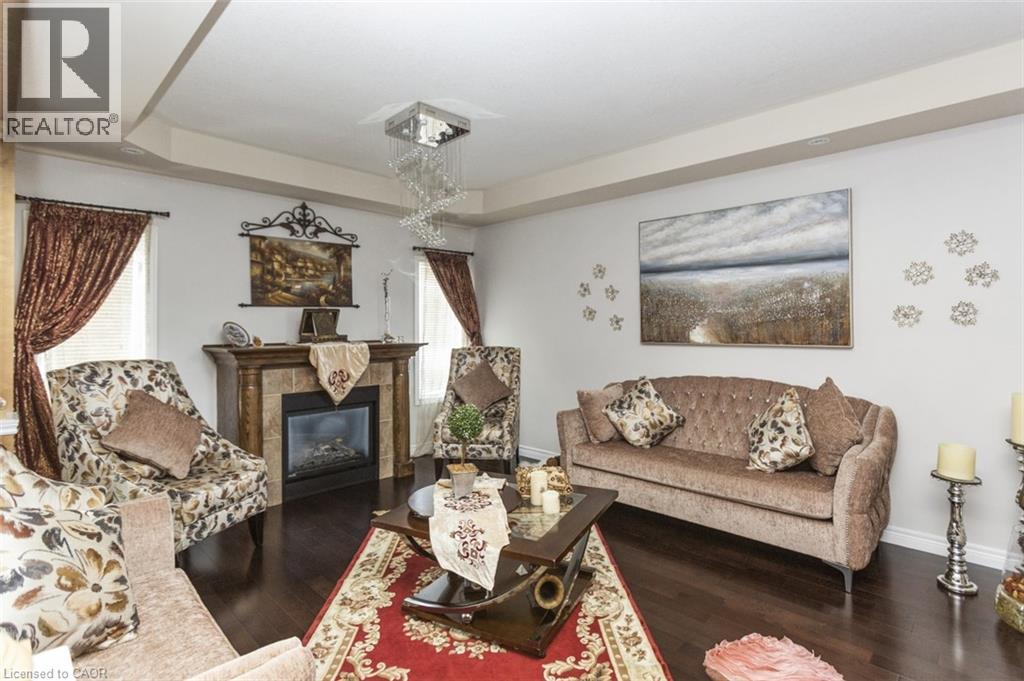
Gorgeous 4 spacious bedroom home located in the sought after Summit Park neighborhood. This home features high end stainless steel appliances, 9 Ft ceilings, pot lights and upgraded light fixtures. Conveniently just minutes away from schools, shopping, restaurants and the Redhill/Linc. Available November 1st.
Map data © OpenStreetMap contributors
No open houses are scheduled for this home.
Can't make it? Request a private viewing.
| 4pc Bathroom | Second level | — |
| Bedroom | Second level | 13'0'' x 10'0'' |
| Bedroom | Second level | 10'0'' x 13'6'' |
| 4pc Ensuite bath | Second level | — |
| Primary Bedroom | Second level | 18'4'' x 11'0'' |
| Bedroom | Second level | 17'6'' x 18'0'' |
| Laundry room | Main level | — |
| Dinette | Main level | 12'4'' x 11'6'' |
| Kitchen | Main level | 12'2'' x 11'6'' |
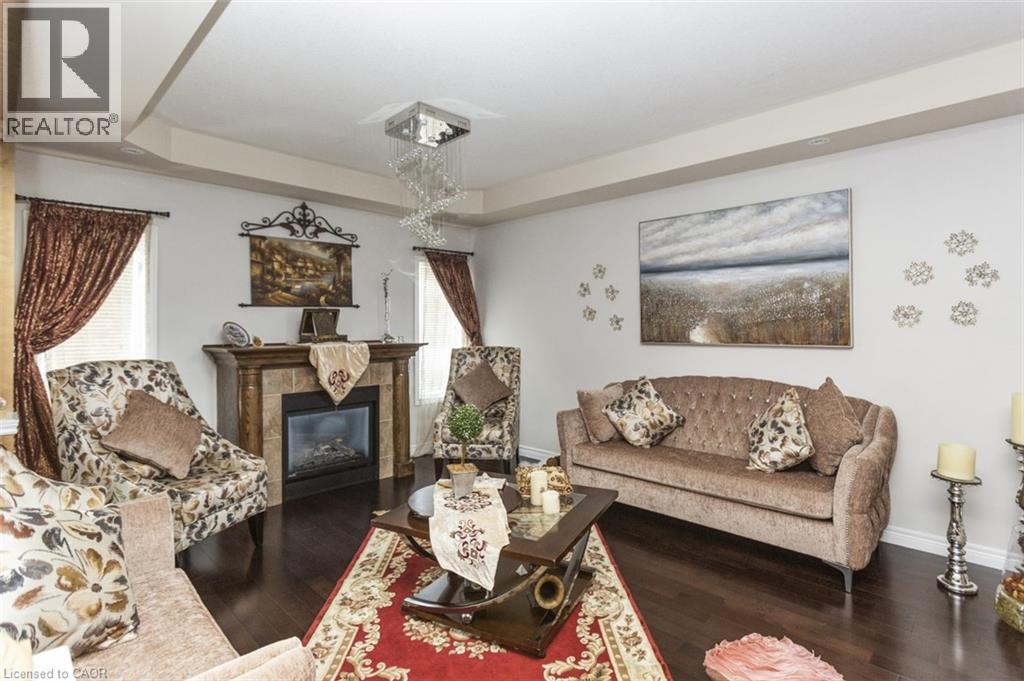
| Living room | Main level | 24'2'' x 12'6'' |
| 2pc Bathroom | Main level | — |
| Foyer | Main level | — |




