 For sale 50
$674,900
6 bed3 bath2,675 sq ft
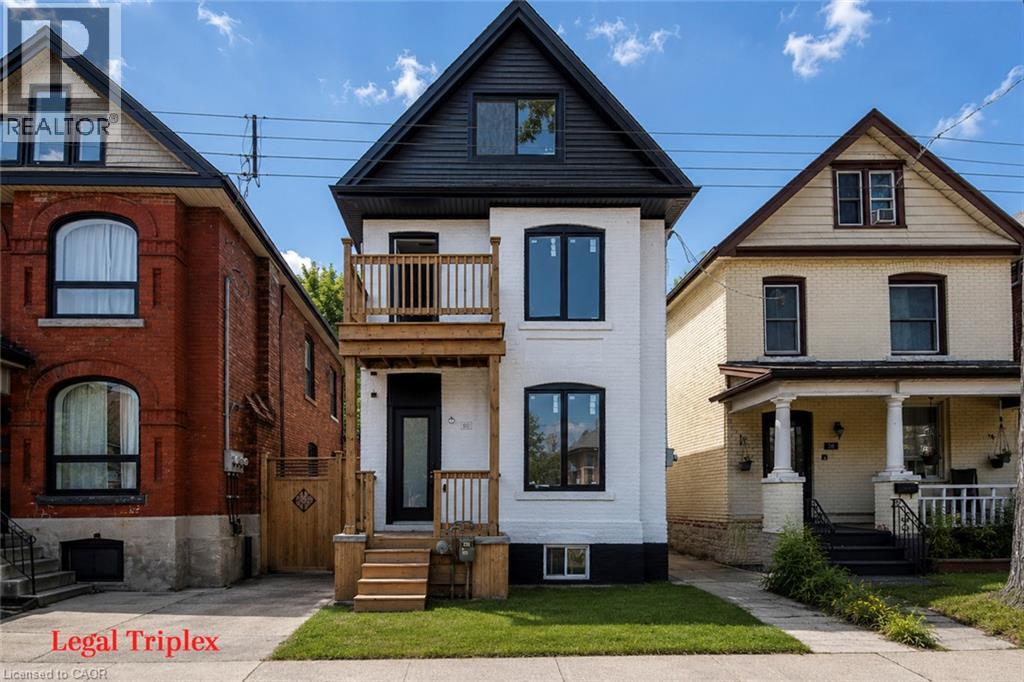
60 William Street
Hamilton
1 month agoMLS® 40860609
Royal LePage State Realty Inc.
172 Alderlea Avenue
Mount Hope, Hamilton, Ontario L0R1W0
For sale· Added
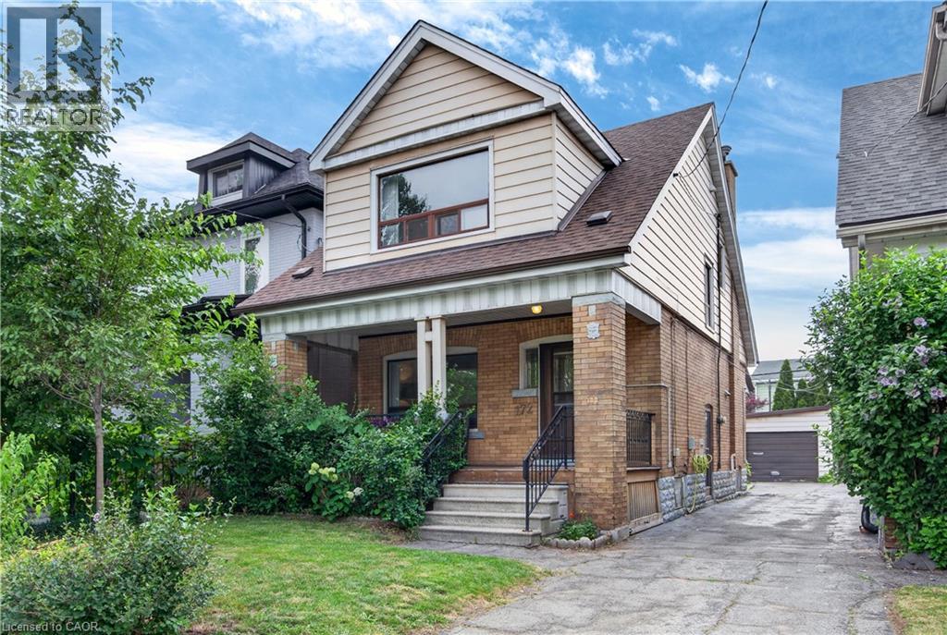
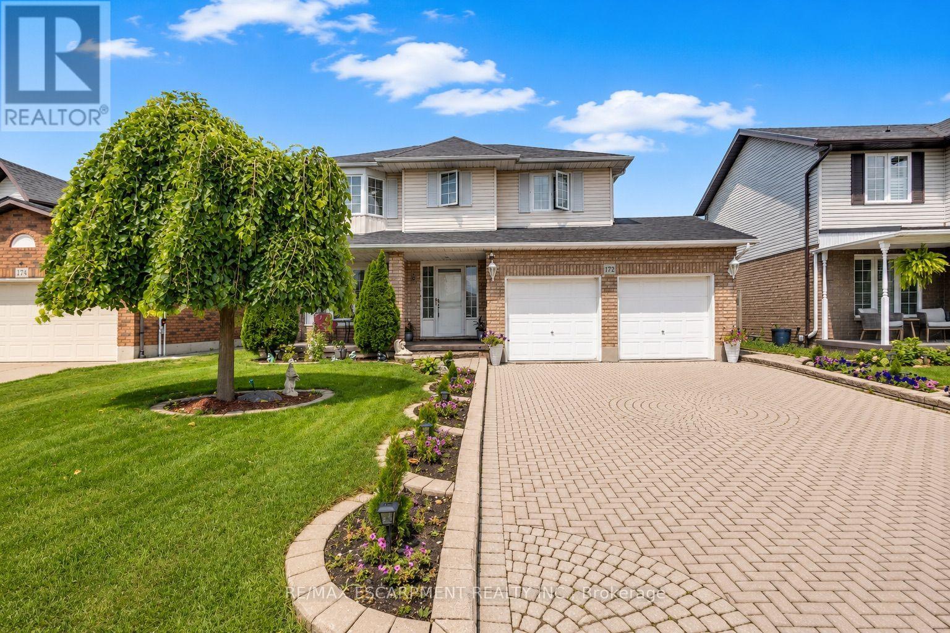
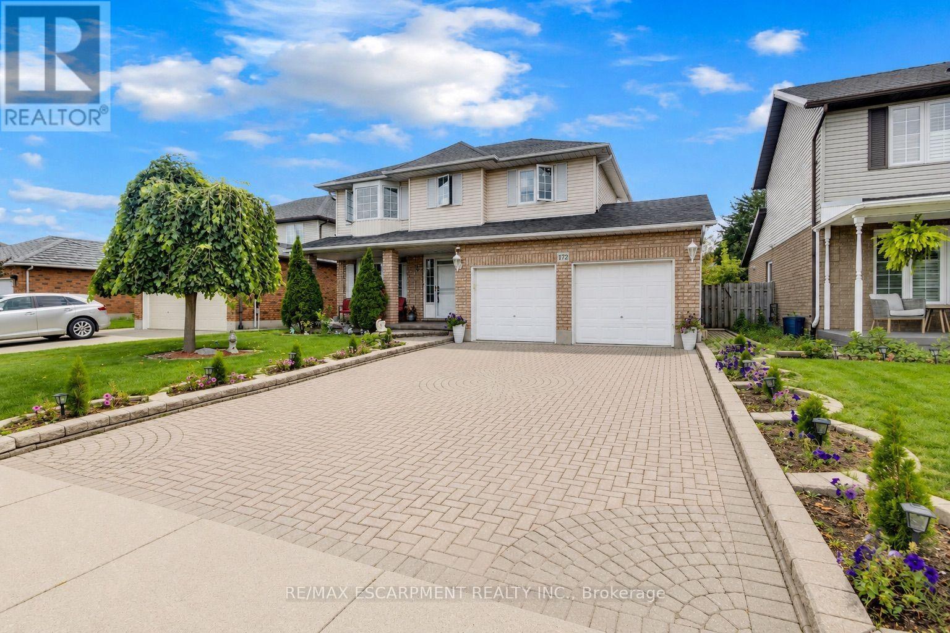
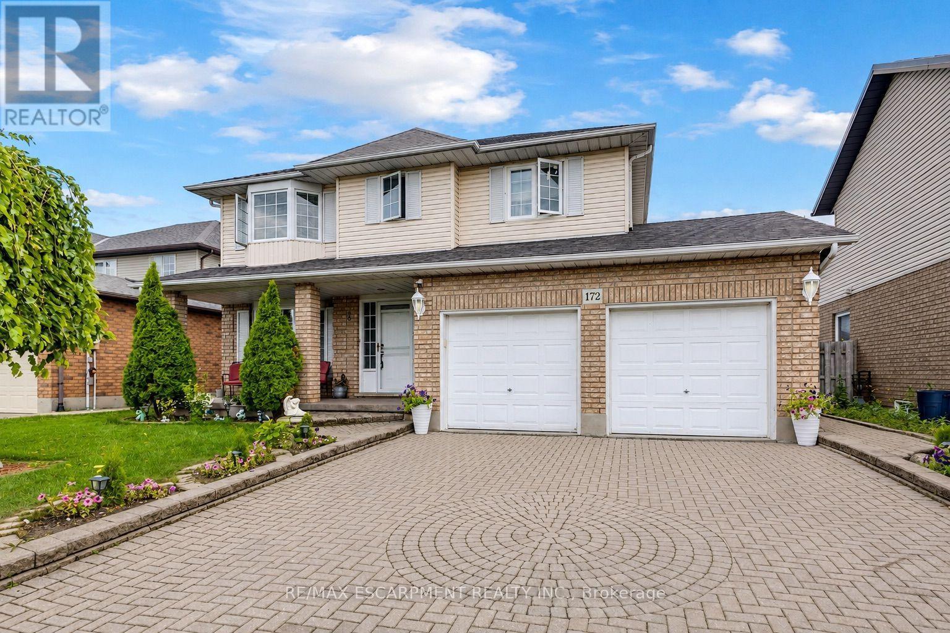
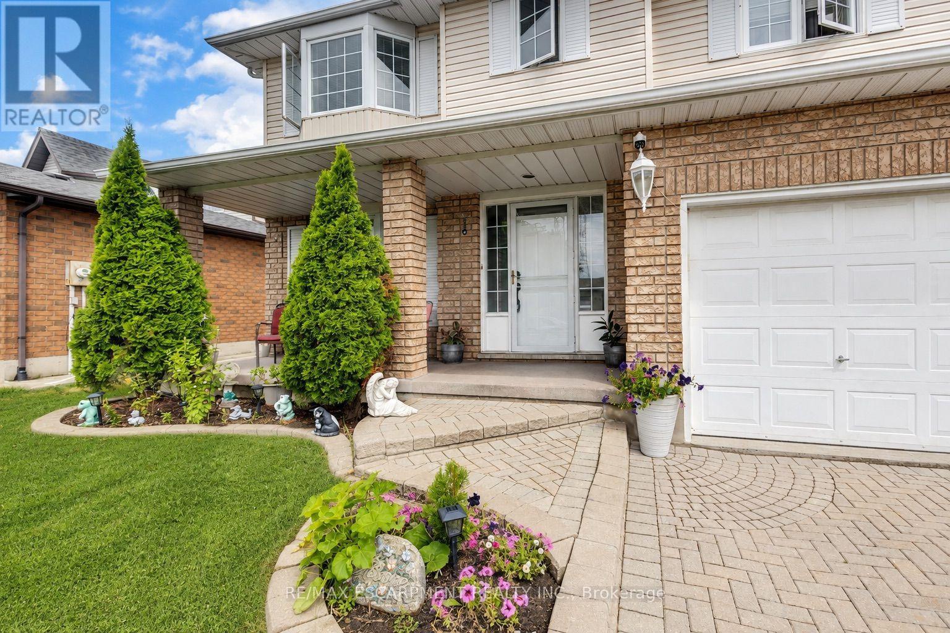
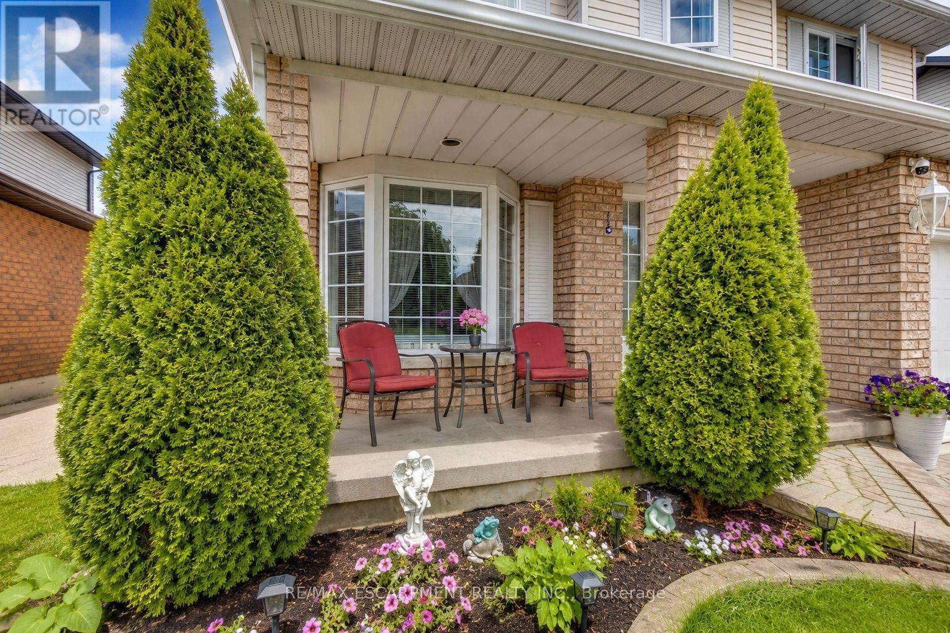
Pride of ownership shines throughout this beautifully updated Mount Hope home. Thoughtfully renovated and meticulously cared for, this is the kind of home where the big projects have already been done, so you can simply move in and enjoy. The heart of the home is the custom-renovated kitchen, complemented by updated bathrooms with quartz countertops, a refreshed primary ensuite, newer flooring throughout both levels, fresh paint, updated fireplaces and modern energy-efficient lighting and fixtures. The vaulted family room adds an airy, inviting space for everyday living, while the finished basement offers exceptional flexibility with additional bedrooms, a full bathroom, recreation space and a den. Step outside and discover your own backyard retreat, complete with a restored and freshly stained deck and above-ground pool-perfect for summer entertaining, family time and making the most of warm-weather living. Set on a generous lot, with space to fit up to six parking spaces, this 4 bedroom, 4-bathroom home offers space, functionality and thoughtful updates in one of Mount Hope's established neighbourhoods. With convenient access to Upper James, Highway 6, Hamilton International Airport, schools, shopping and major commuter routes, this is a home that truly delivers on comfort, convenience and move-in-ready living. Beautifully updated. Exceptionally cared for. Ready for its next chapter.
Map data © OpenStreetMap contributors
Eastern time. Can't make it? Request a private viewing.
| Family room | Main level | 4.17 x 3.23 m |
| Bathroom | Second level | 3.68 x 2.01 m |
| Recreational, Games room | Basement | 6.48 x 5.97 m |
| Bathroom | Basement | 2.72 x 1.93 m |
| Office | Basement | 2.72 x 2.03 m |
| Bedroom | Basement | 3.76 x 2.87 m |
| Cold room | Basement | 5.66 x 1.19 m |
| Other | Basement | 3.02 x 1.47 m |
| Dining room | Main level | 3.94 x 3.23 m |
| Living room | Main level | 4.98 x 3.25 m |
| Kitchen | Main level | 5.82 x 3.61 m |
| Bathroom | Main level | 1.96 x 1.24 m |
| Bedroom | Second level | 3.38 x 3 m |
| Bedroom | Second level | 3.38 x 3.25 m |
| Bathroom | Second level | 2.44 x 1.55 m |
| Primary Bedroom | Second level | 4.95 x 3.35 m |
| Other | Second level | 2.11 x 2.01 m |